Home Studio Services Projects Insights Contact Us
Bird's Nest — General view

Bird's Nest

Design Proposed
Year
2023
Location
Barabkunda, Chittagong
Type
Hospitality · Architecture
Area
6,500 sft
Services
ArchitectureLandscape
Bird's Nest — General view
Bird's Nest — Exterior and landscape

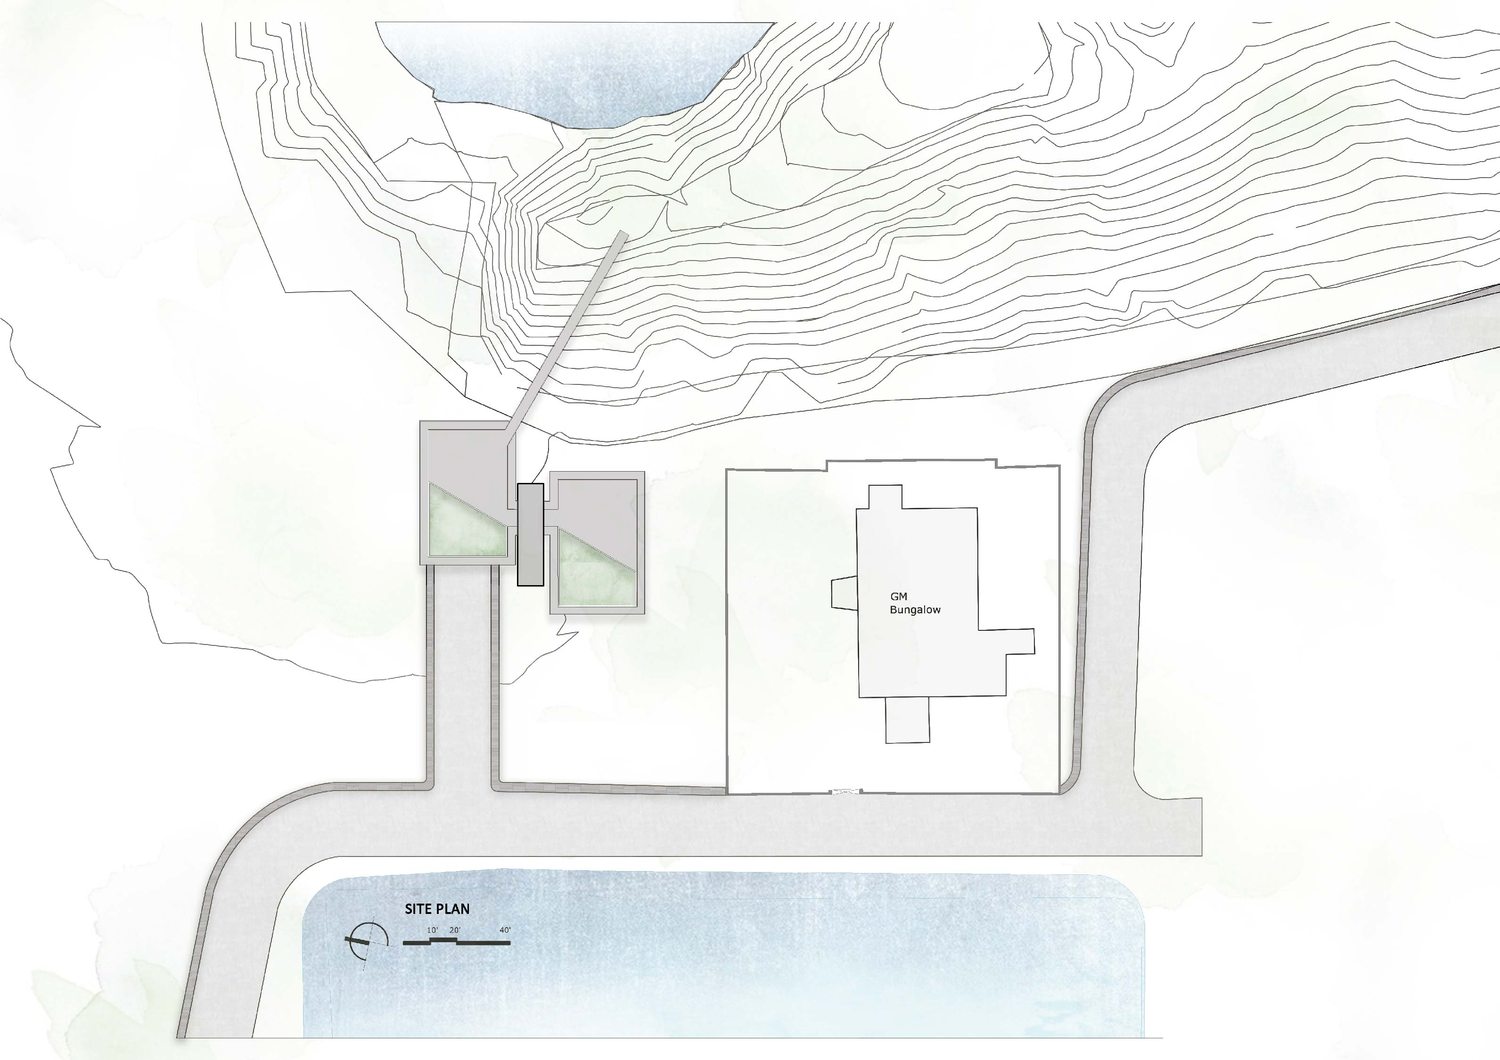
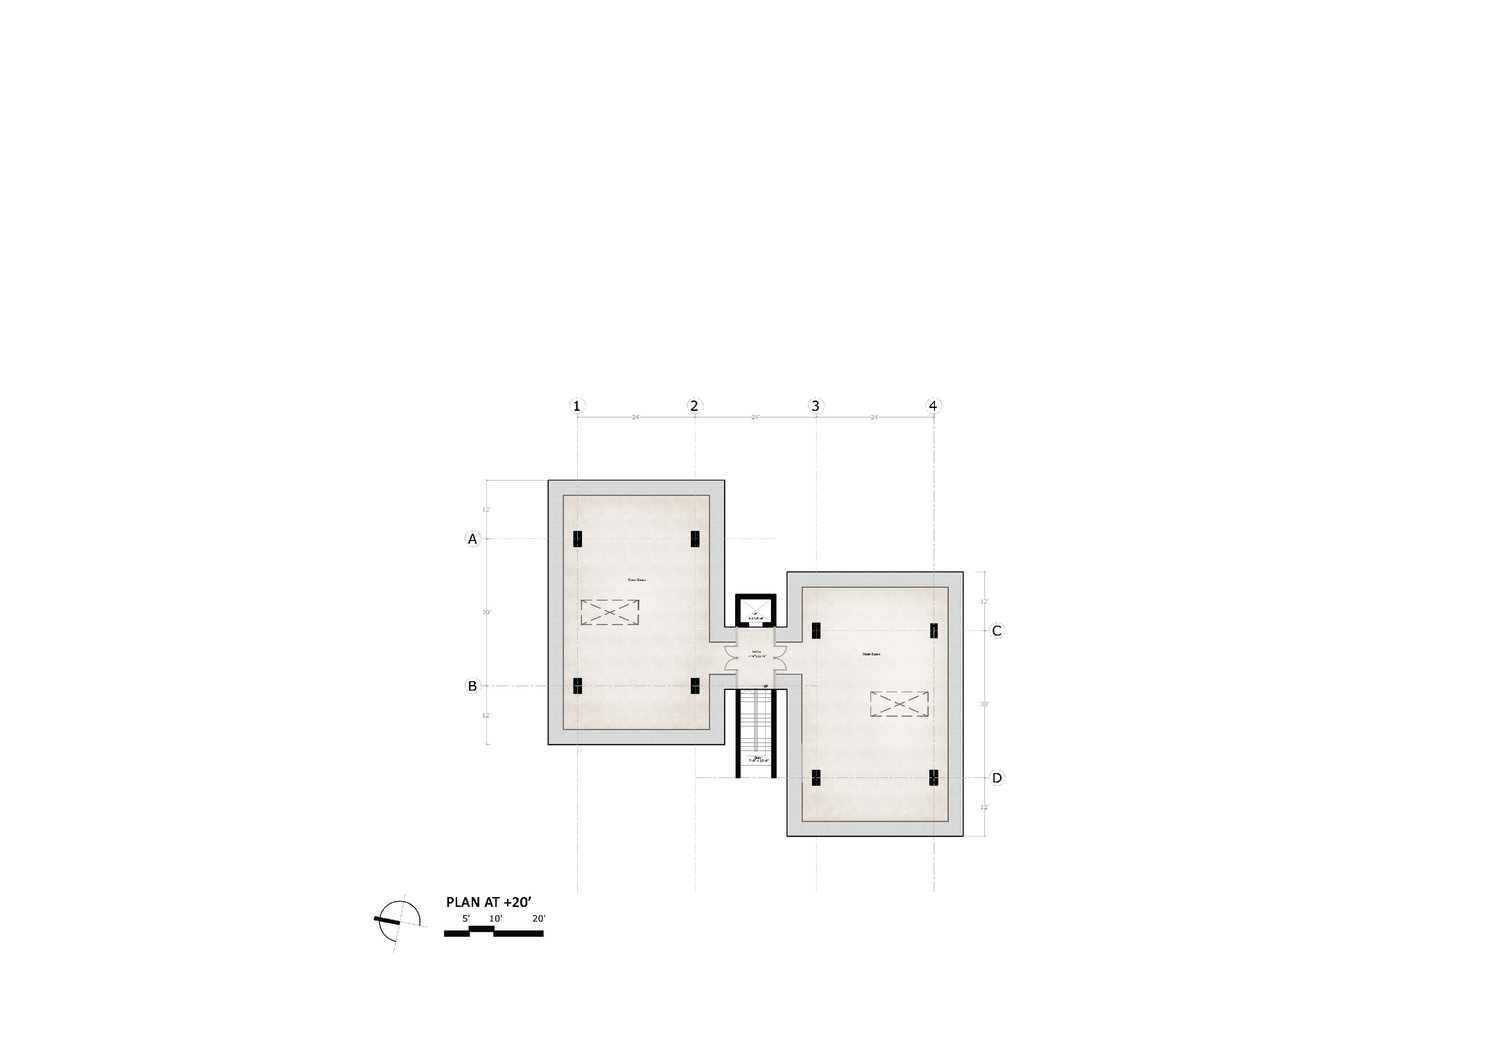
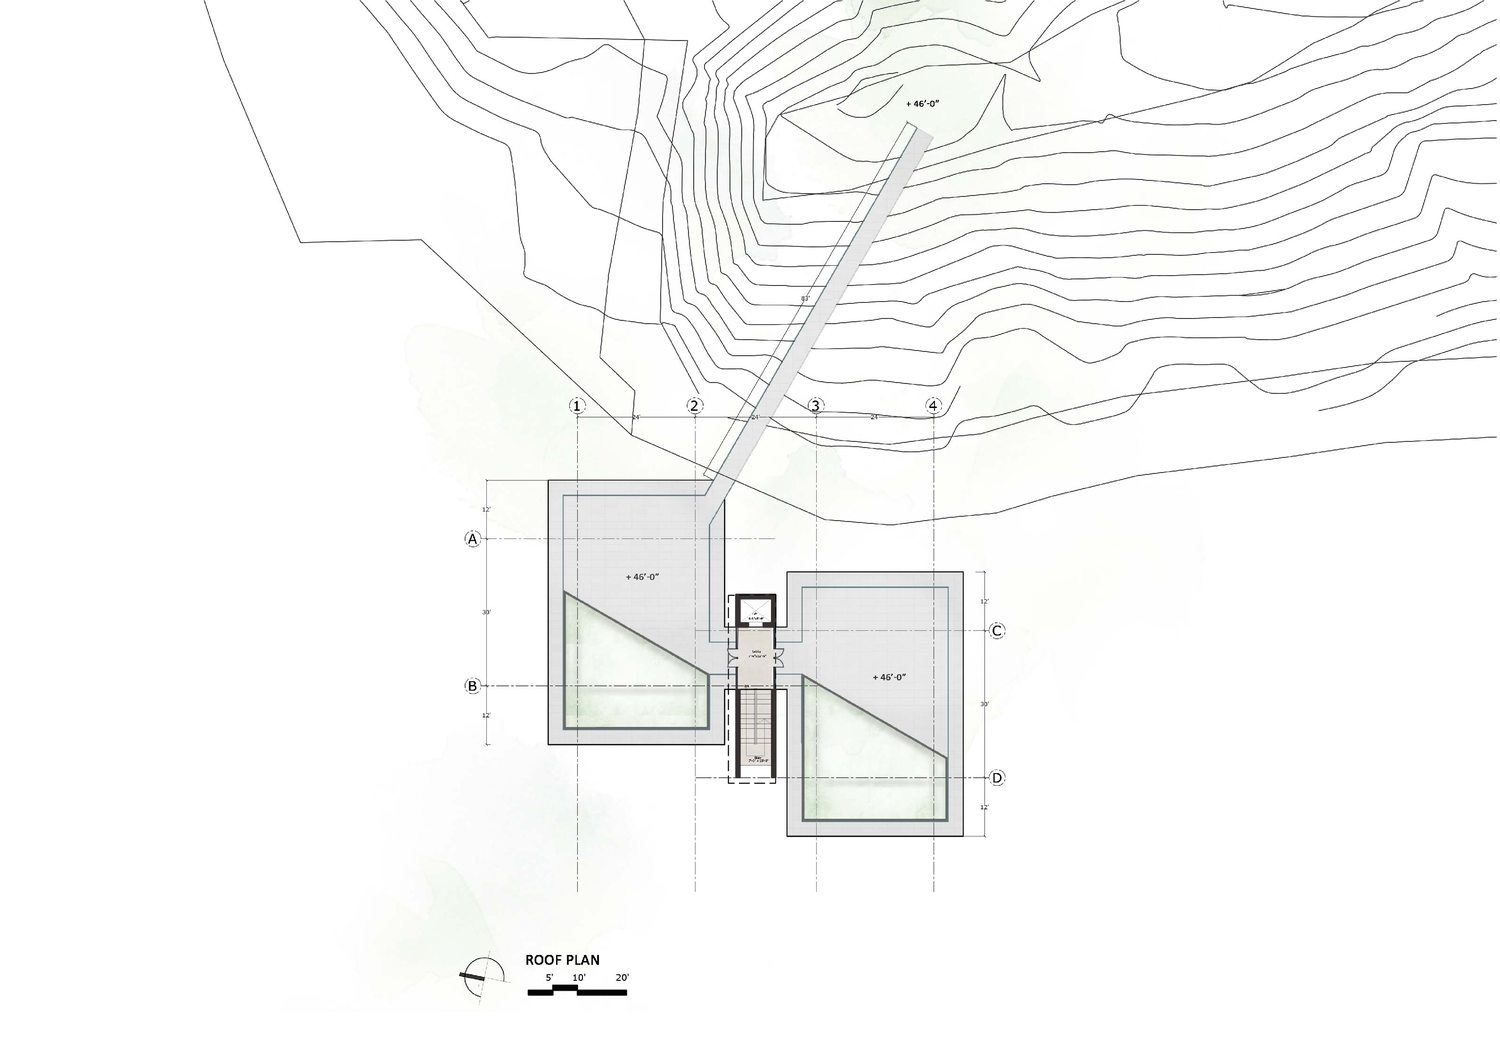
An elevated bungalow perched on a contoured Chattogram hillside — two lifted volumes split by a circulation core, wrapped in louvres for privacy and views, with a bridge reaching to the eastern hill.

The brief

Perched on a contoured site in Barabkunda, Chattogram, the Bird’s Nest is an elevated bungalow shaped to harmonise with its landscape while holding privacy and long views. Lifted off the ground to ease access, limit site disruption and capture the outlook, its form is two elevated box volumes split and reunited by a vertical circulation core — clean solid masses set against louvred screens. Those louvred façades do triple duty: privacy from the nearby ship-breaking yard, a visual buffer, and uninterrupted natural ventilation. A bridge links the roof level to the eastern hill, opening a spatial dialogue between the built form and the terrain — a modern retreat that blends solitude, openness and sculptural form within nature’s embrace.

Scope of work

Architecture and landscape for a 6,500 sft elevated hillside bungalow — twin lifted volumes, louvred screens and a roof-to-hill bridge. Proposed, 2023.

Bird's Nest — General view
Bird's Nest — Exterior and landscape
Bird's Nest — Approach
Bird's Nest — Elevation and setting
Bird's Nest — Context view
Bird's Nest — Aerial view
Other Projects
More