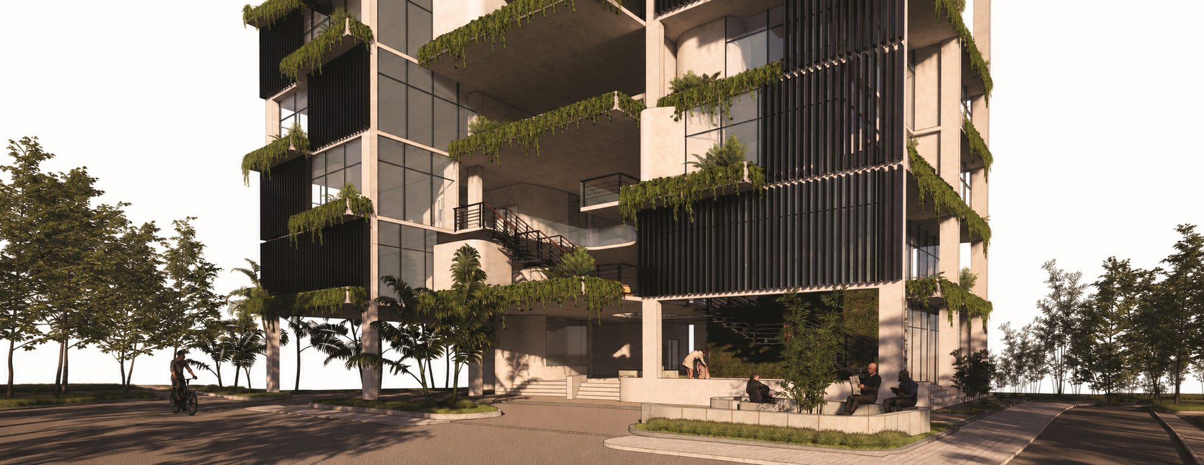
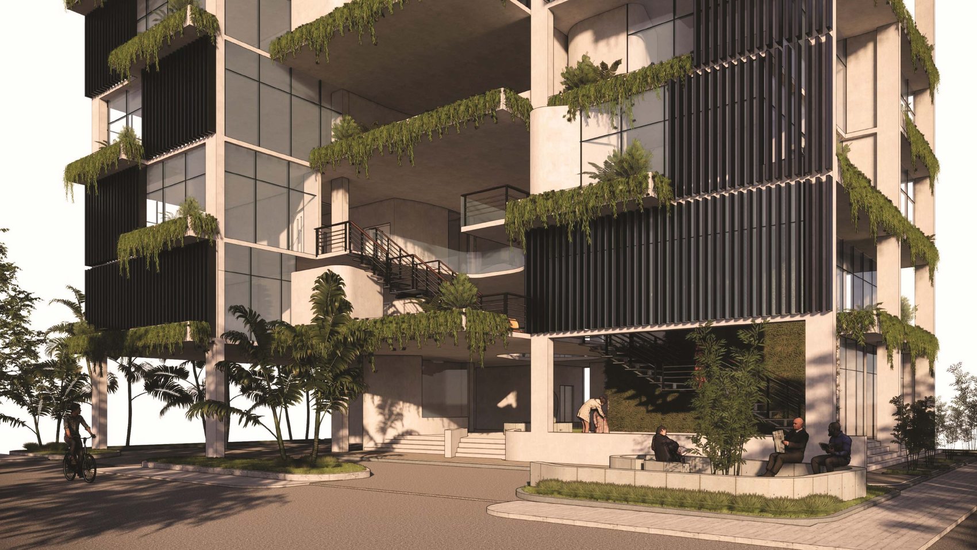
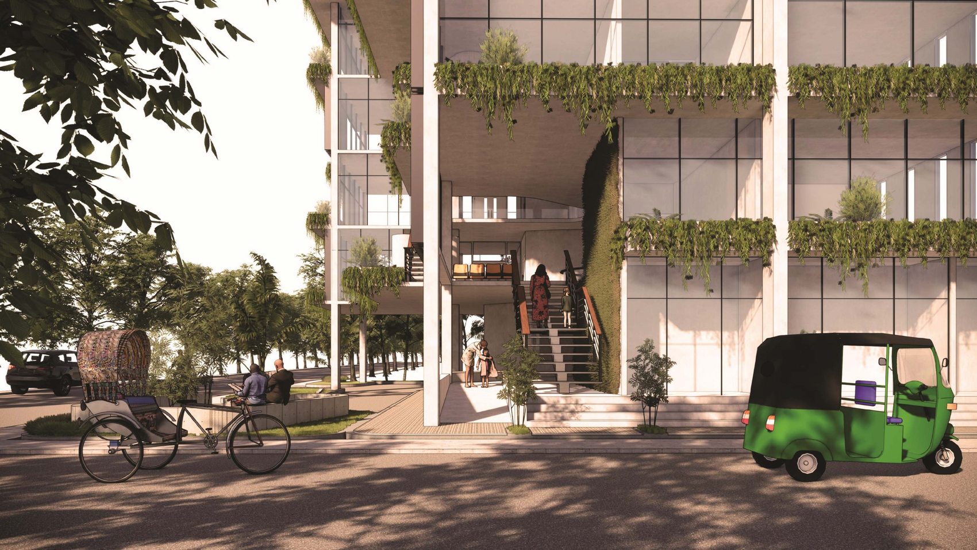
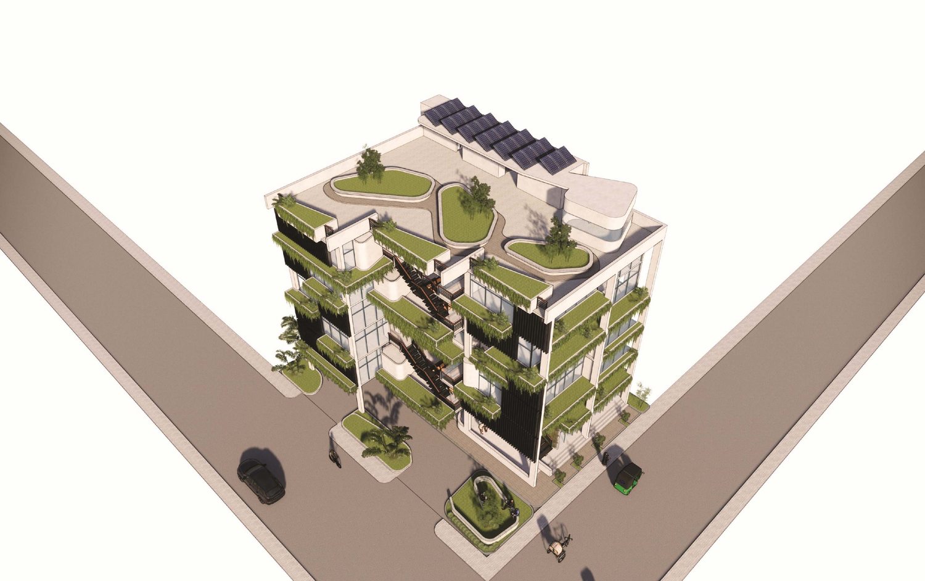
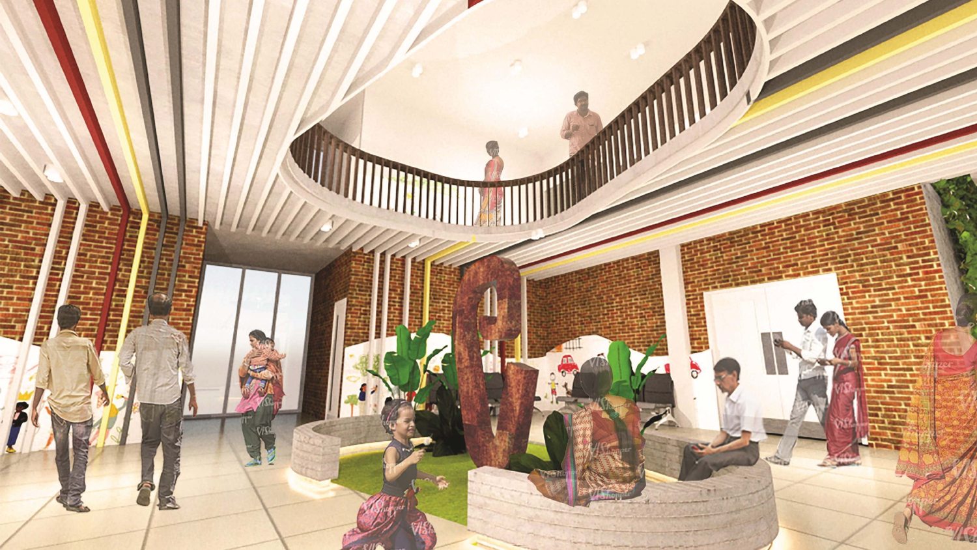
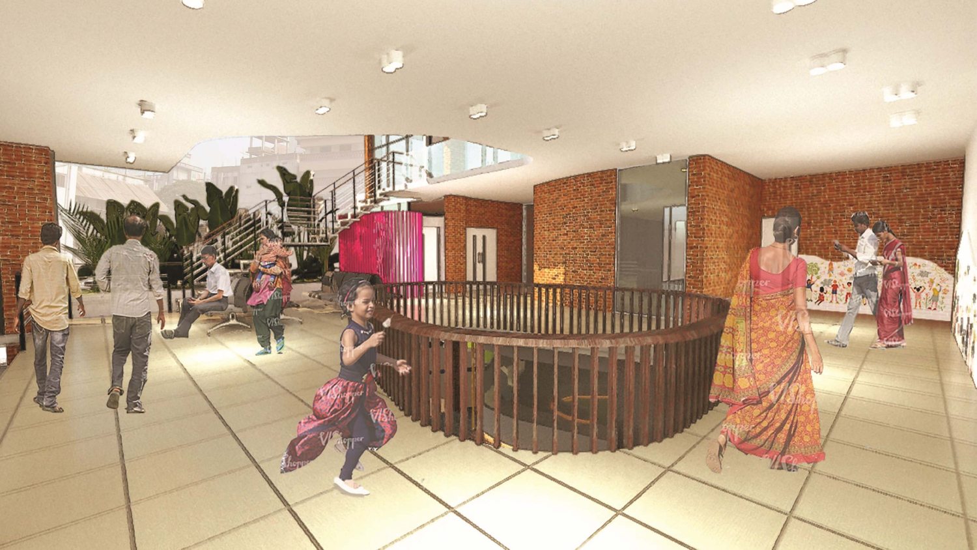
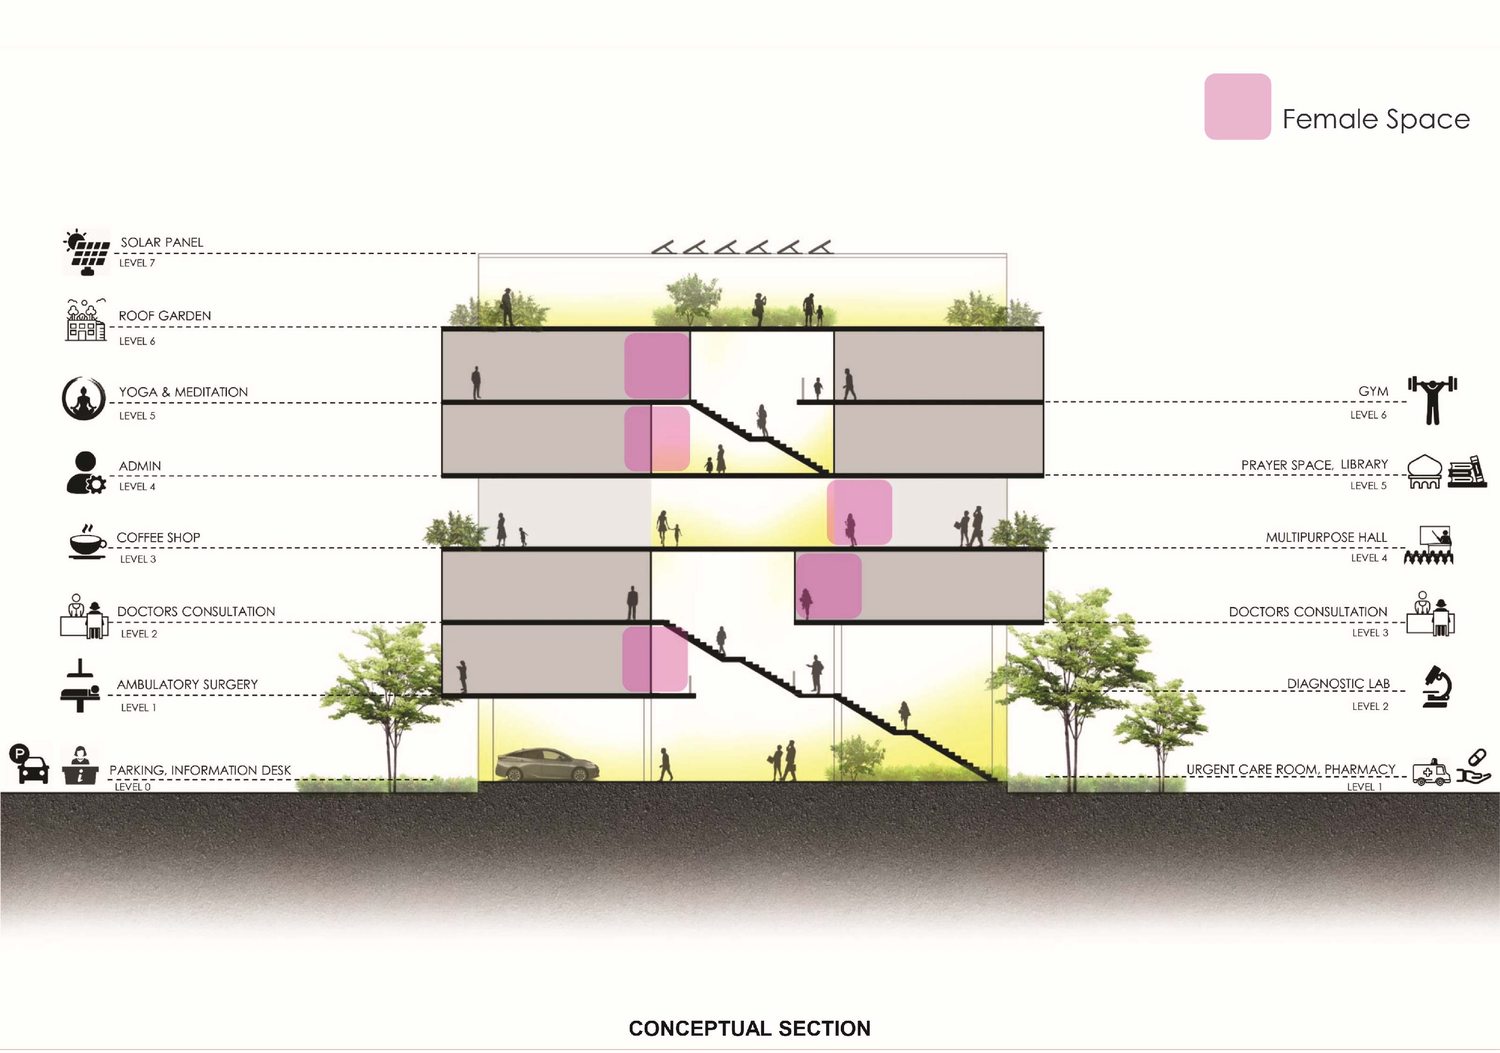
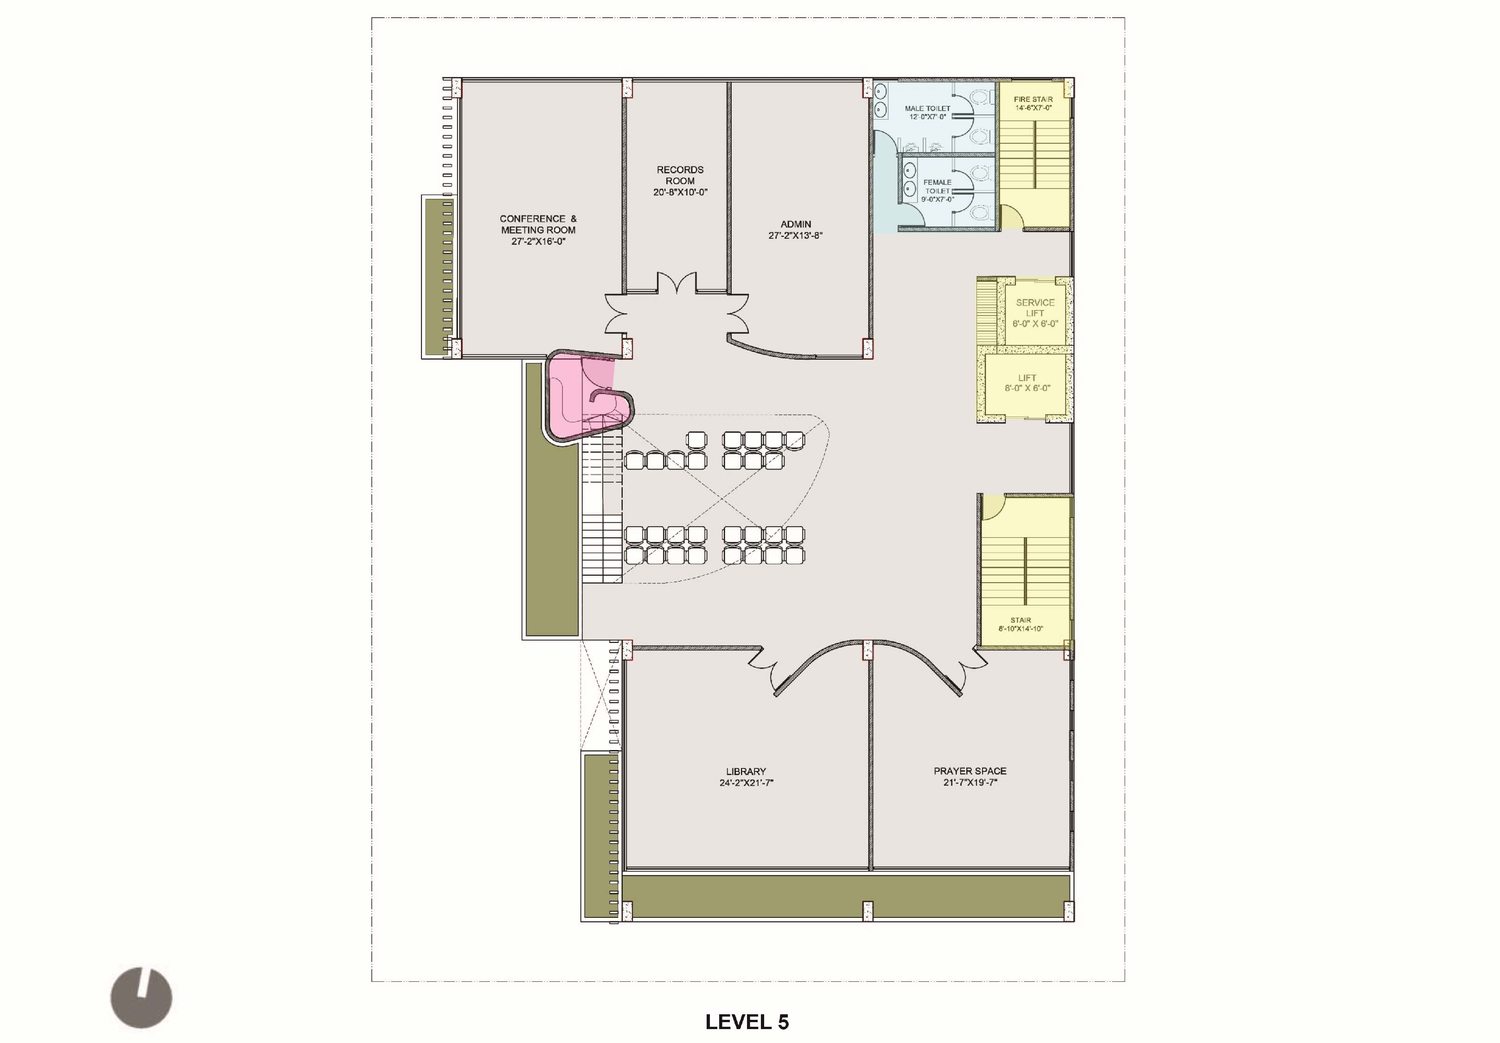
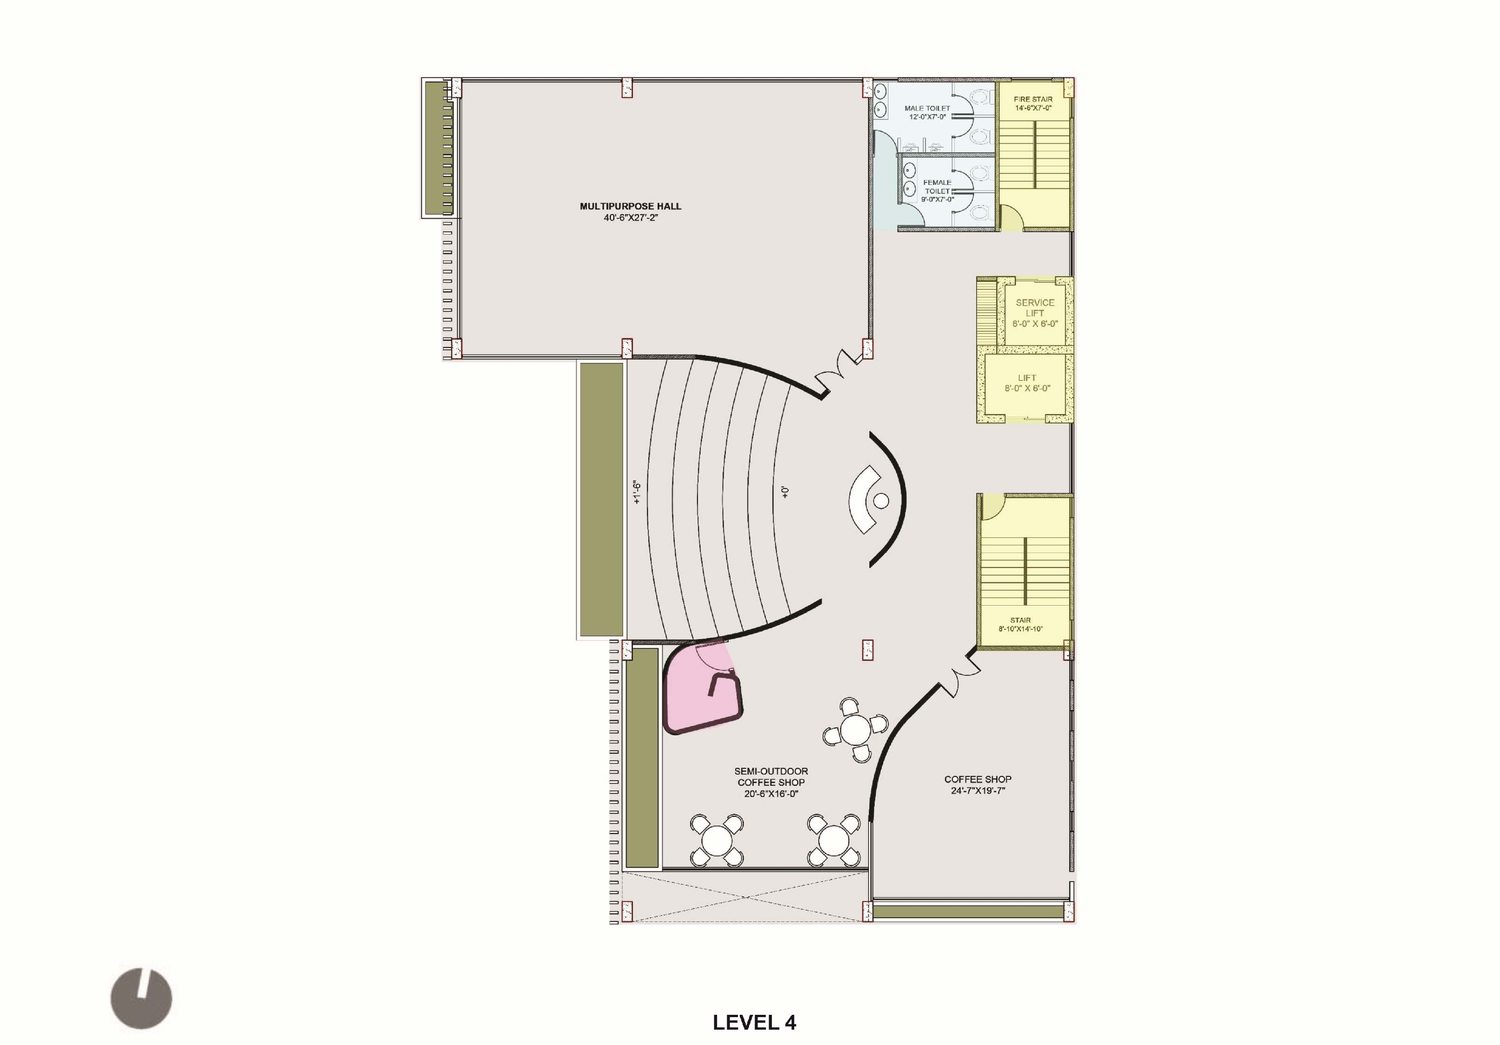
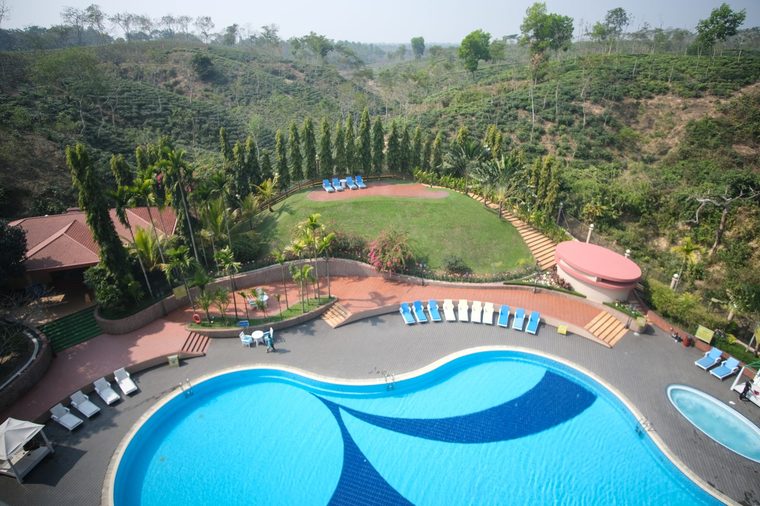
Bernosis Health Complex is a healthcare proposal for Uttara, Dhaka that treats architecture as part of the cure. Some 90% of its spaces are cross-ventilated, with daylight drawn deep through light wells and reflective shelves, and orientation plus local shading cutting heat gain for an efficient, comfortable indoor climate. Vertical zoning keeps functions clearly separated: parking, information, emergency and pharmacy at grade; ambulatory surgery and diagnostics above; consultation chambers, a coffee shop and multipurpose hall higher still; then administration, prayer room and library, and a wellness floor of yoga, meditation and gym — crowned by a rooftop garden with solar panels. Green spaces and water features run throughout, and local materials, rainwater harvesting and intended solar use reinforce a commitment to environmental responsibility: healthcare reimagined as a holistic experience where healing, nature and technology coexist.