The challenge
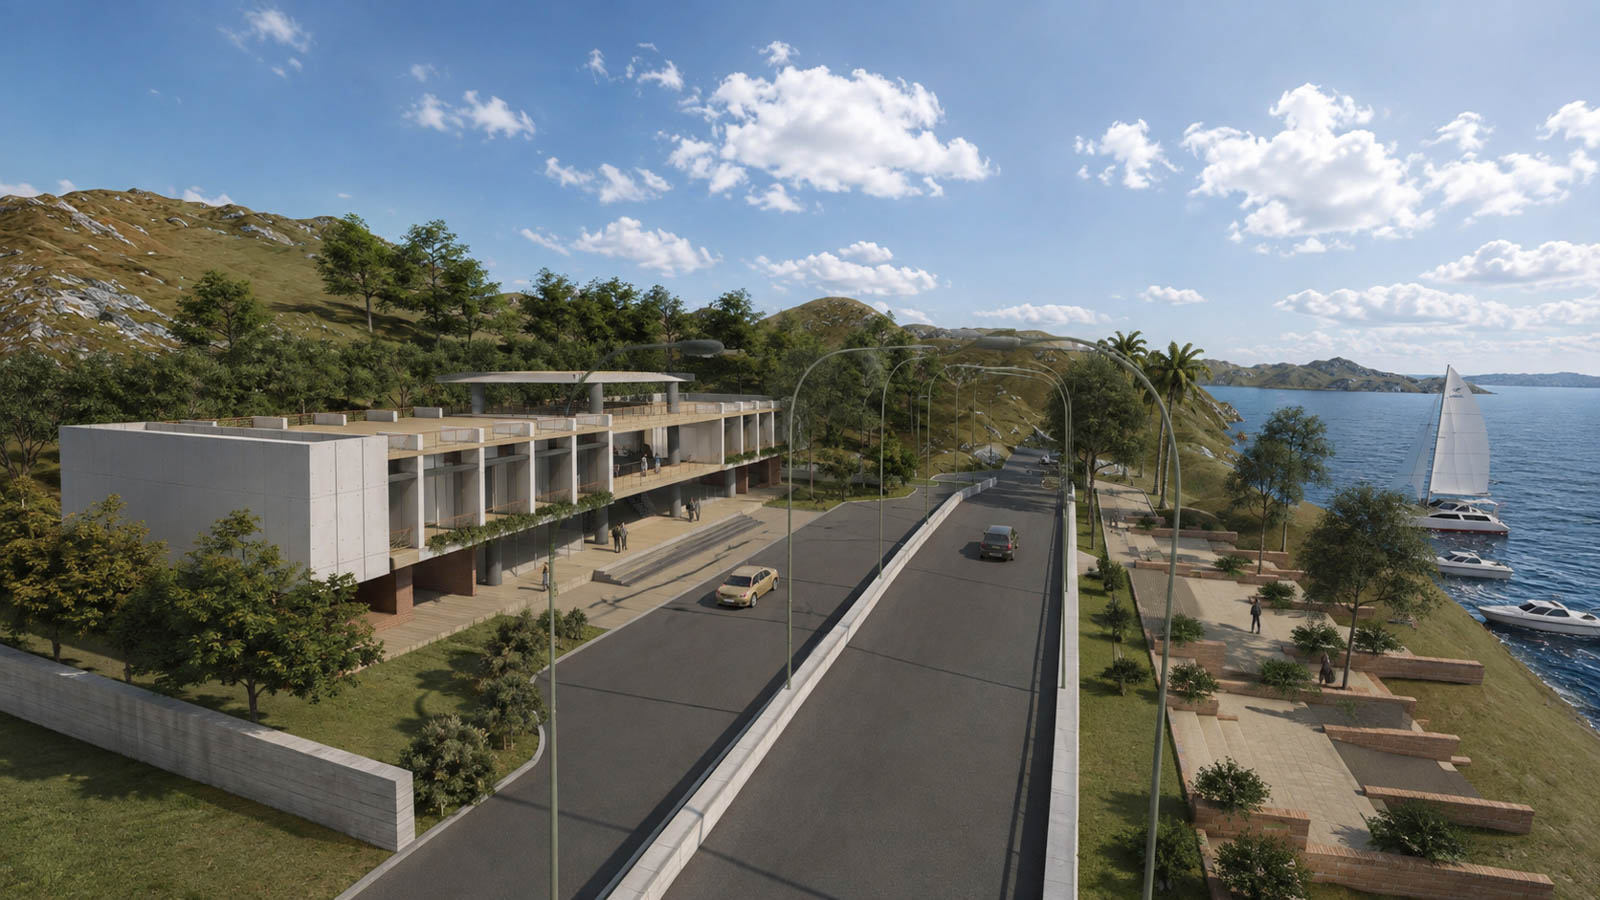
The site is a narrow strip between hillside and sea wall with the road running through it, where any building risks closing the water off from everyone passing.
The approach
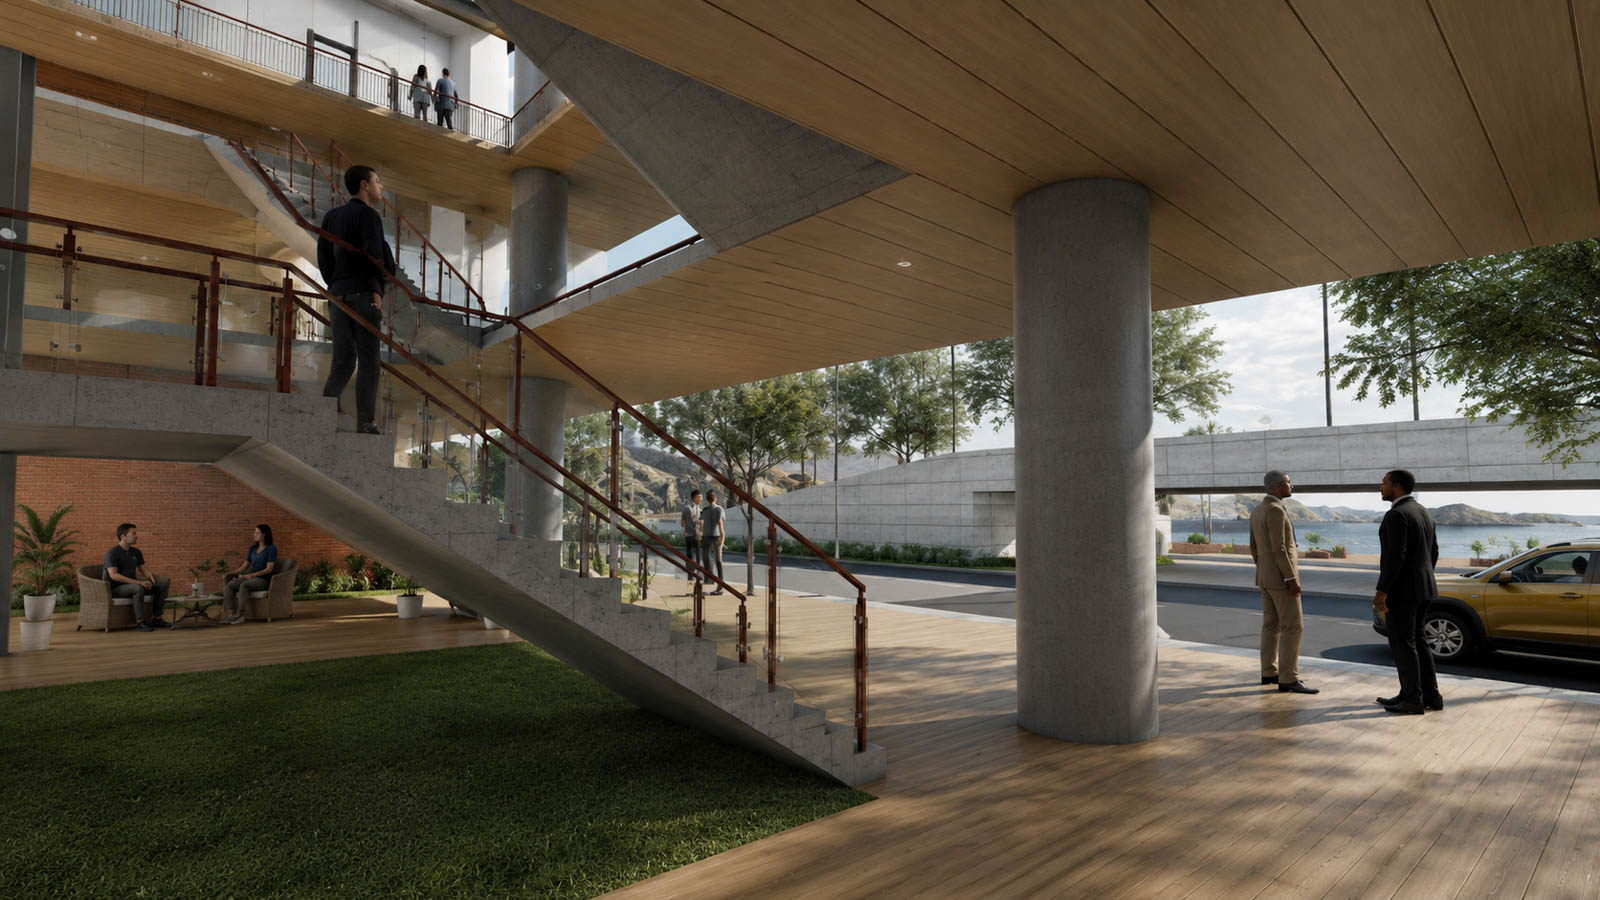
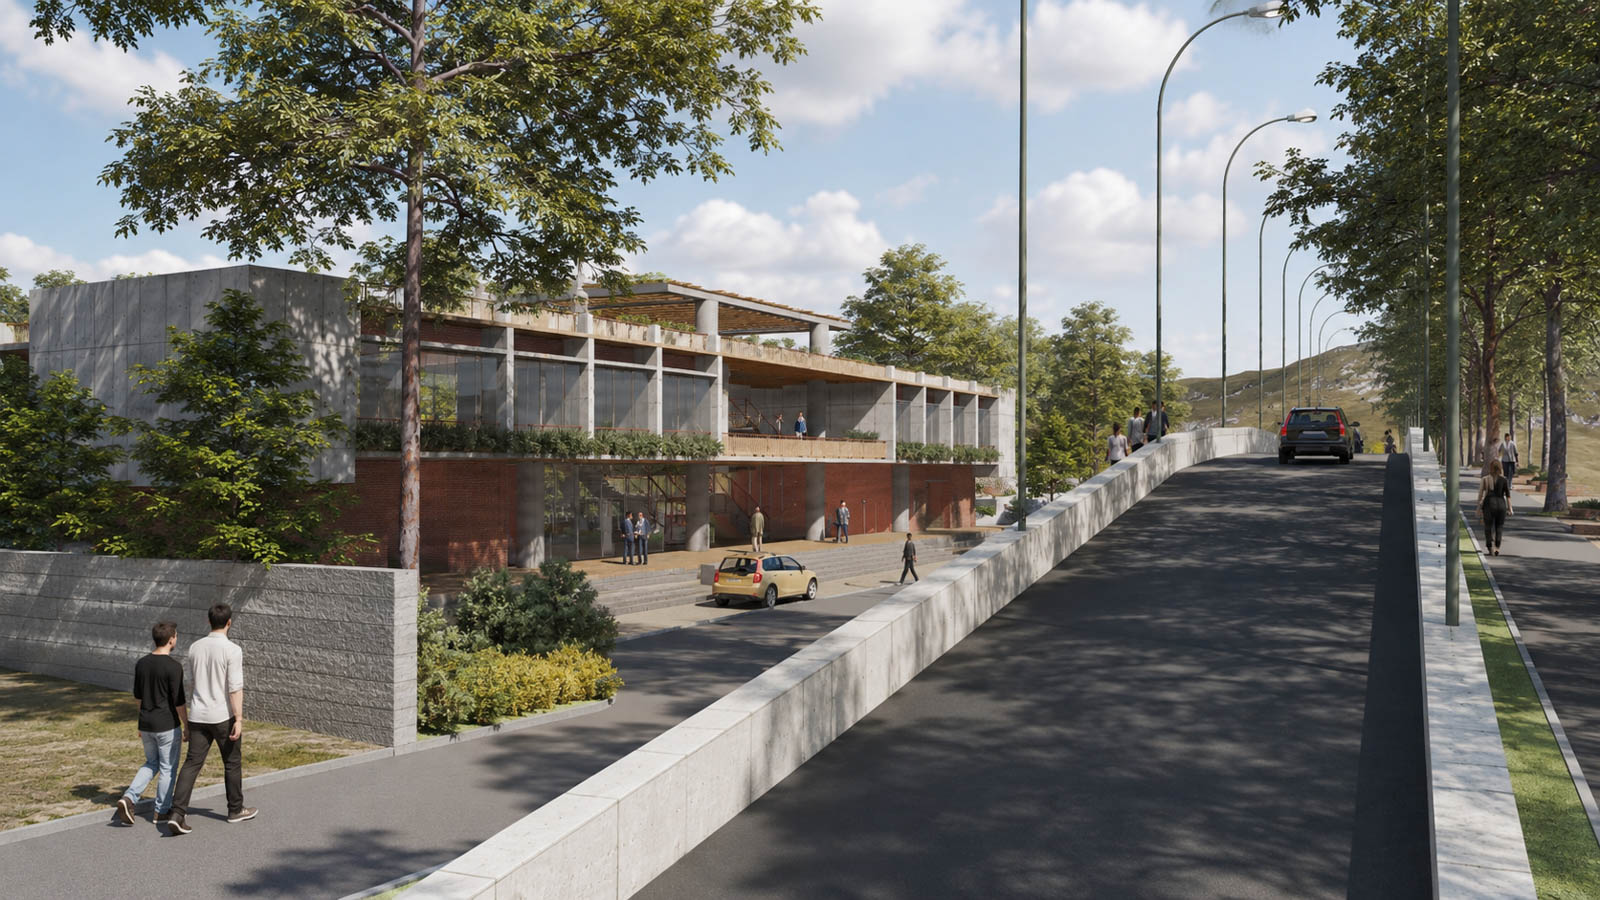
The building runs long and low along the inland side, its ground floor left open as a raised timber deck under the upper storey so sightlines carry through to the sea. Above, a concrete frame with deep planted balconies and a timber-lined soffit shades the glazing. Across the road, brick-edged planting terraces step down to the water.
Scope of work
Architecture and landscape design for a coastal pavilion and public promenade. Marine Drive, TO CONFIRM.