The challenge
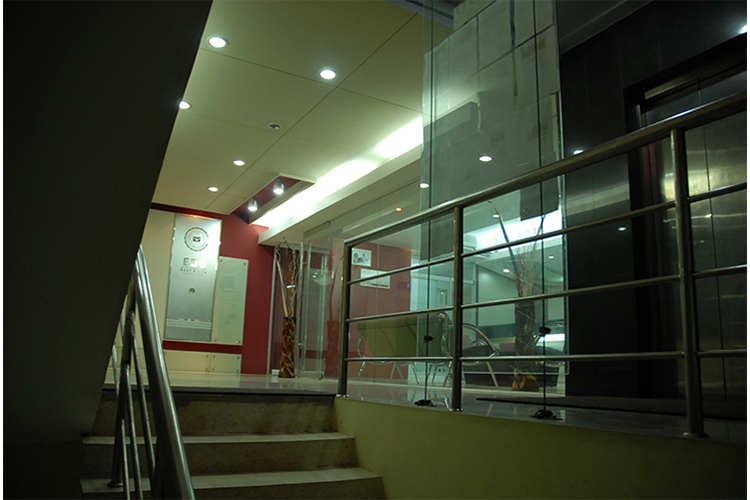
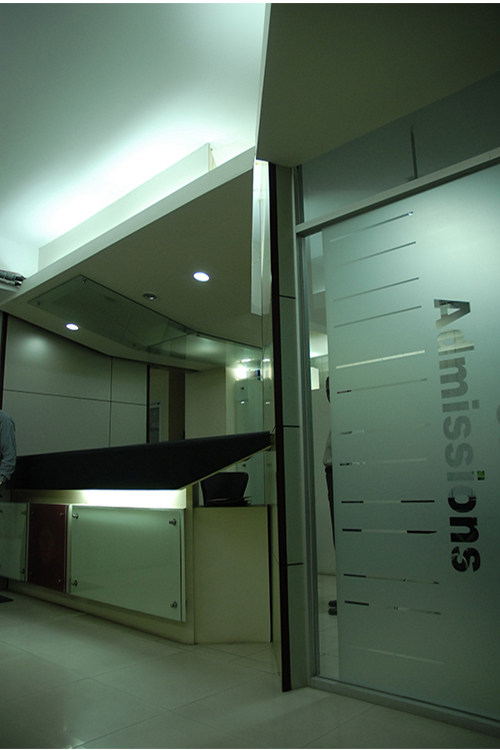
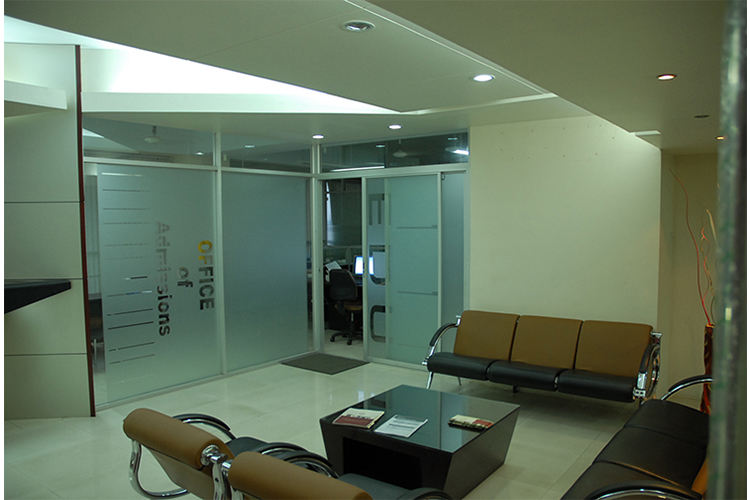
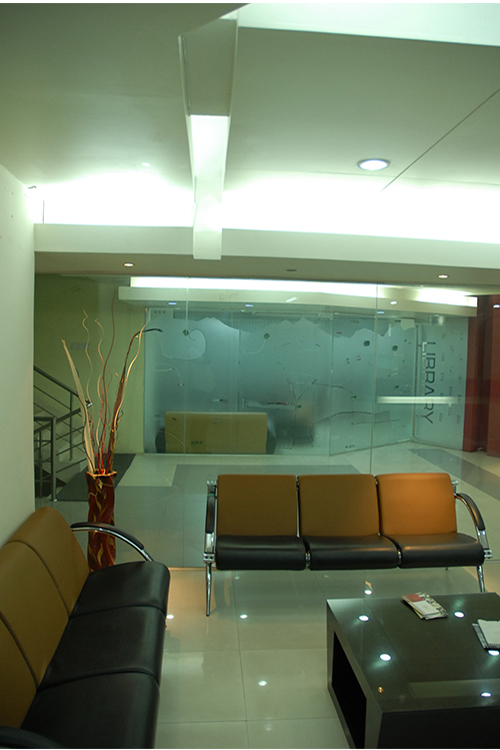
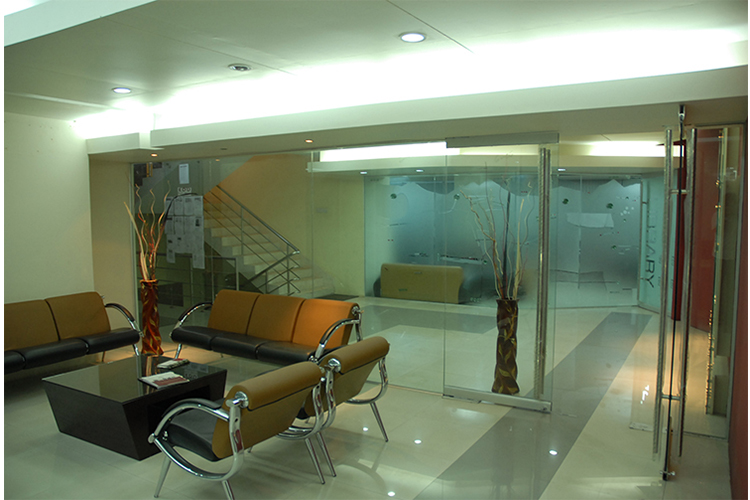
The floor plate is shallow and low, with a change of level at the entrance and little daylight, yet admissions, offices and a library all had to stay visible and separate.
The approach
Glass partitions and sandblasted screens do the dividing, so the library, admissions office and lounge each keep their own room while borrowed light carries the length of the floor. Dropped ceilings hold cove lighting above the circulation, a deep red wall marks the entrance and carries the university crest, and a gloss tile floor runs unbroken through every zone.
Scope of work
Interior design and fit-out of the public floors of a university building. East Delta University, TO CONFIRM.