The challenge
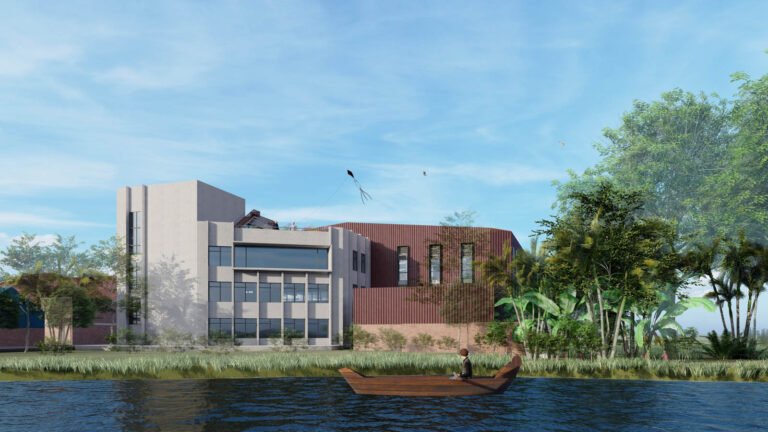
The extension had to add production floors, fabric storage and utility space to a factory that stays in operation, keeping workflow unbroken between old building and new while holding heat gain down.
The approach
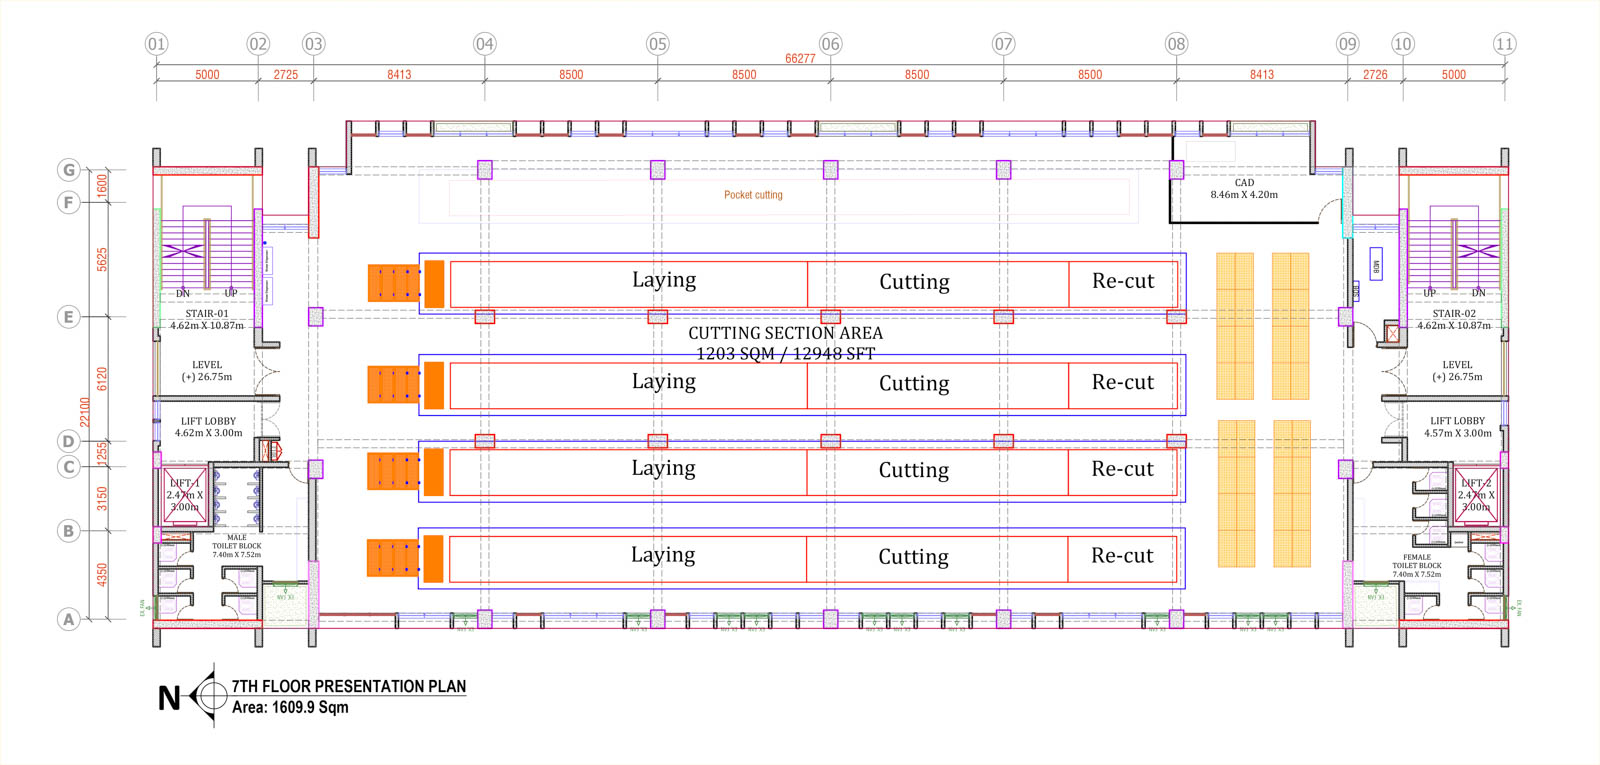
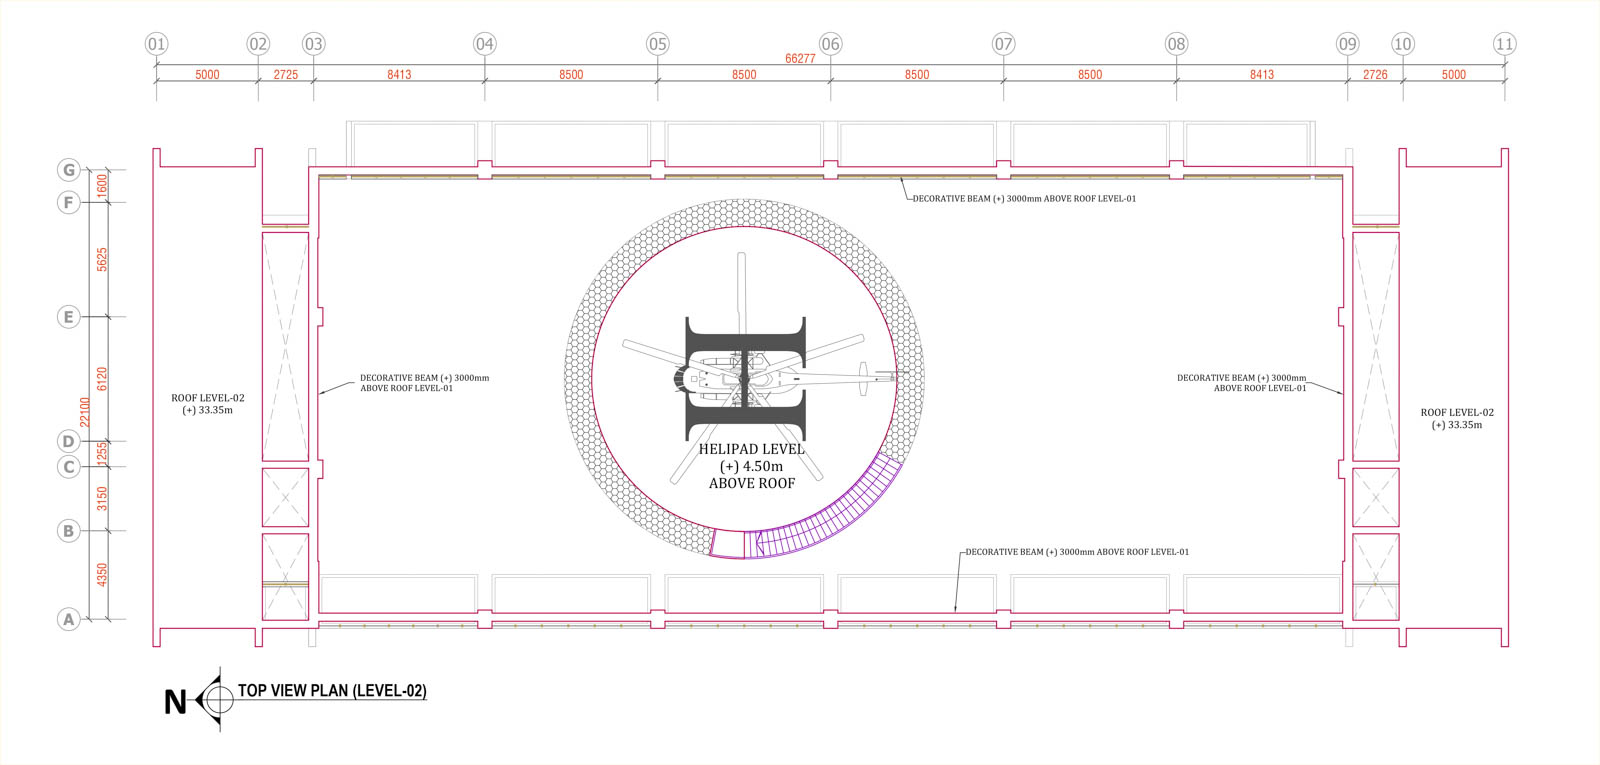
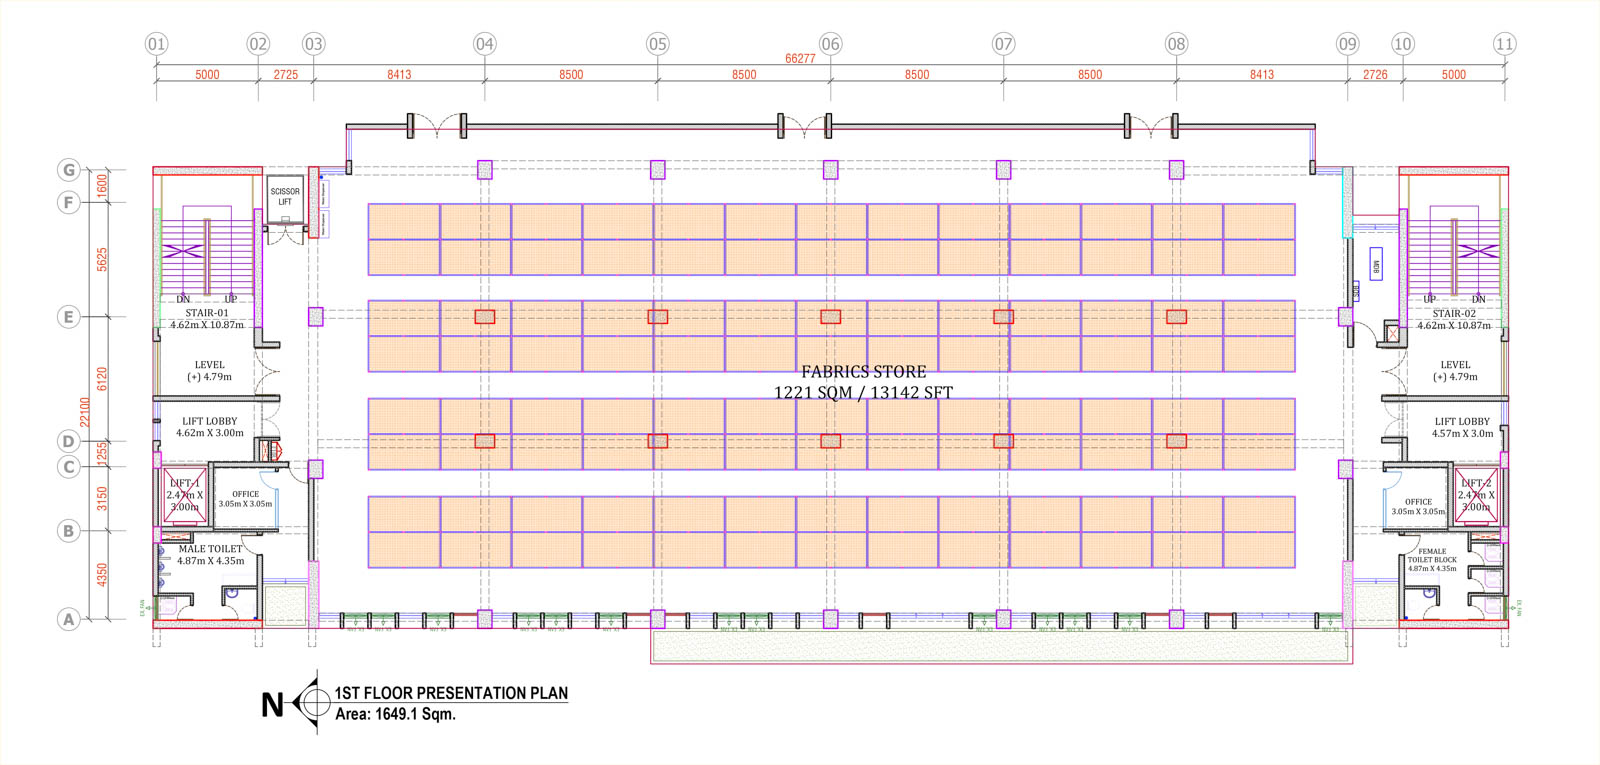
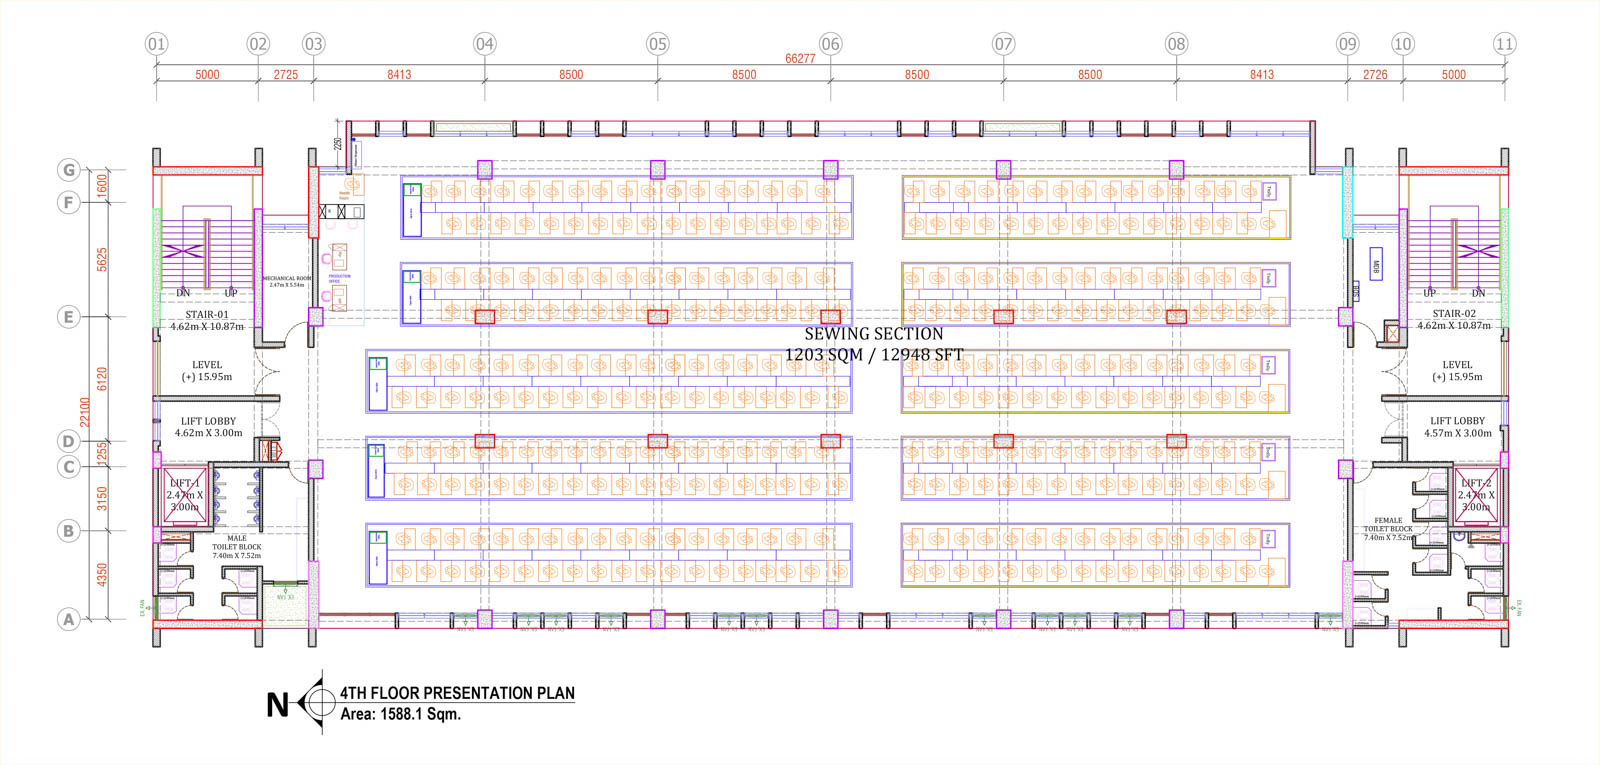
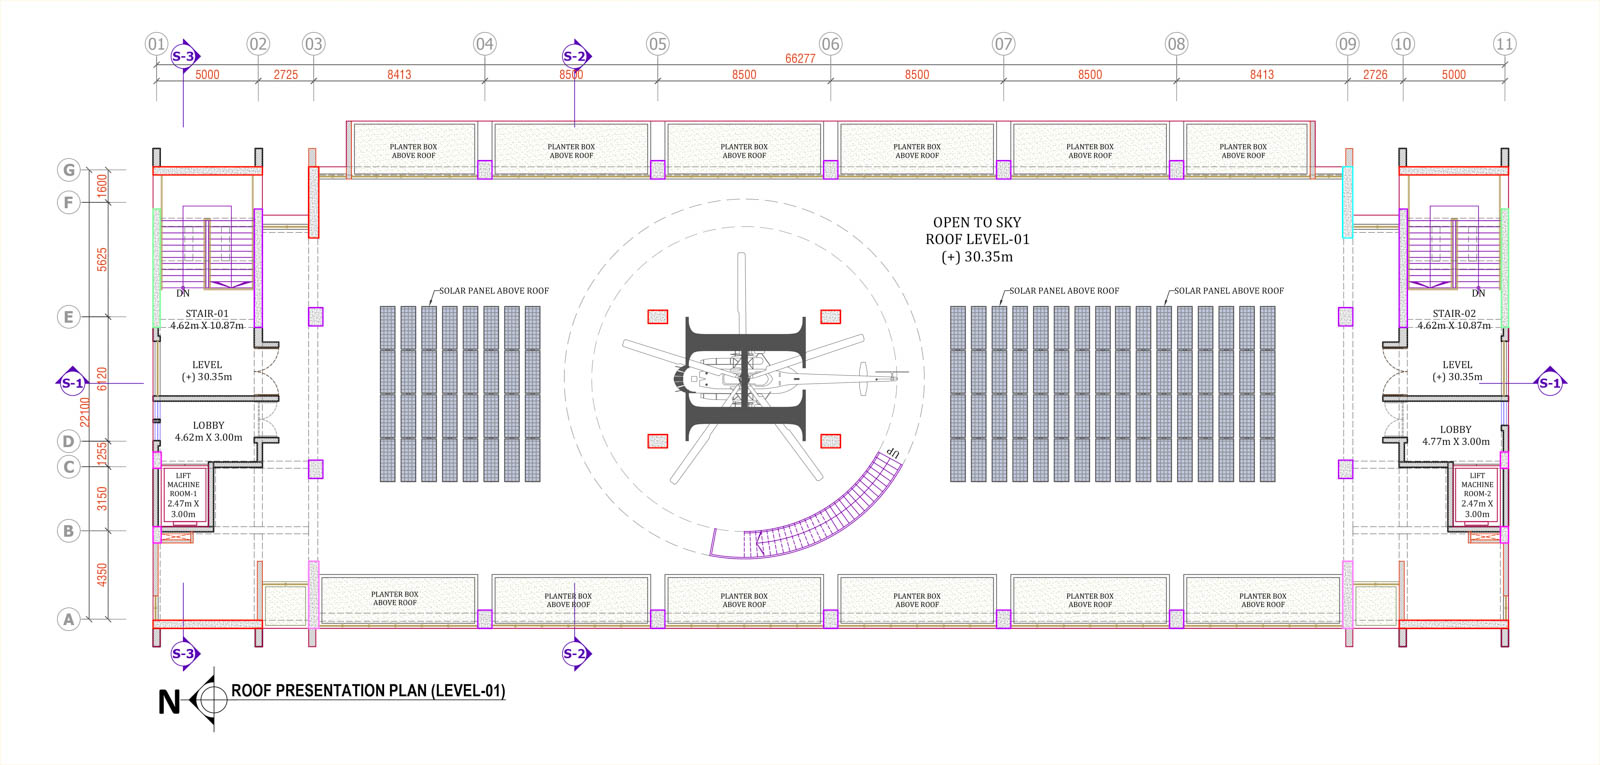
Vertical fins run the full height of the new block, shading the glazing behind so daylight reaches deep into the floors, and planters at each slab edge and on the roof soften the industrial mass. Inside, flexible plates take fabric storage, cutting and sewing in turn, with stair and lift cores pushed to both ends.
Scope of work
Architecture for a production, storage and utility extension to an existing garment factory. Vancot Industry Ltd, TO CONFIRM.