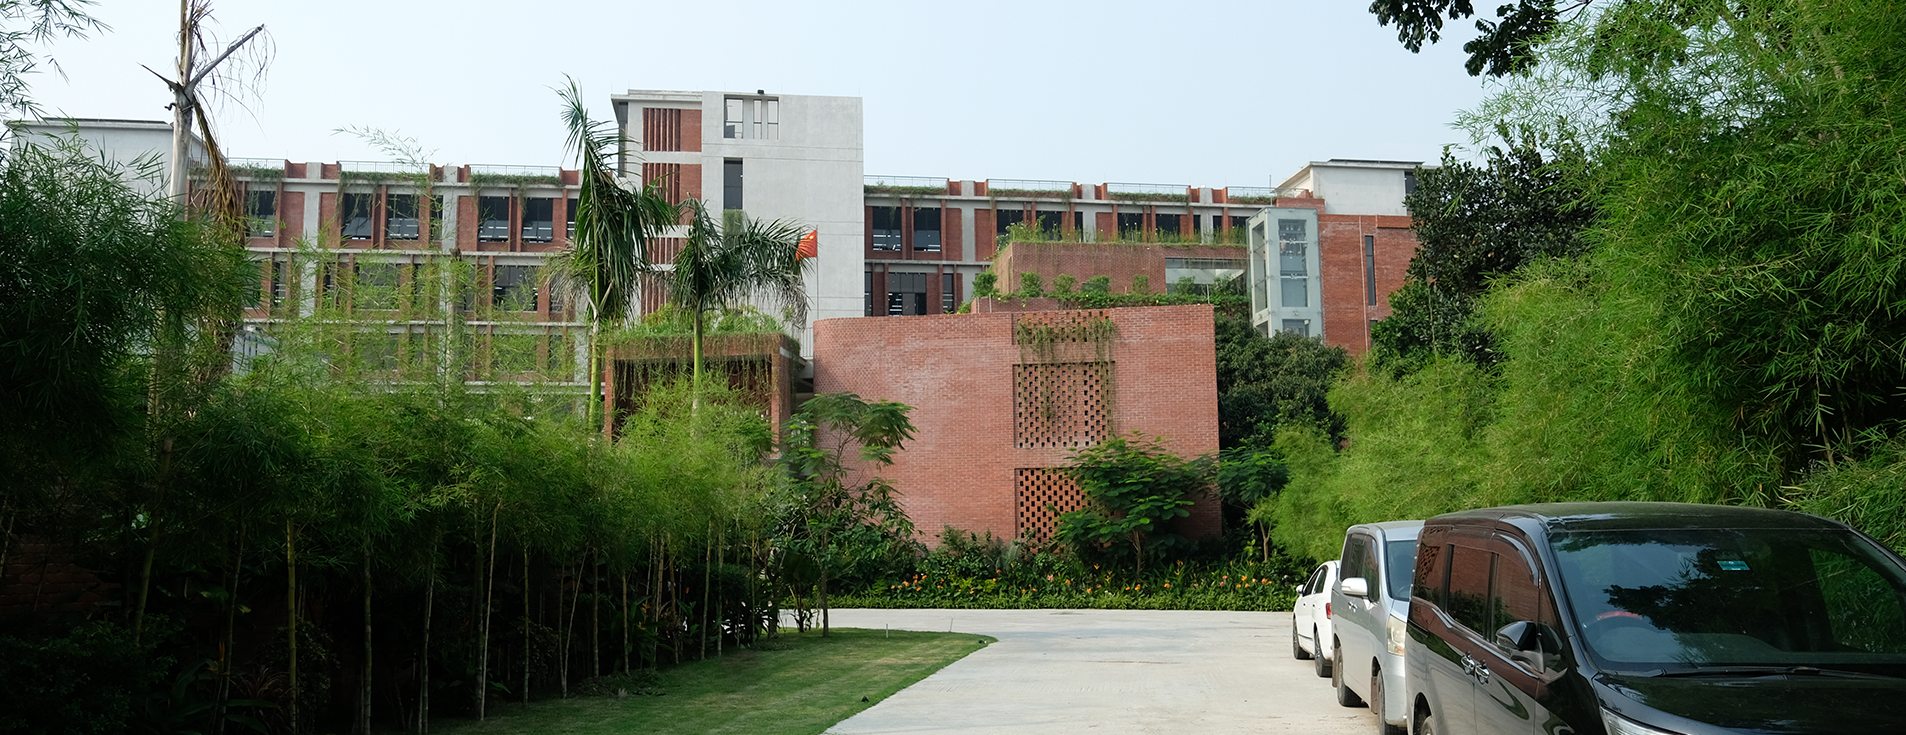
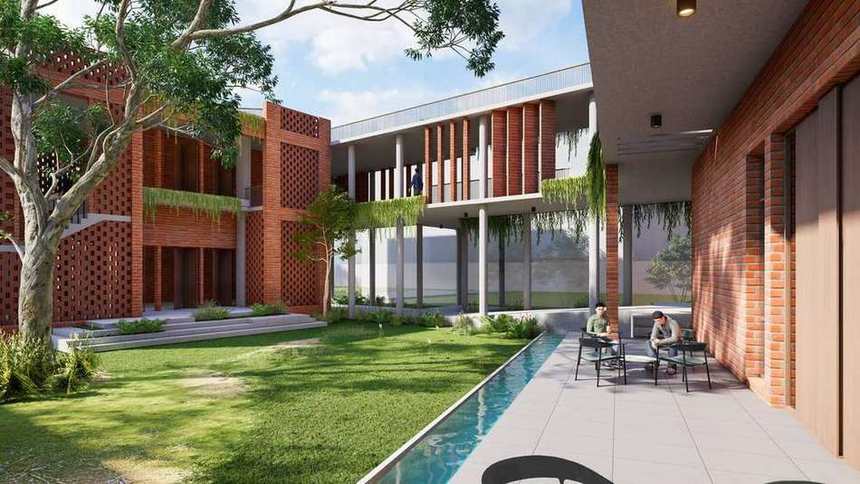
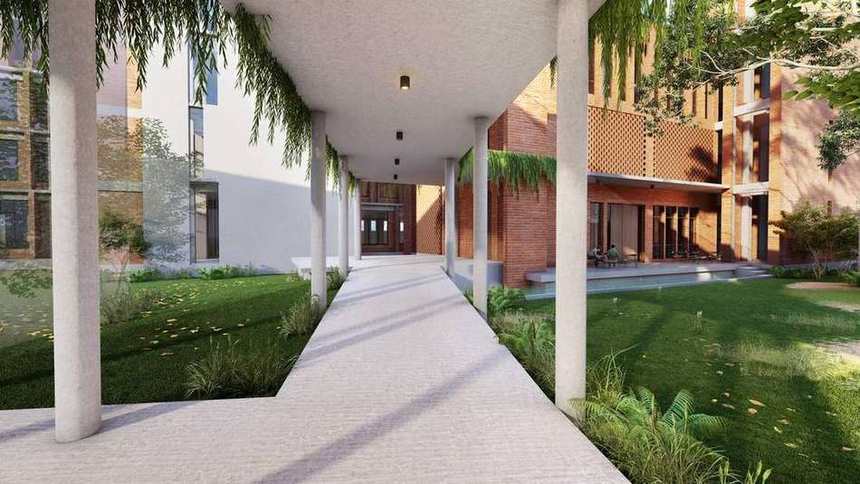
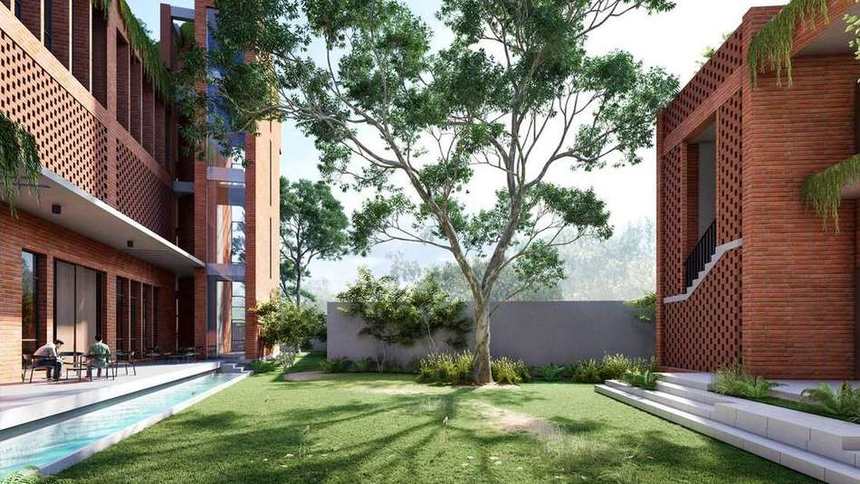
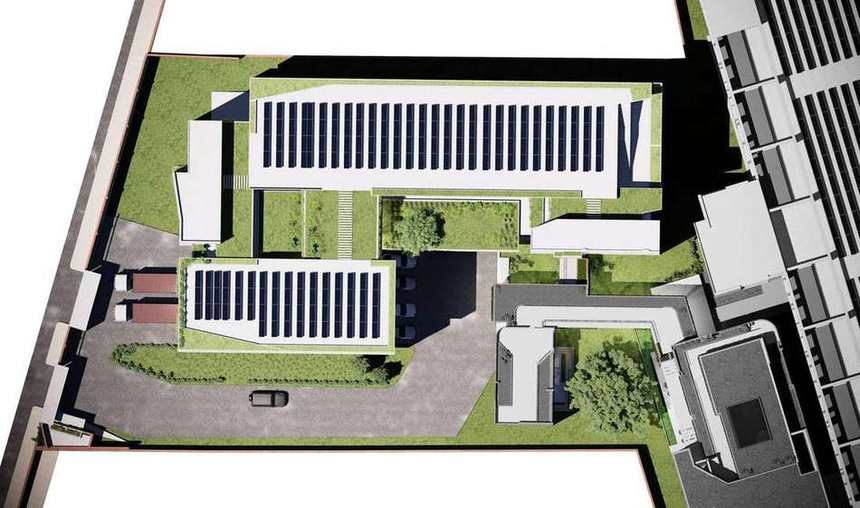
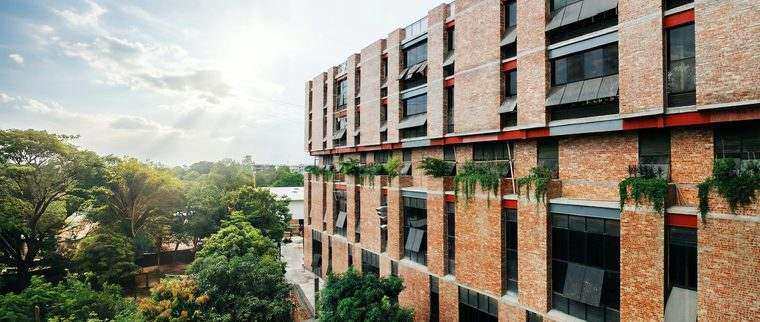
The Lavender Fashions Ltd. masterplan expands and transforms an existing garment manufacturing facility in Gazipur, adding a collection of complementary buildings that improve operational efficiency and the experience of employees, visitors and partners. It organises three primary components — the existing six-storey production building, a new warehouse and office building, and a dedicated administration and training building — around a welcoming Experience Center of reception, exhibition and meeting spaces with landscaped courtyards where clients engage with the company’s products. The architecture is defined by exposed brick, perforated masonry screens and generous glazing: a contemporary industrial expression rooted in local materials, where the perforated brick façades filter daylight and reduce heat gain while large openings connect interior and landscape. Shaded courtyards, water features, mature trees and planted terraces improve the microclimate and the arrival experience — a factory masterplan that extends beyond manufacturing to express the company’s values through architecture.