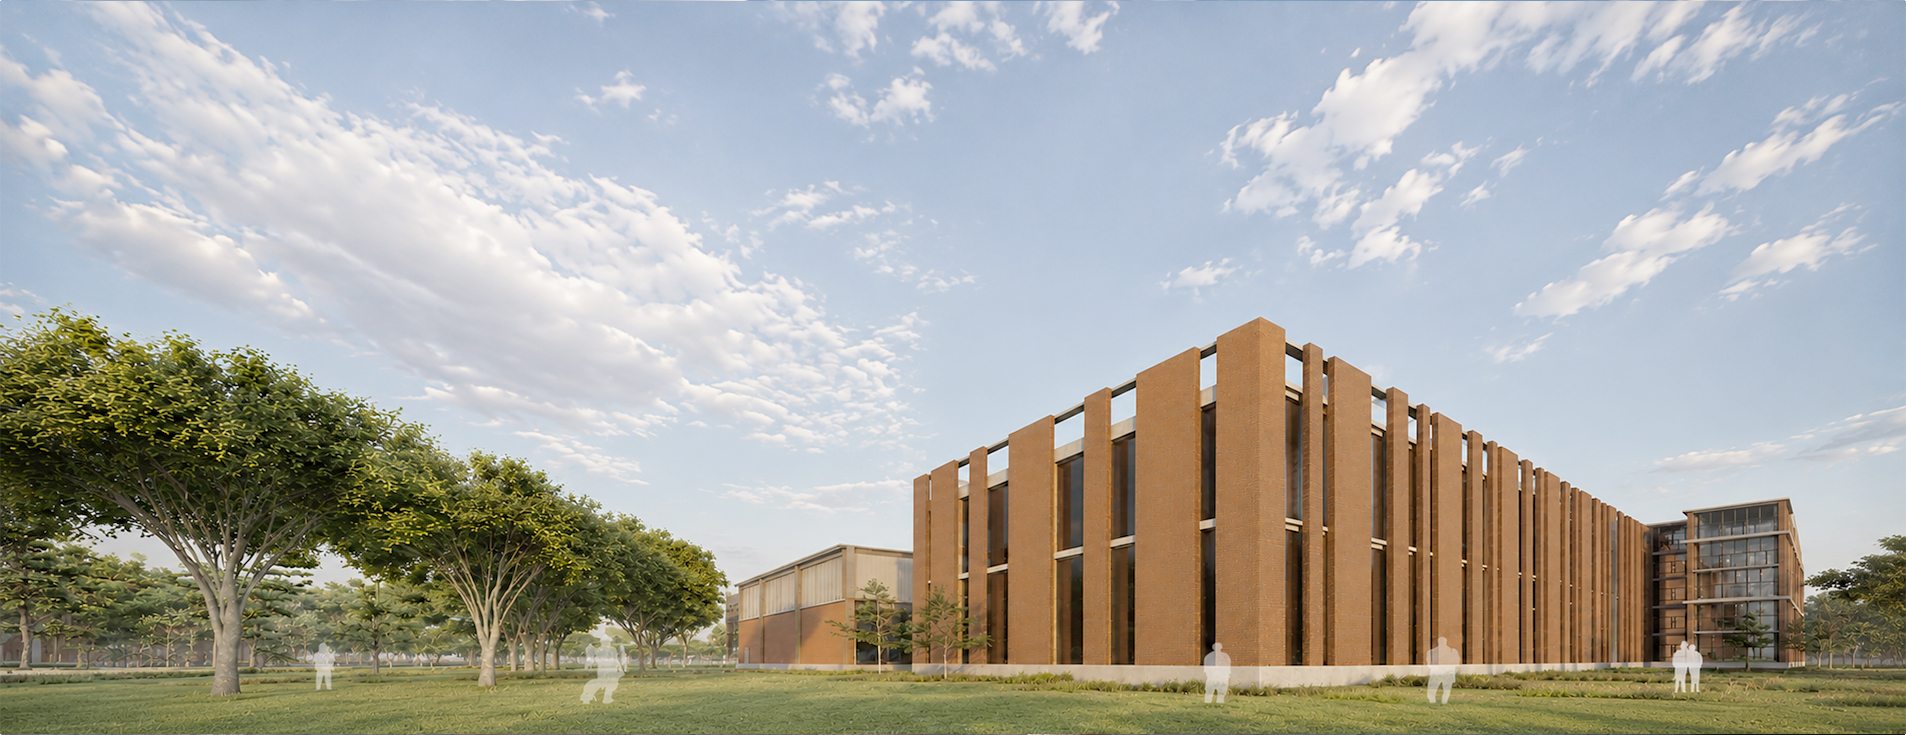
The master plan
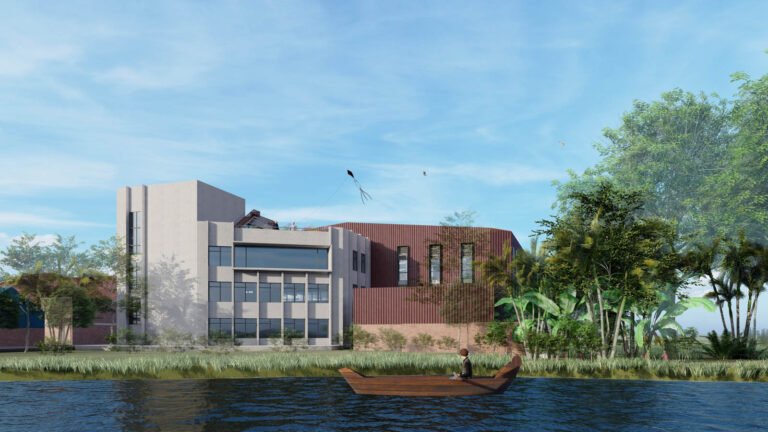
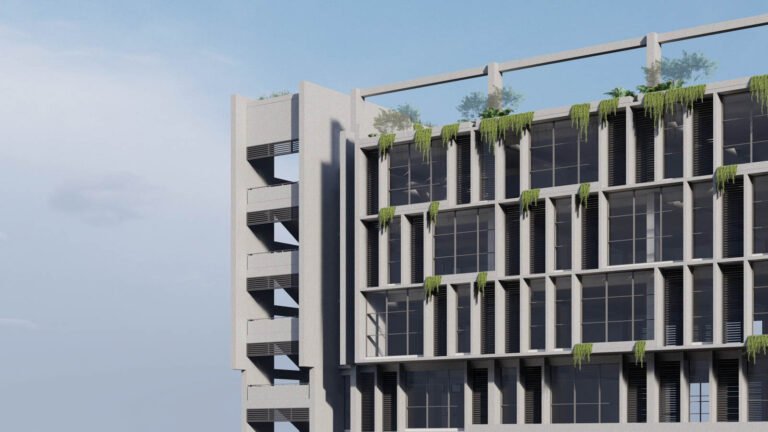
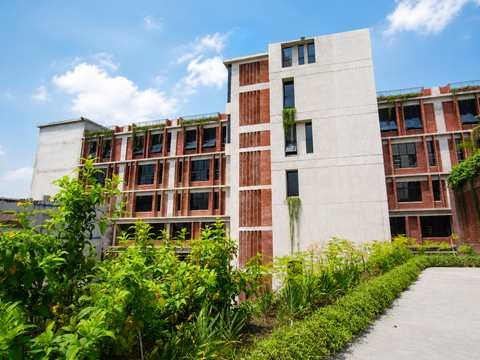
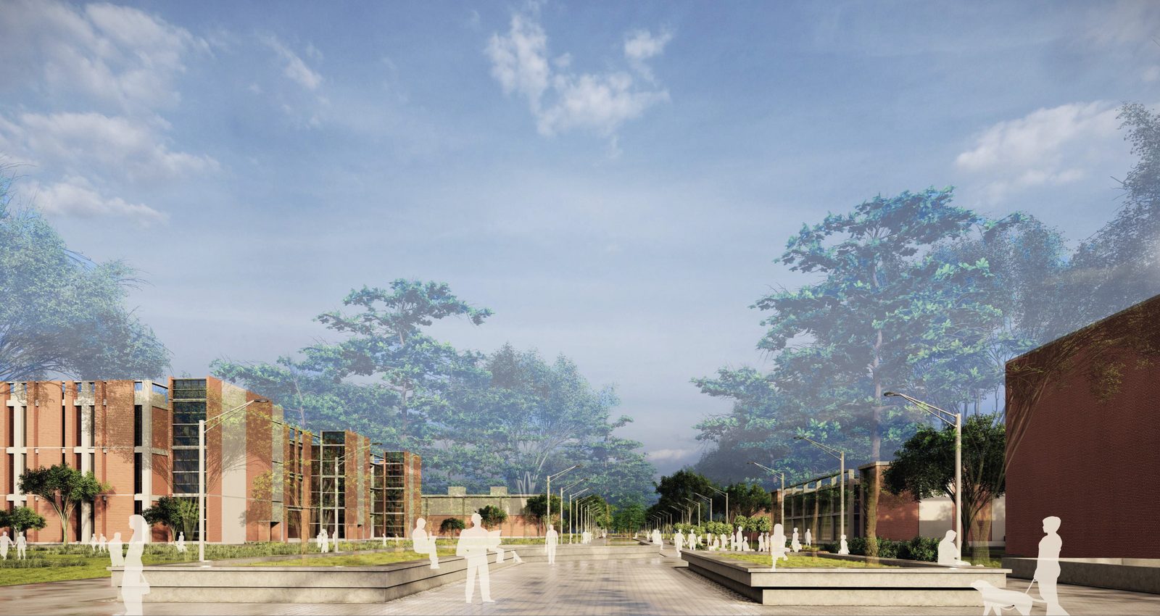
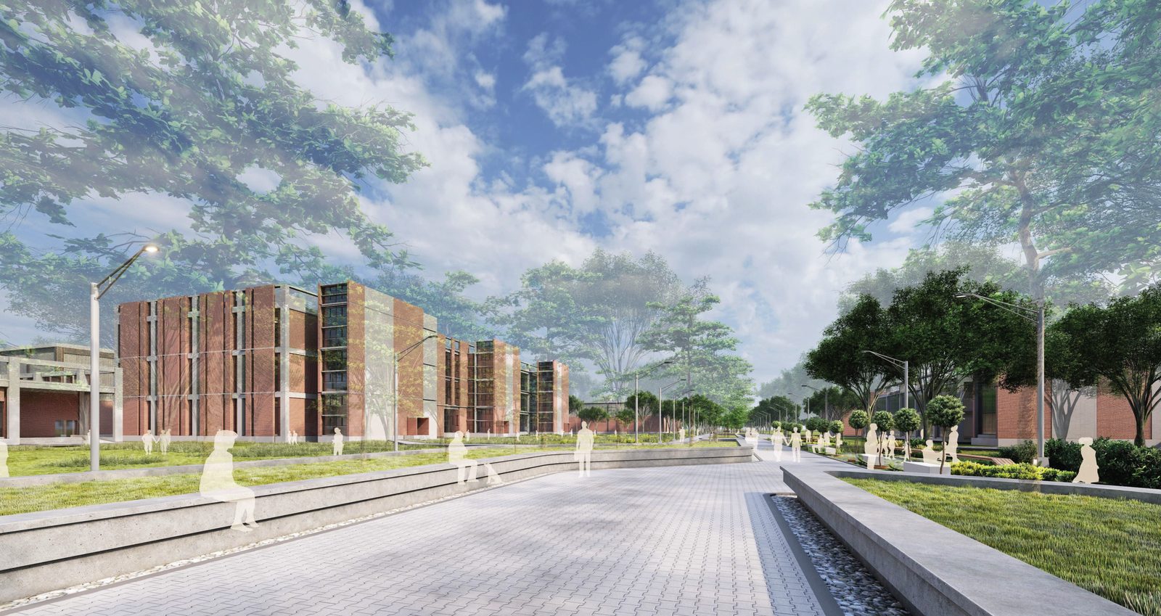
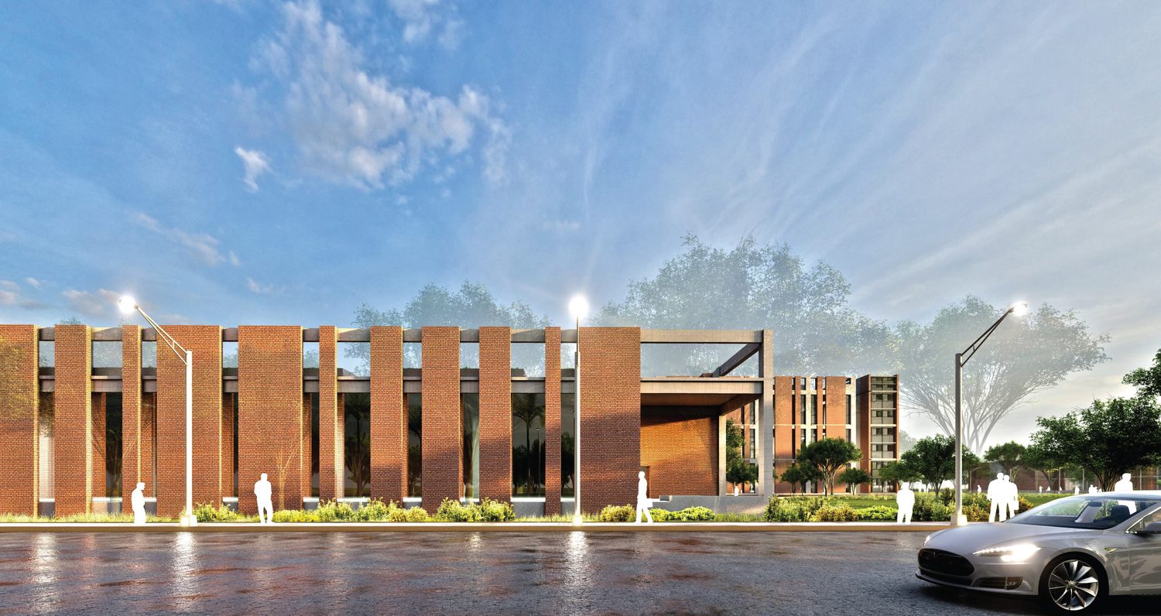
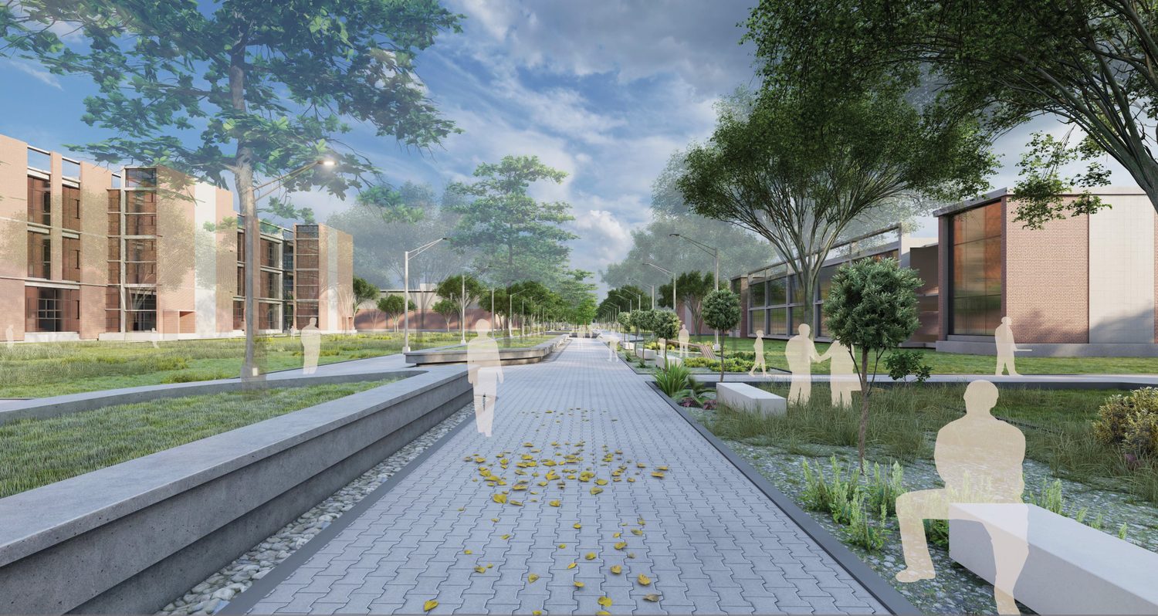
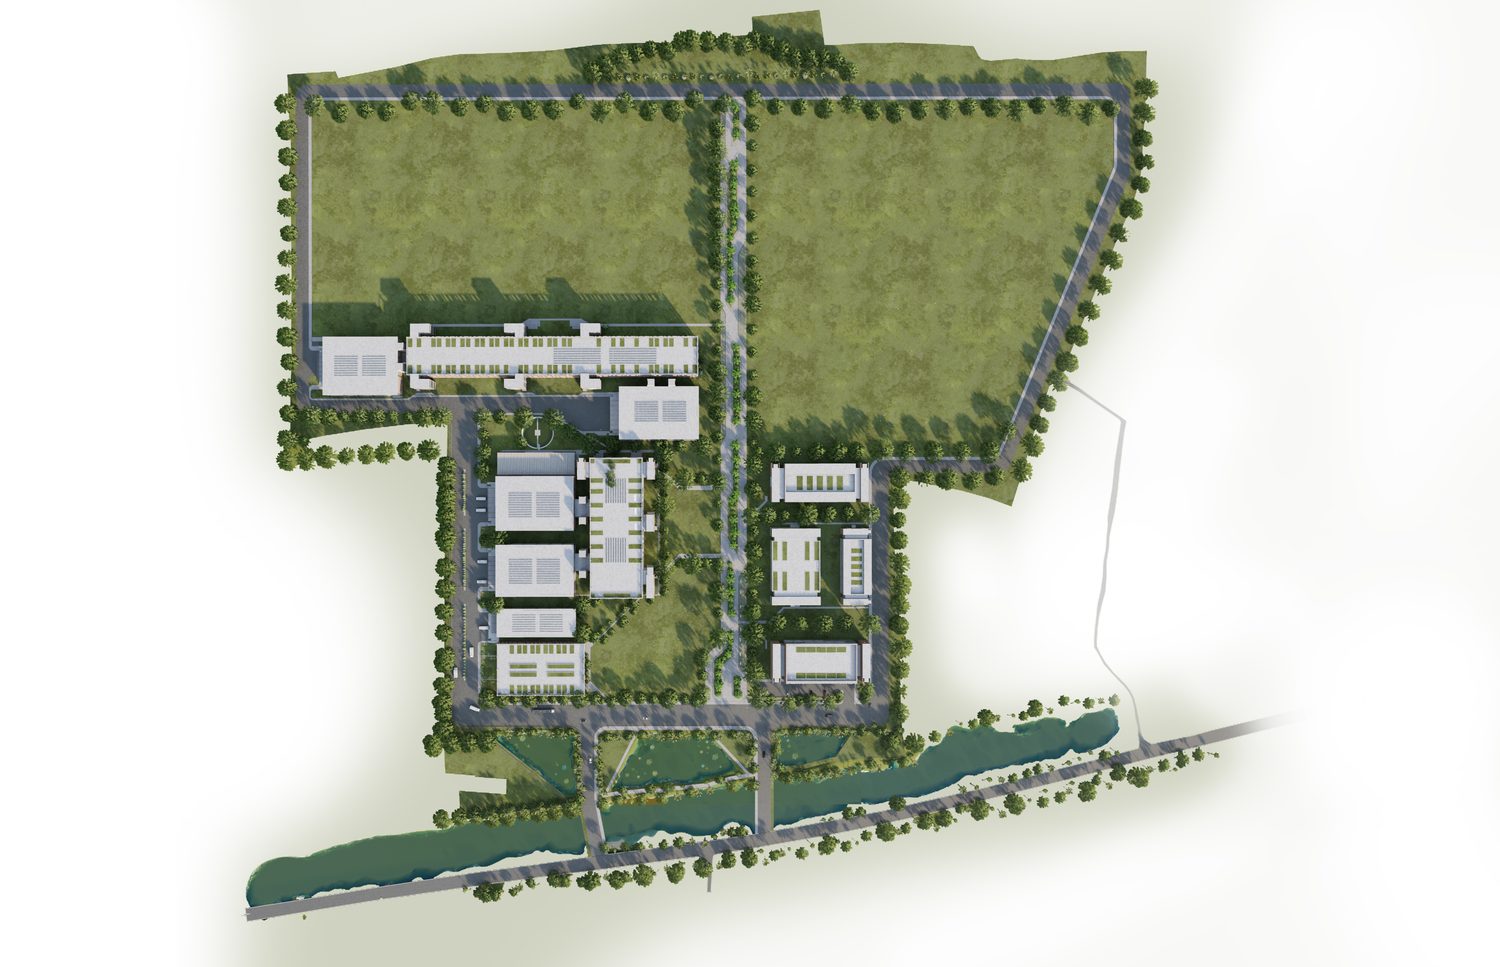
The campus is organised as a set of coordinated building typologies: an administration building, frozen, beverage and bakery production blocks, warehousing, a water treatment plant and an engineering workshop. Zoning and circulation are planned so that raw material, production and dispatch move cleanly across the site, with utilities and support placed to serve every block.
Approach
Integrated zoning and clear circulation keep the many building types working as one operation, with room to grow.
Scope of work
Architecture and landscape master planning for a 540,161 sft food & beverage campus. Square Foods & Beverage Ltd., 2025 — proposed.