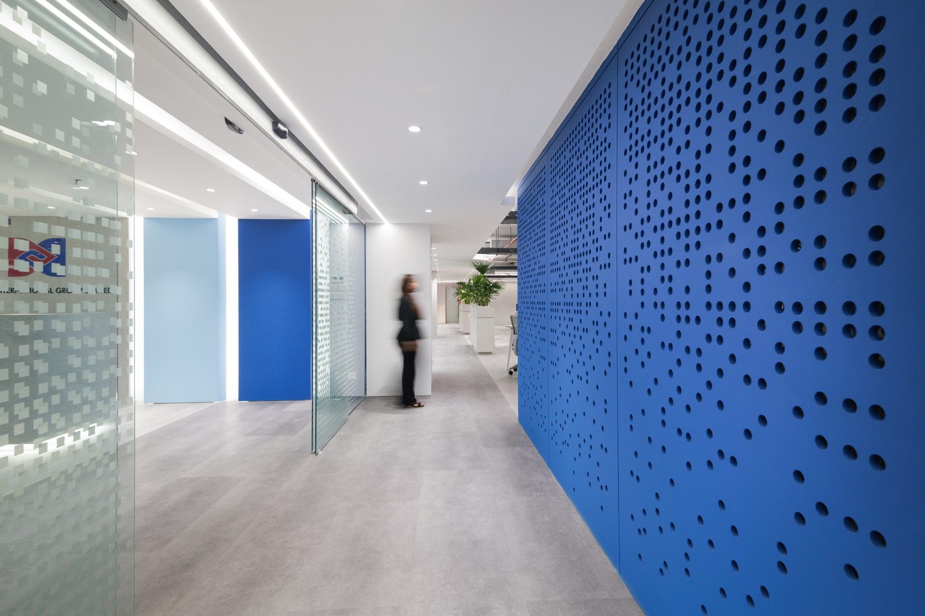
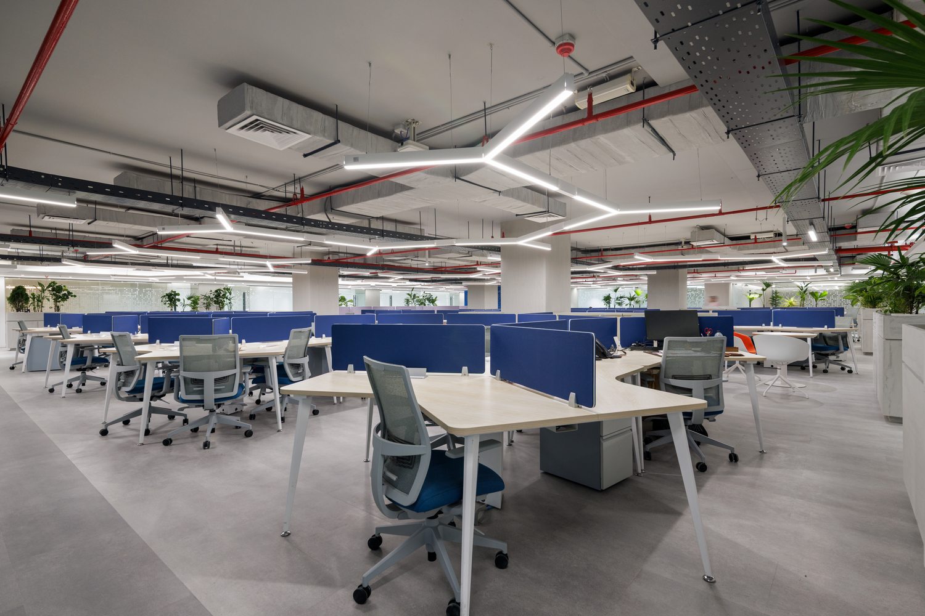
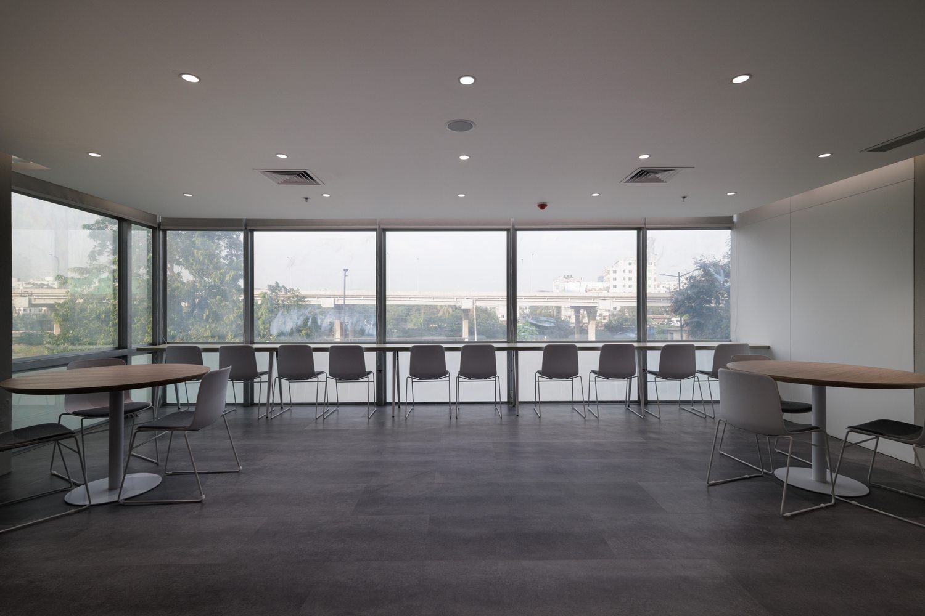
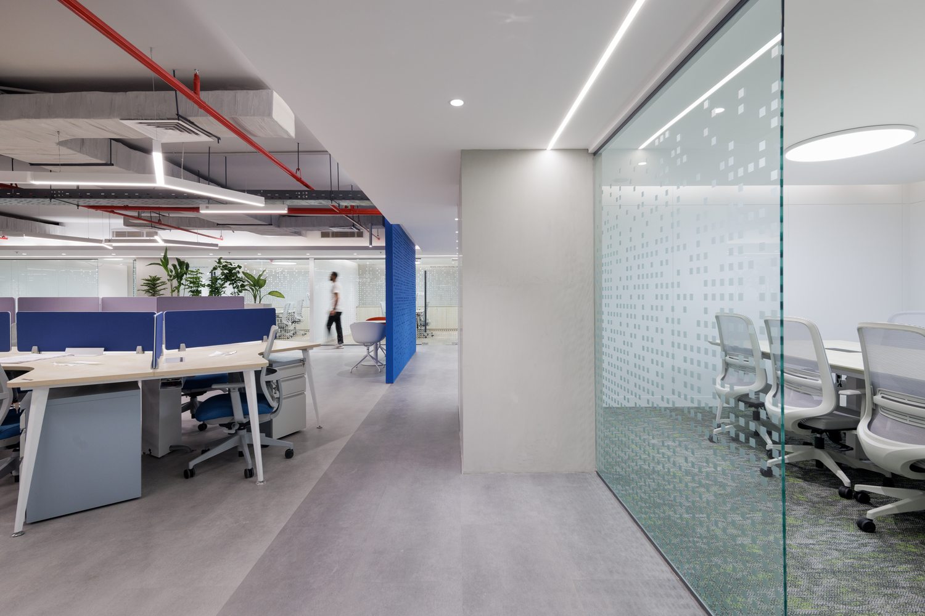
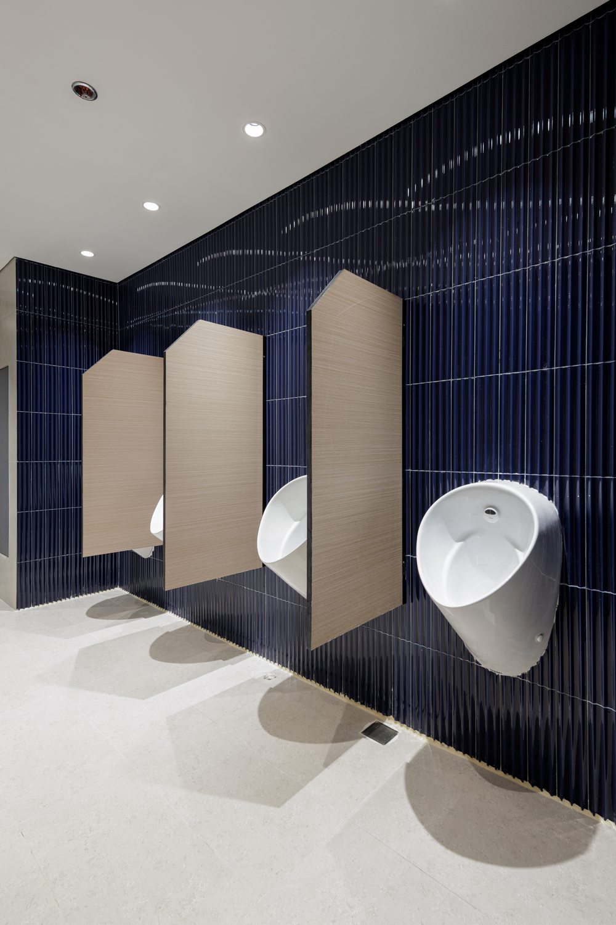
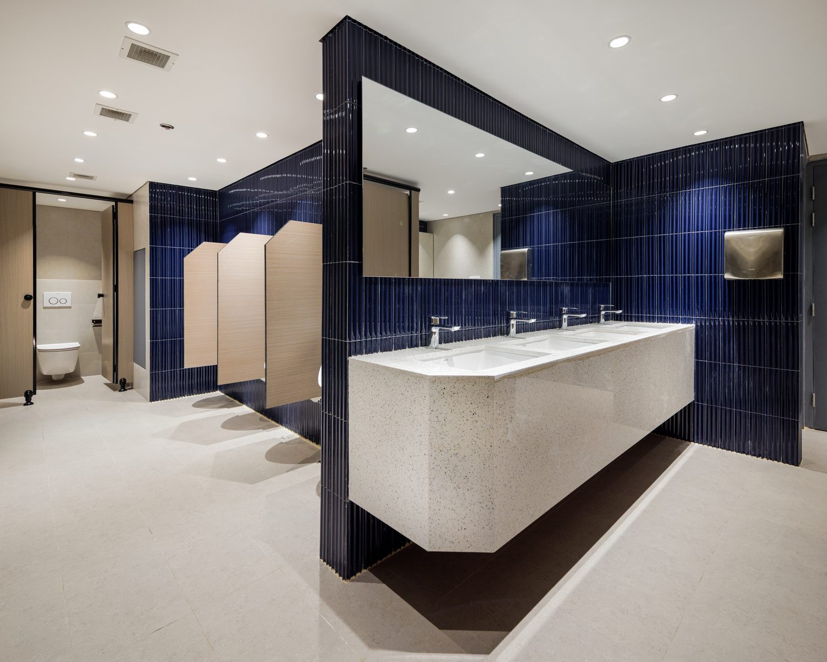
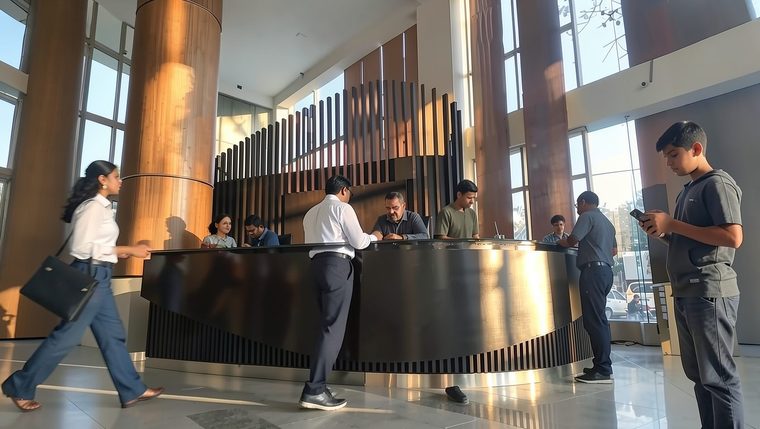
Designed as the corporate headquarters of Crystal Martin Group, the SSC Office reflects the company’s identity through a contemporary, open and people-centric workplace. The design takes direct inspiration from the brand’s visual language, with the signature blue, red and white palette extracted from the company logo and integrated throughout the interior — colours that reinforce corporate identity while introducing a vibrant yet professional atmosphere. The office is organised around an open-plan layout that encourages collaboration while maintaining visual openness and operational flexibility. Workstations are punctuated with generous indoor planting, creating green buffers that improve spatial quality, promote employee well-being and soften the industrial character of the exposed ceiling. Transparent glass meeting rooms preserve visual connectivity across departments while providing acoustically controlled spaces for focused discussion. The reception establishes a refined first impression through clean architectural lines, integrated lighting and minimalist materiality, complemented by subtle branding elements. Neutral finishes, large-format flooring and carefully detailed wall panels provide a timeless backdrop, allowing the brand colours to become defining spatial accents, while a layered lighting strategy — recessed fixtures, linear LEDs and exposed services — adds depth and visual rhythm across the workspace.