The challenge
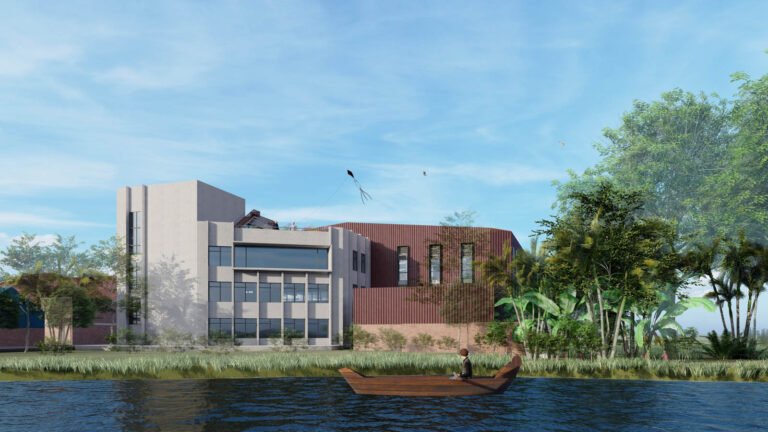
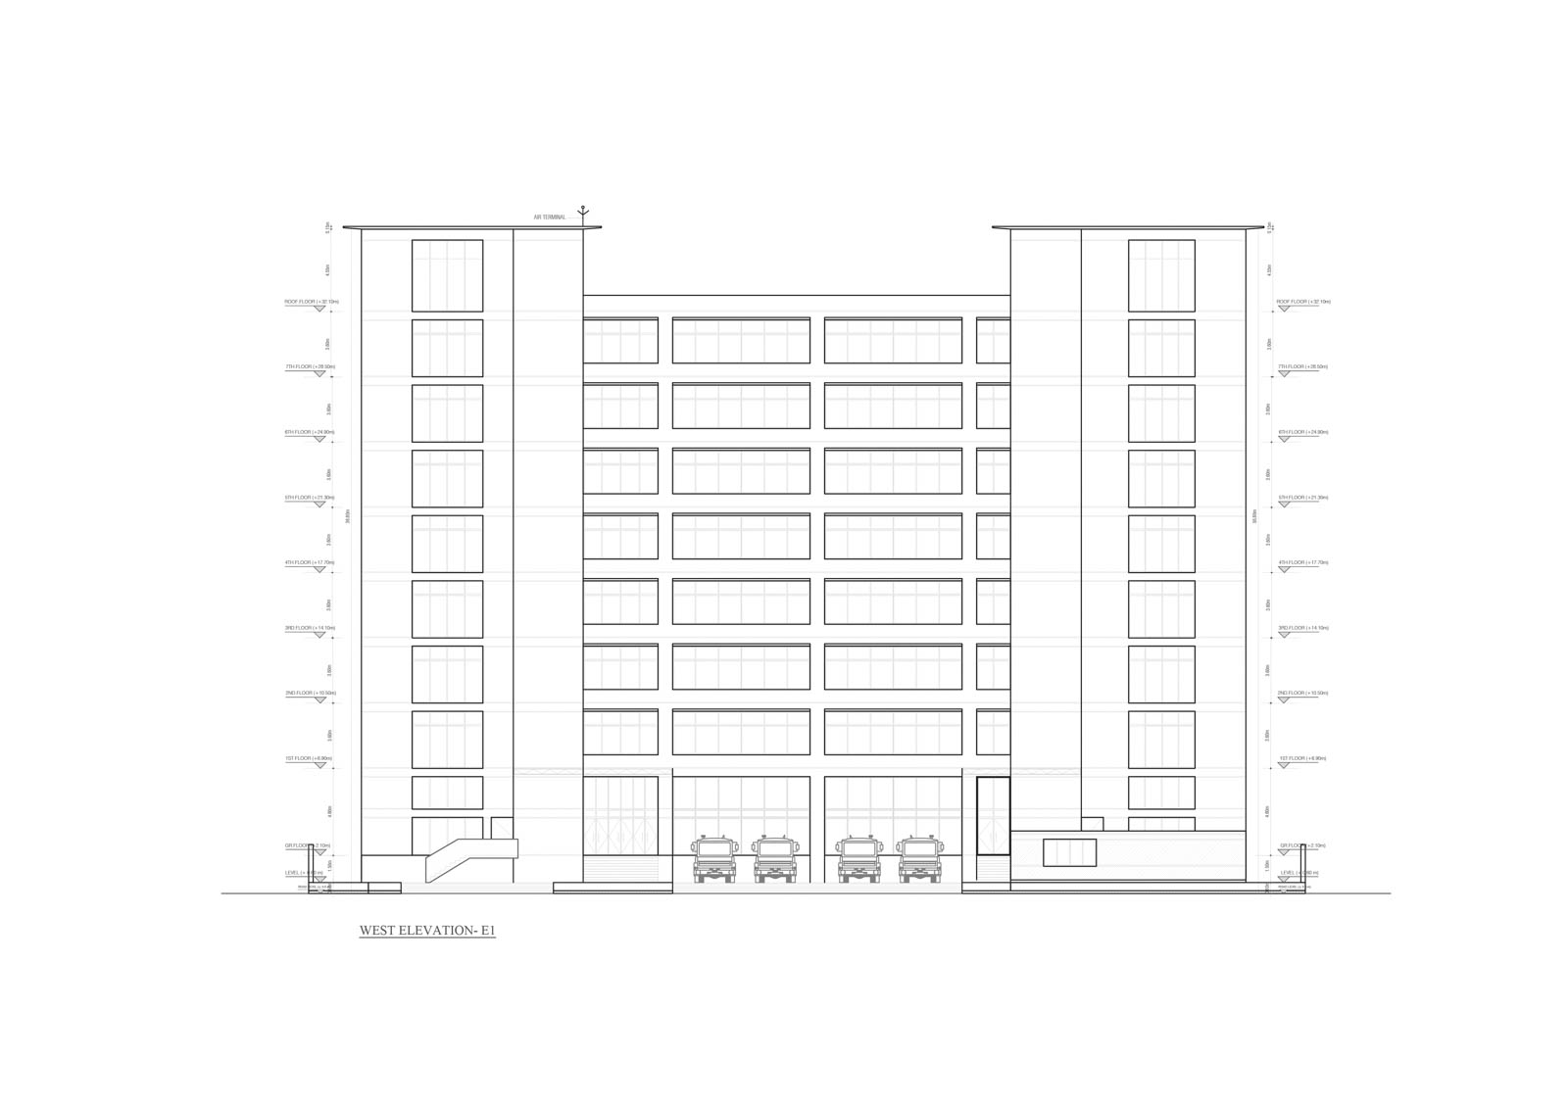
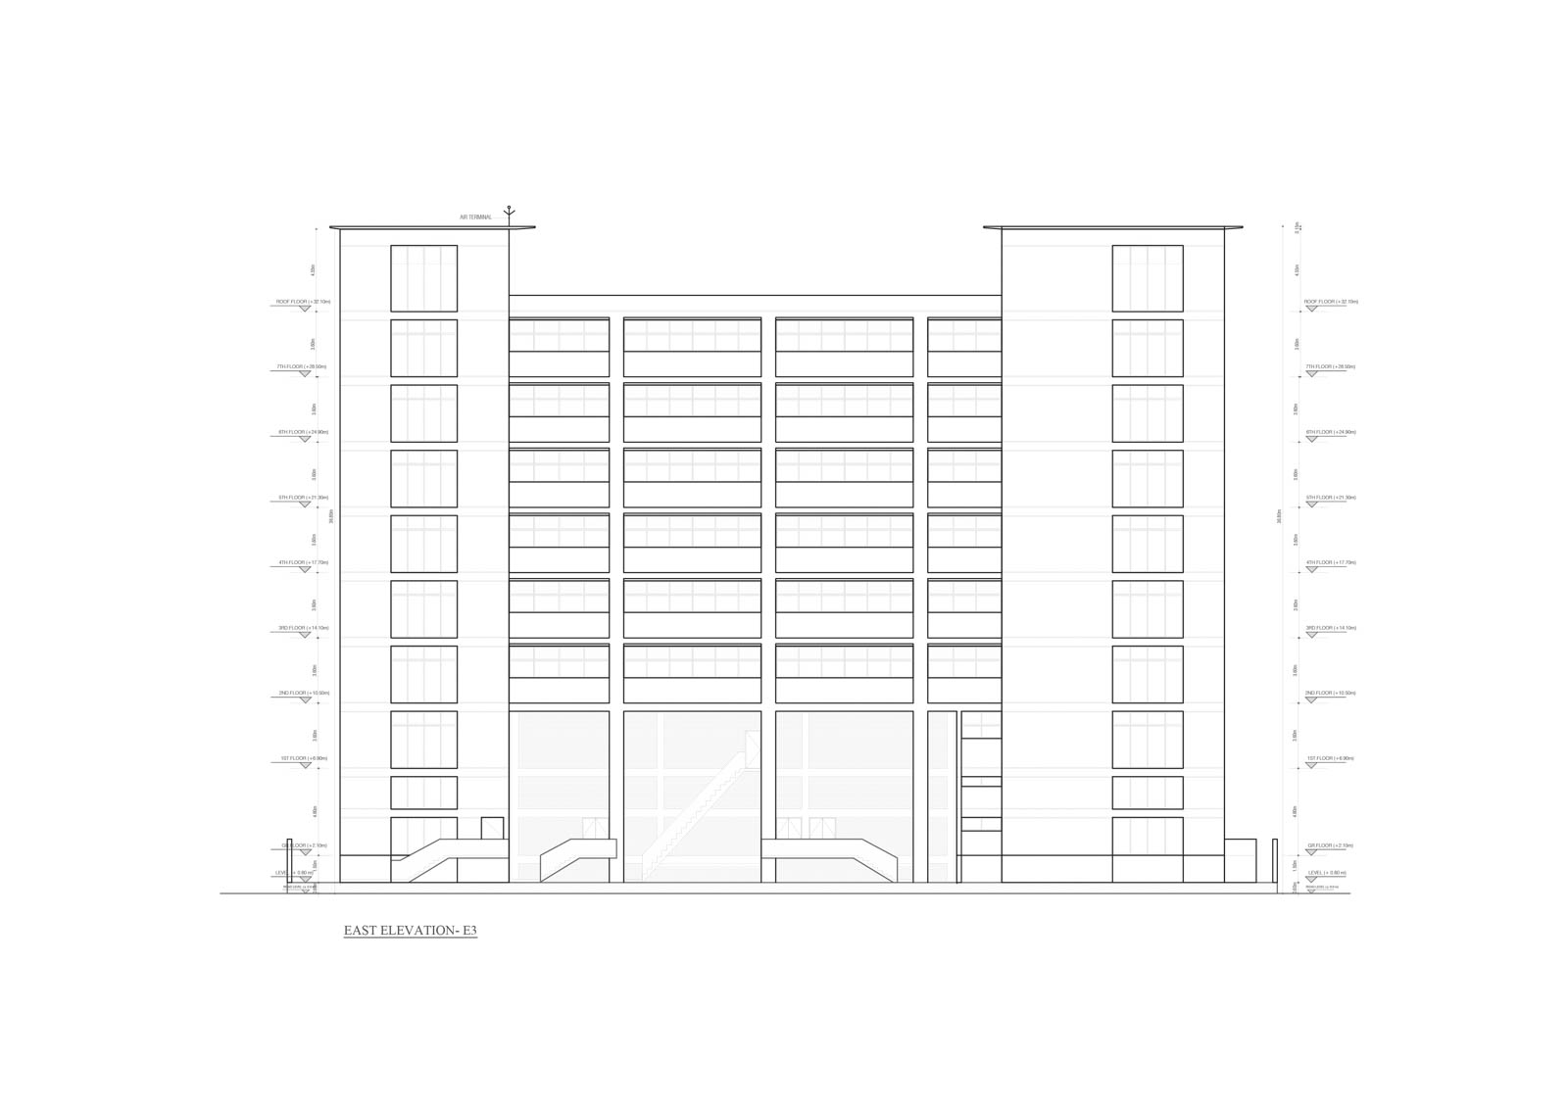
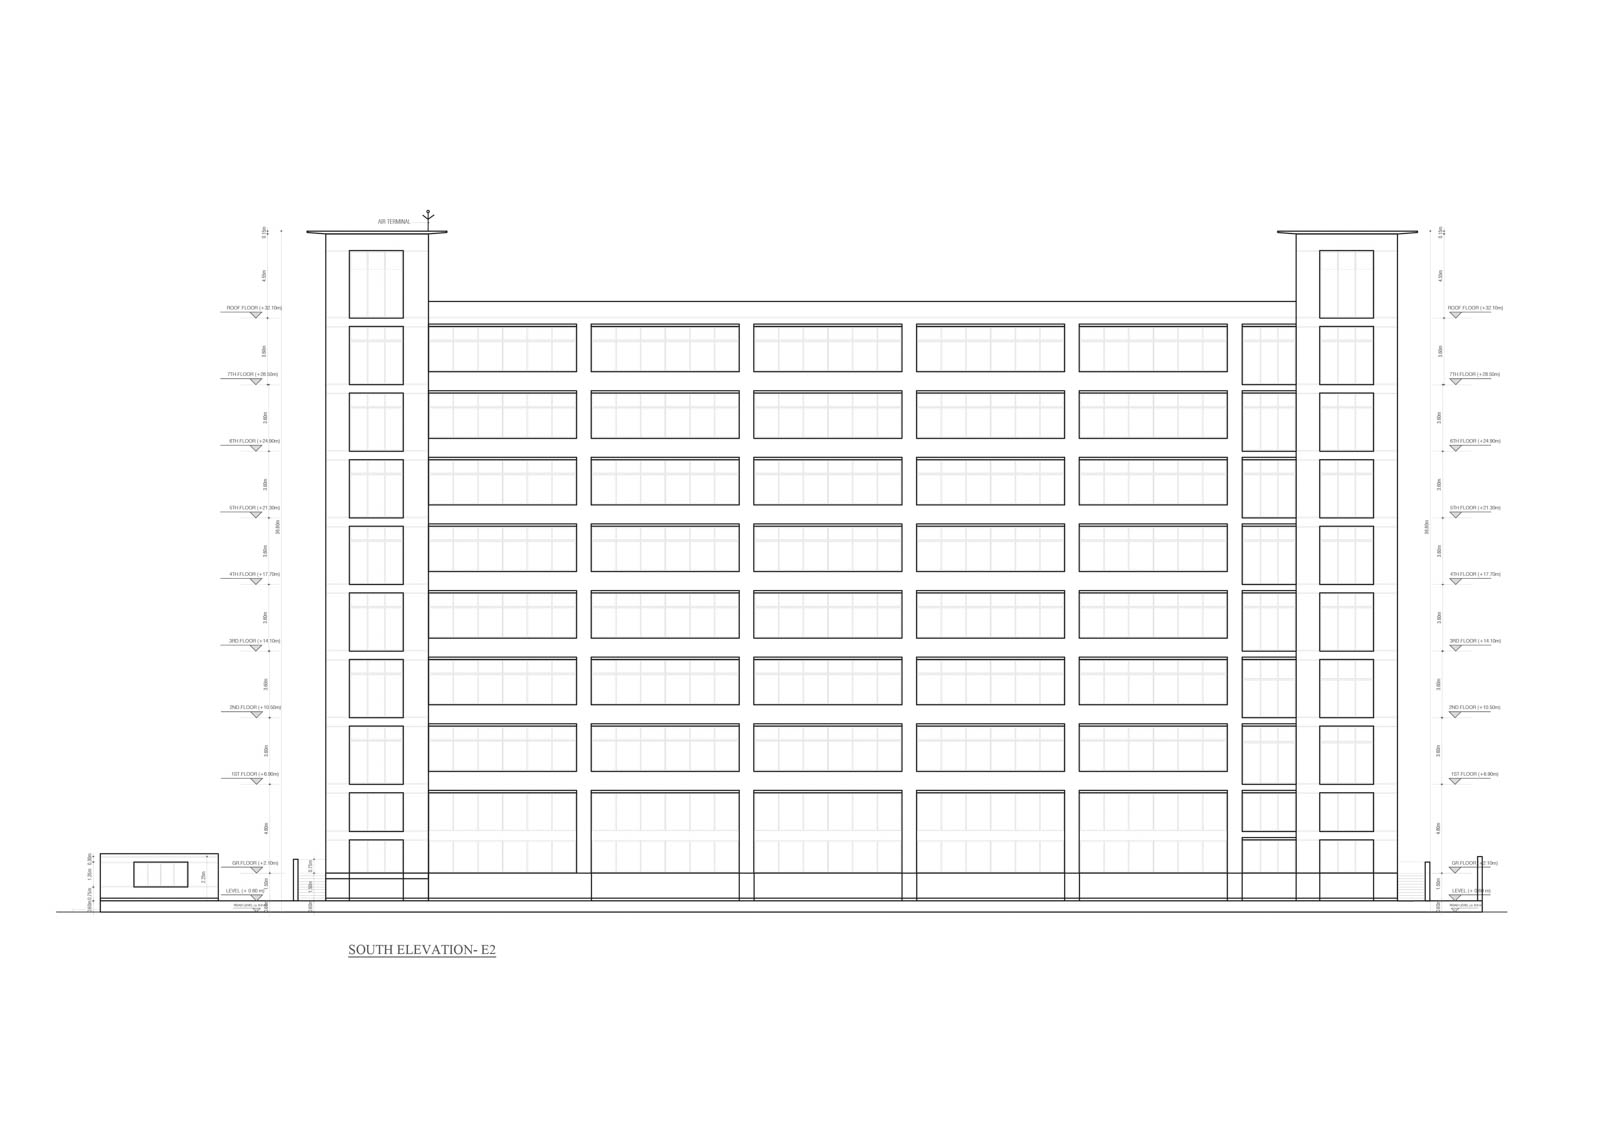
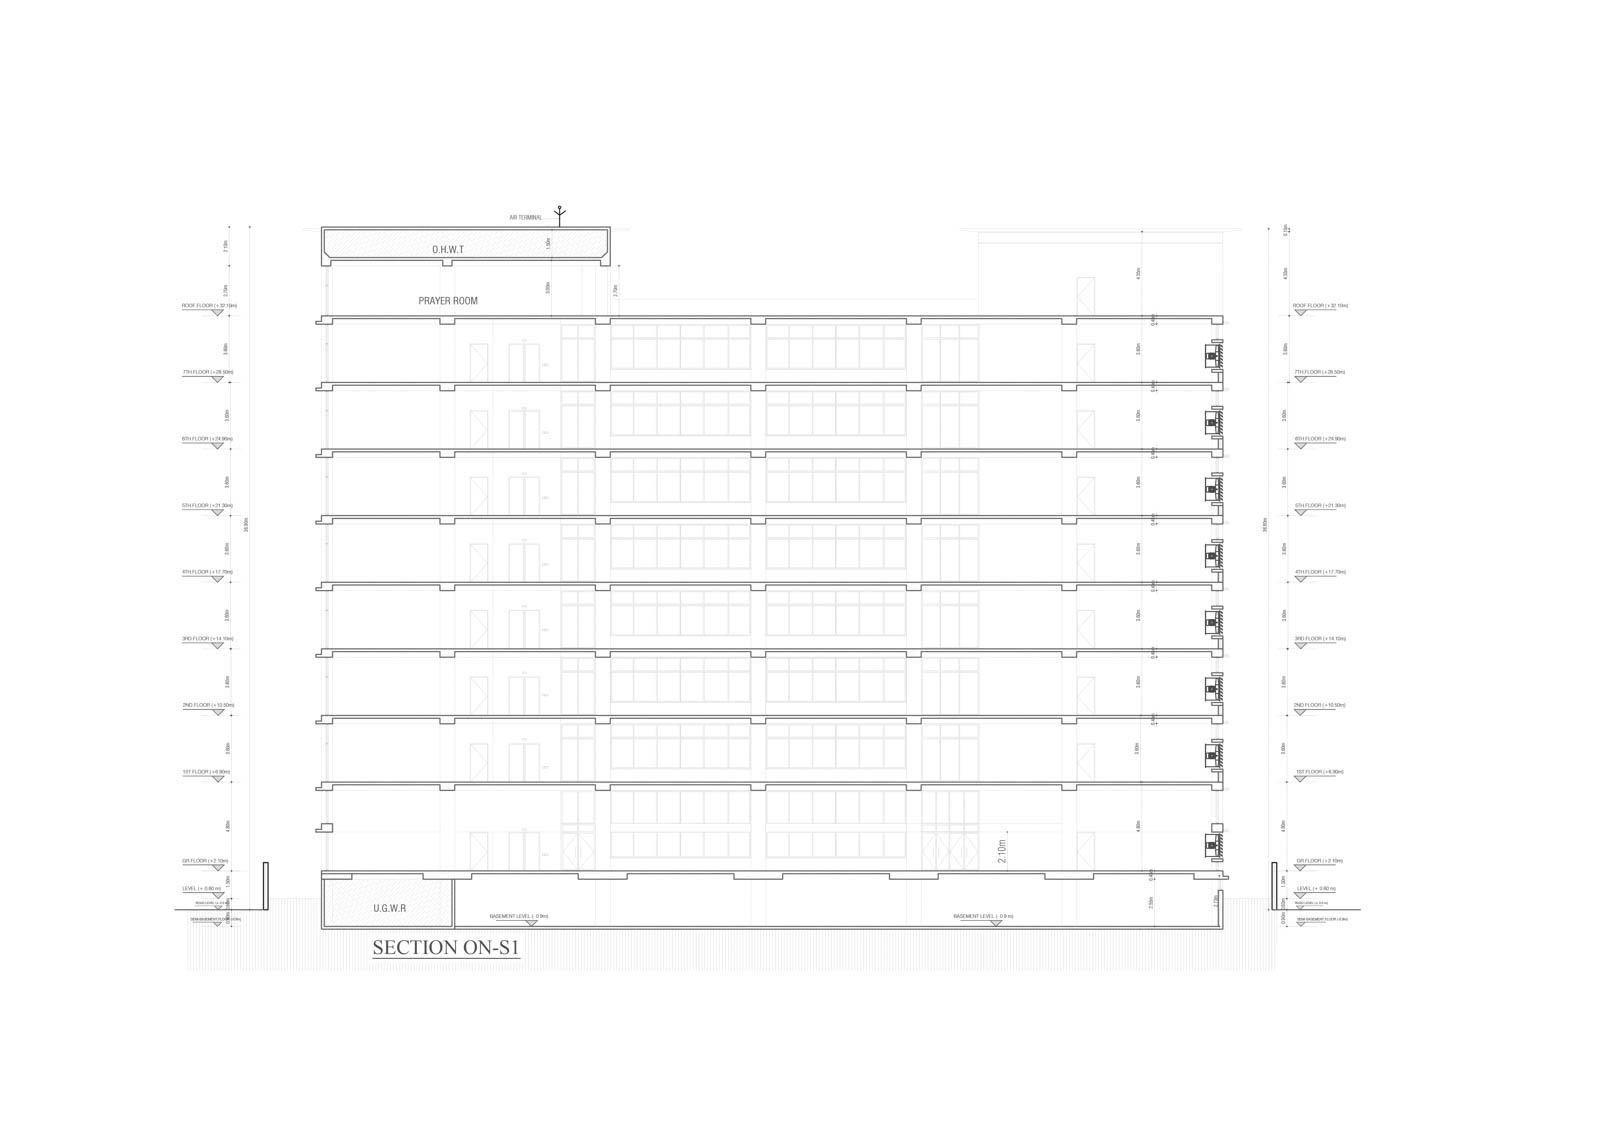
An eight-storey garment factory on a one-acre urban plot has to bring daylight and air to every floor while keeping the east and west faces off the afternoon heat.
The approach
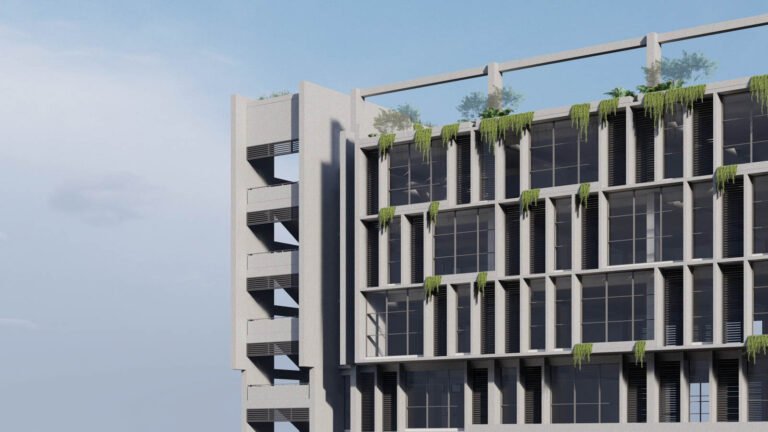
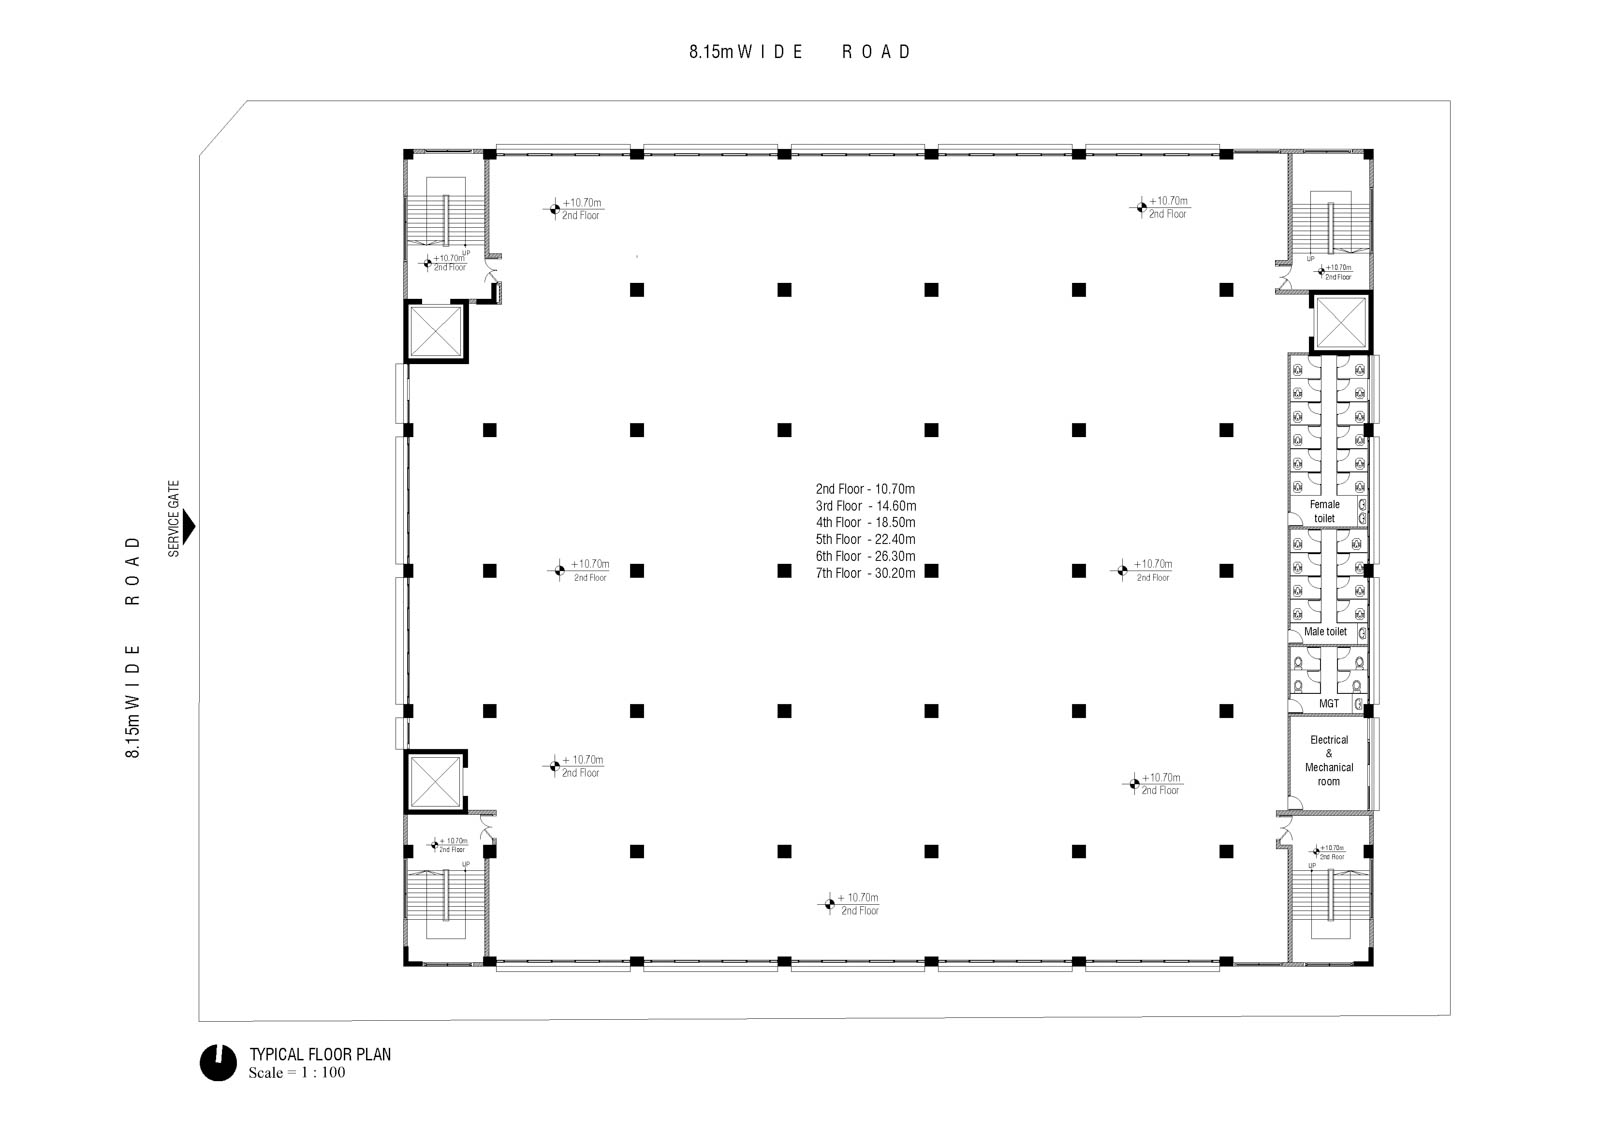
Openings are pushed to the north and south, where continuous bands of window and louvre run the full width of each floor, while the east and west are given over to services — boiler, generator, substation, compressor and R/O plant — with minimal glazing to cut heat gain. The frame is modular, which shortened both the build and its cost.
Scope of work
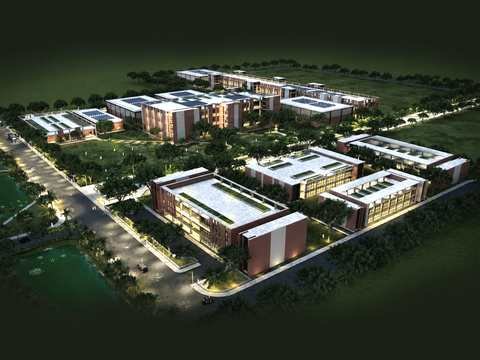
Architecture for a garment production unit on a one-acre site in Chittagong. Pacific Casuals Ltd, TO CONFIRM.