The challenge
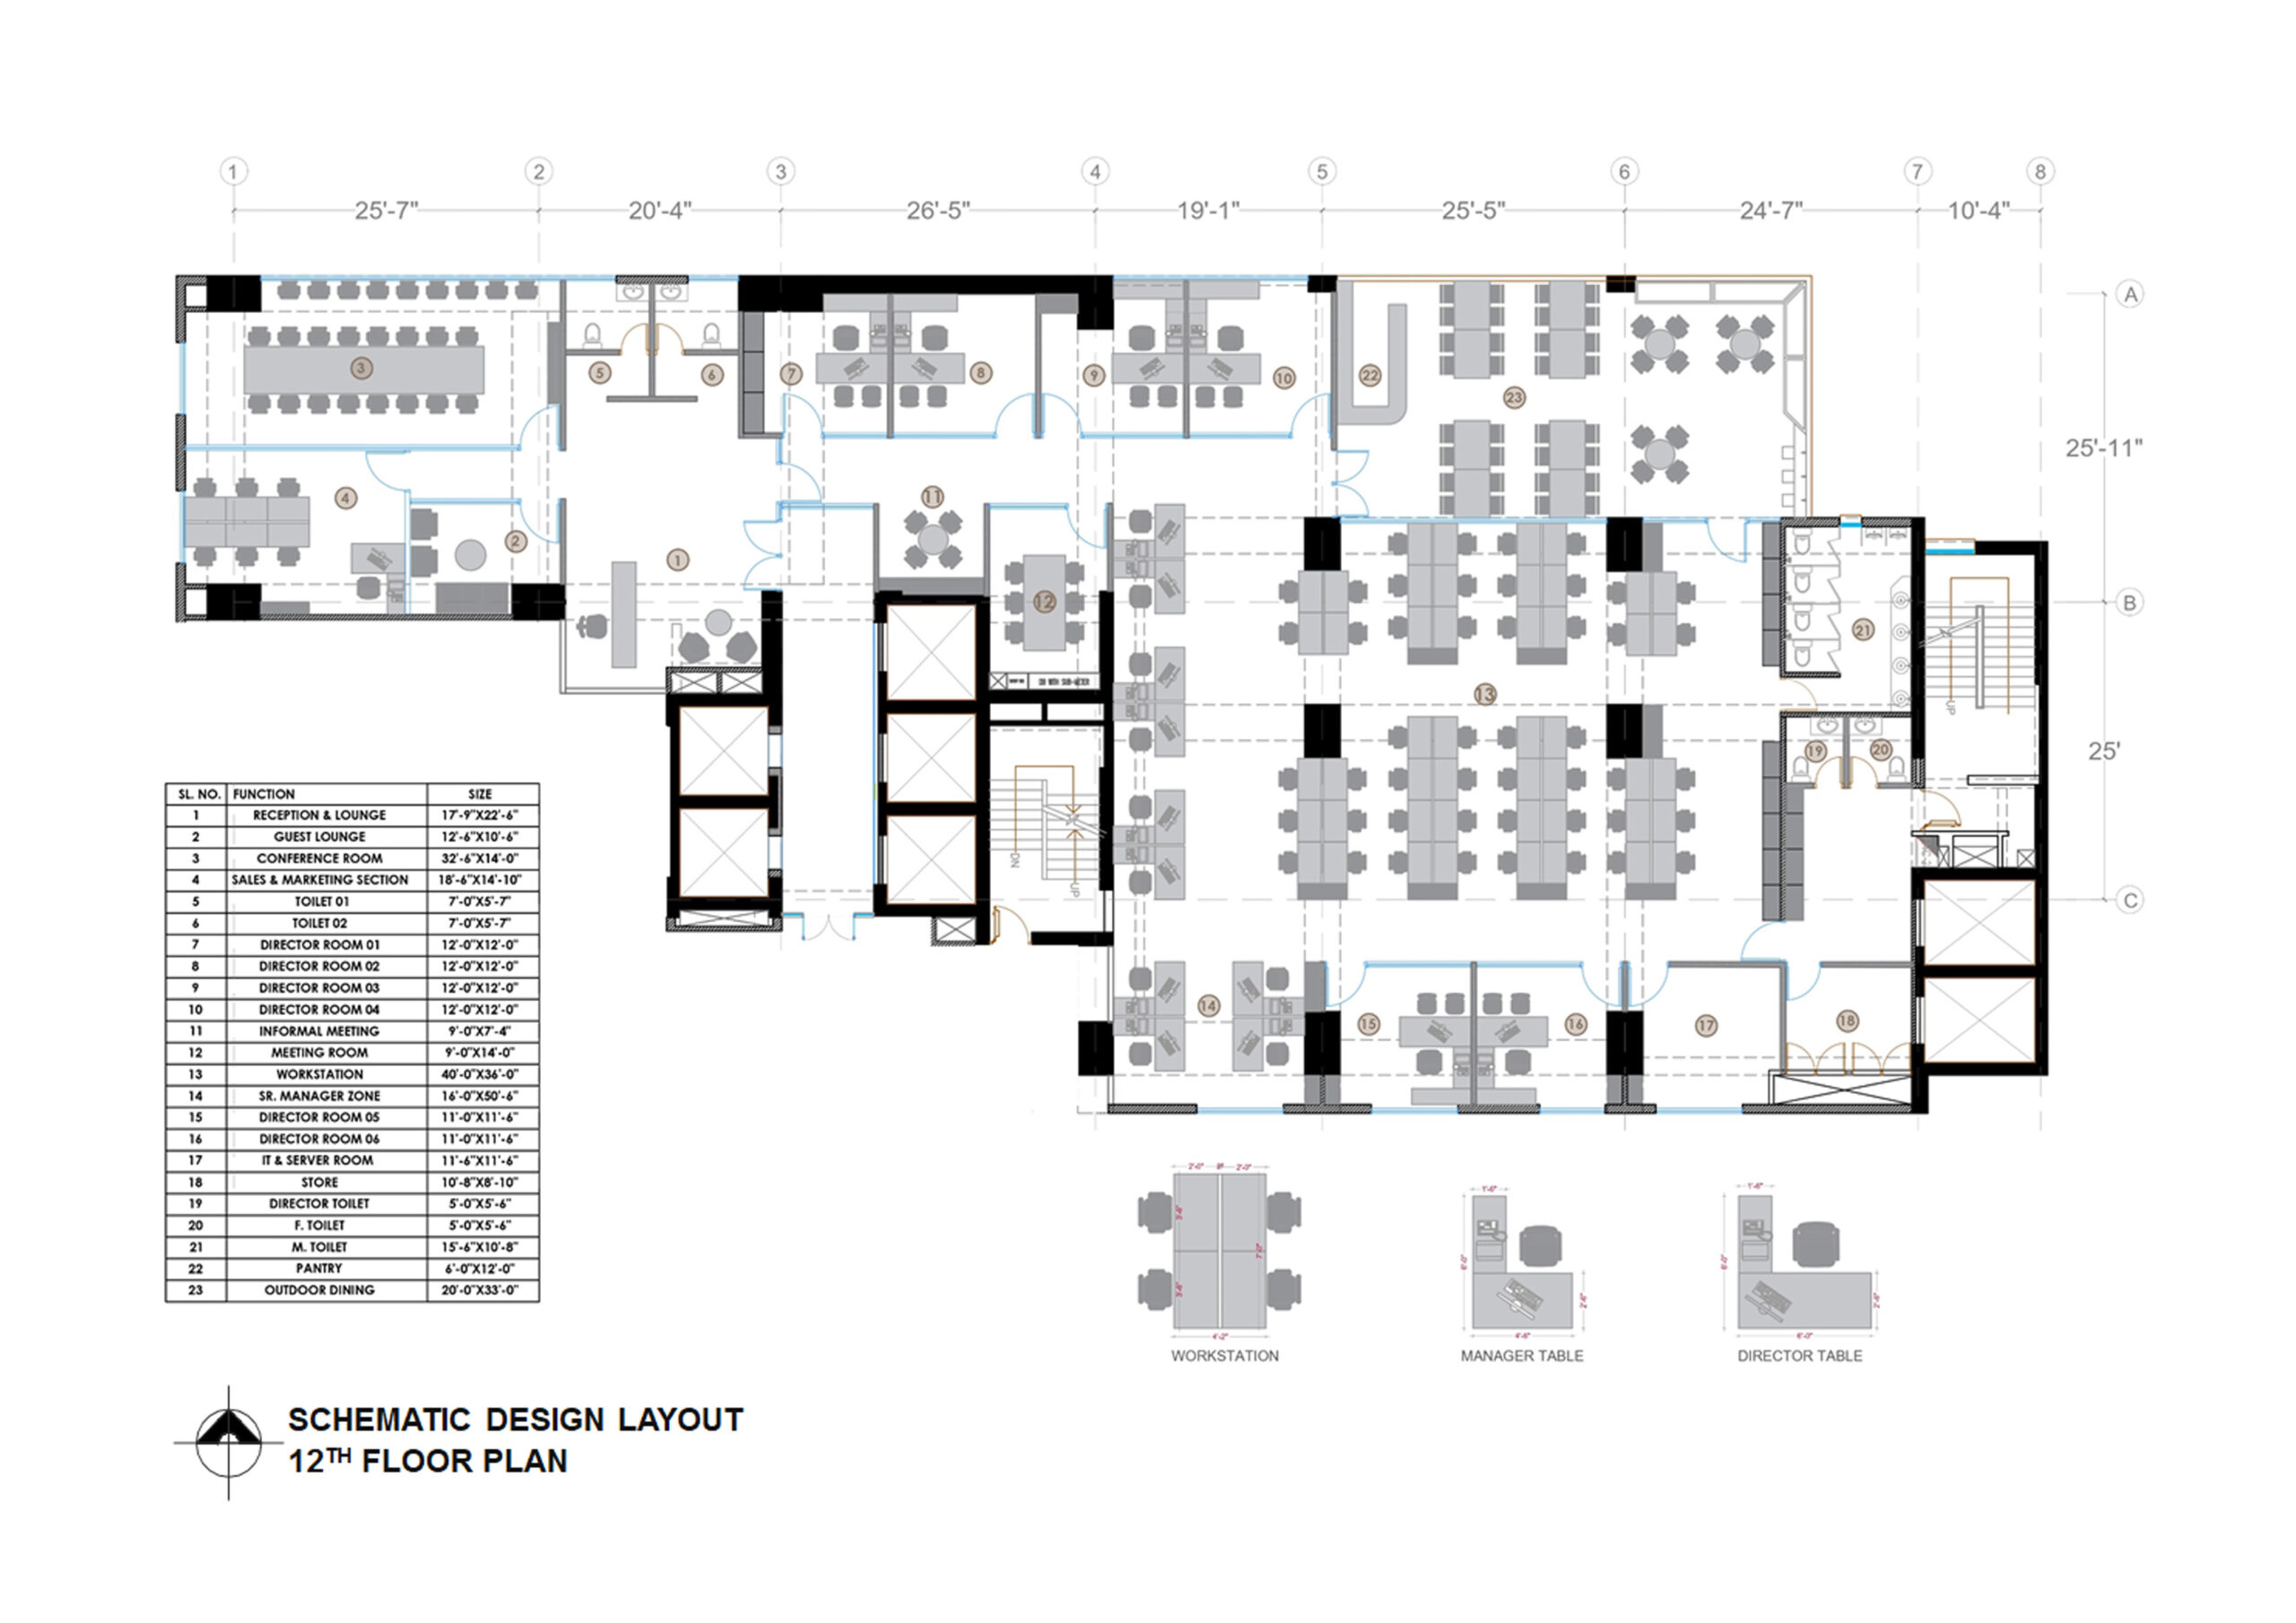
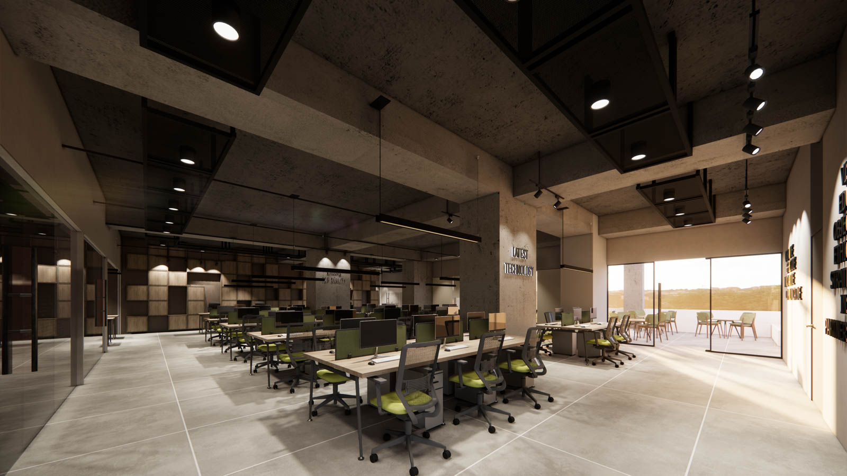
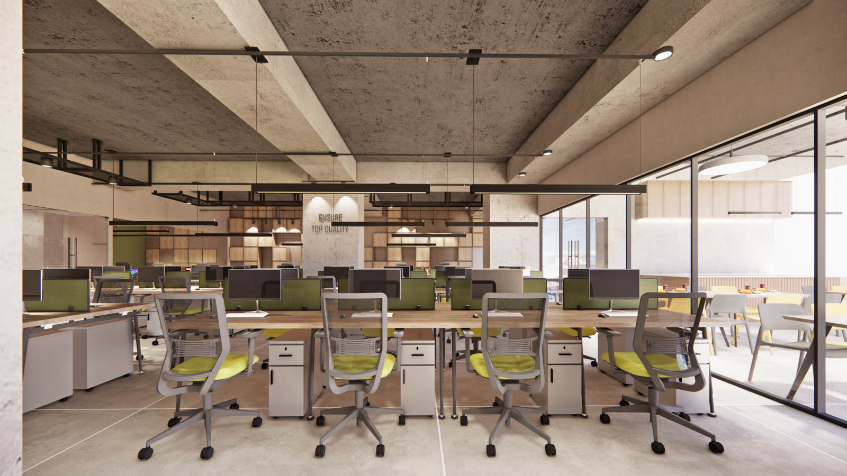
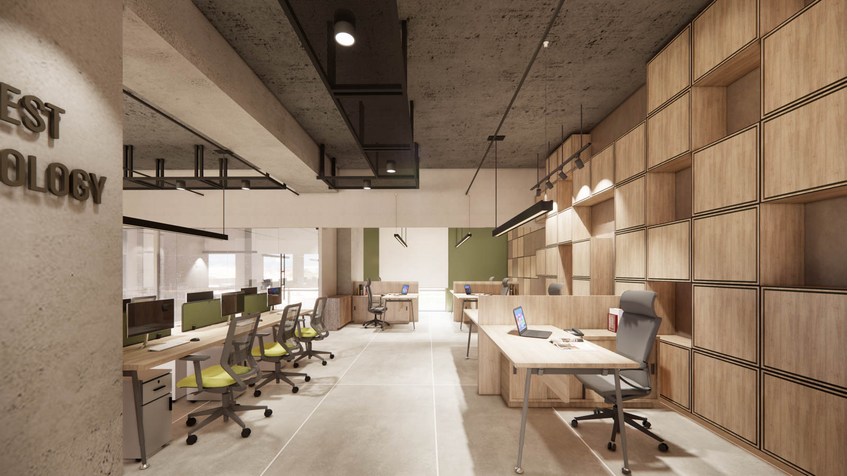
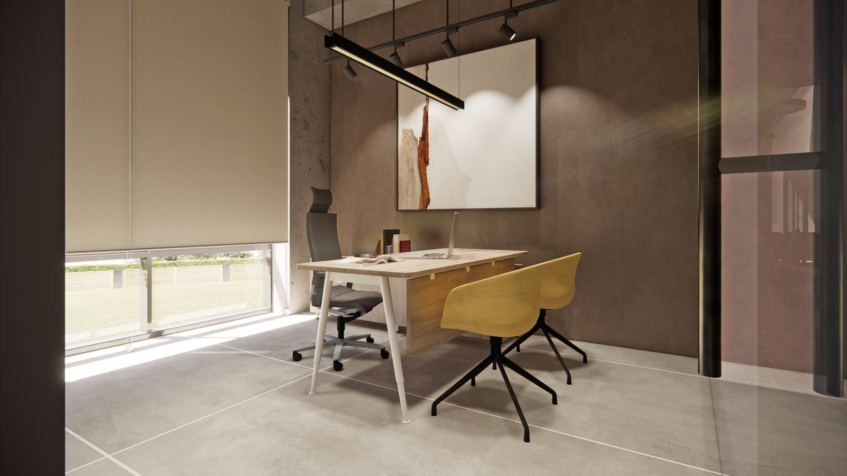
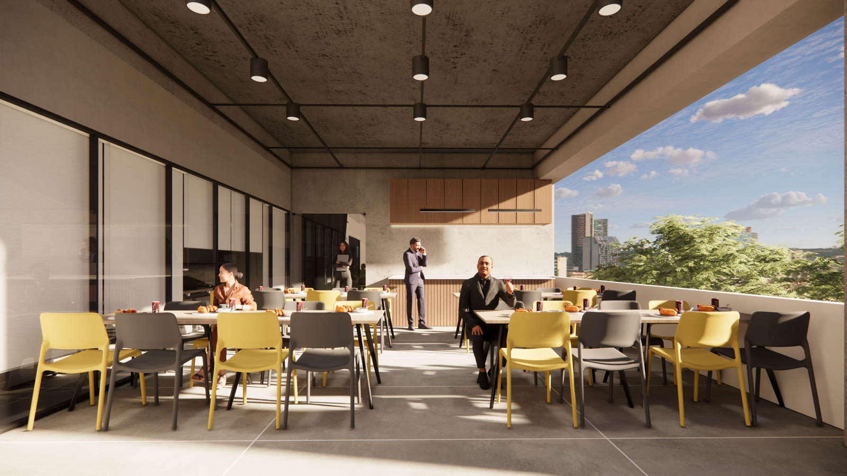
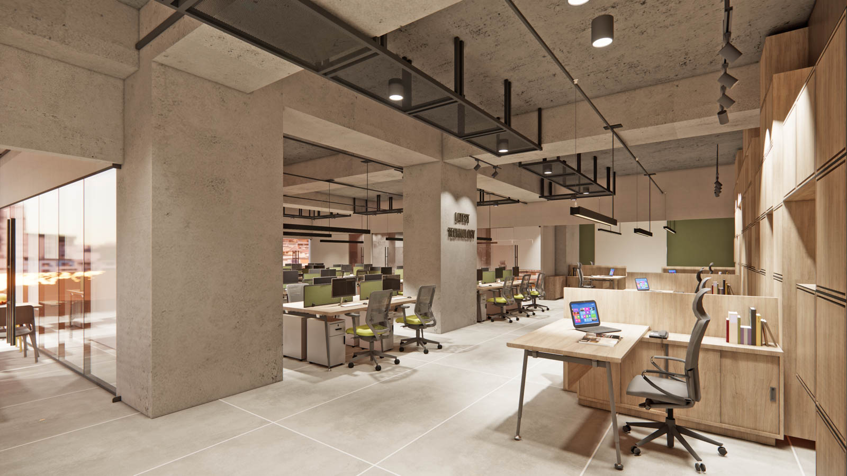
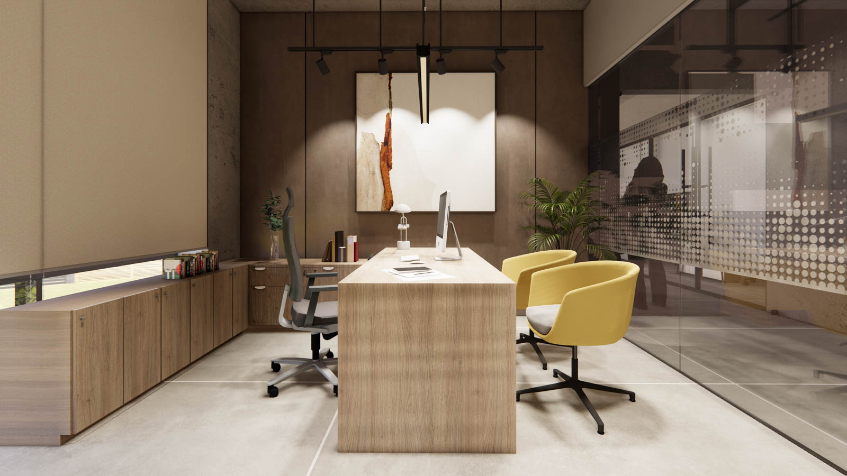
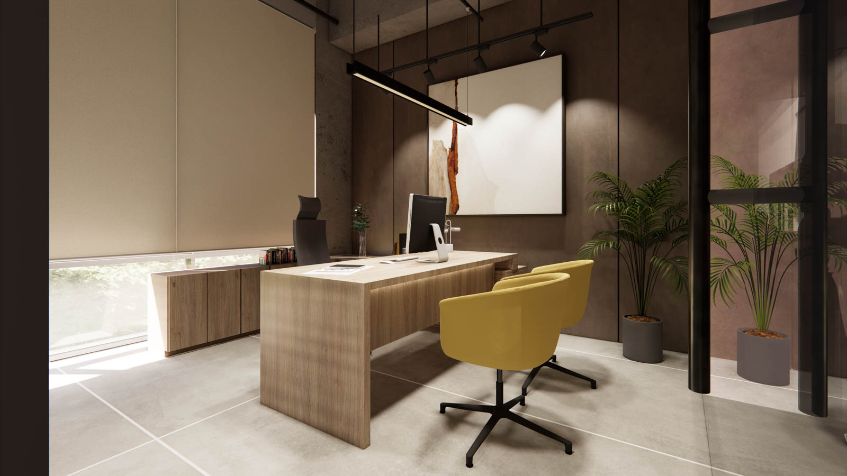
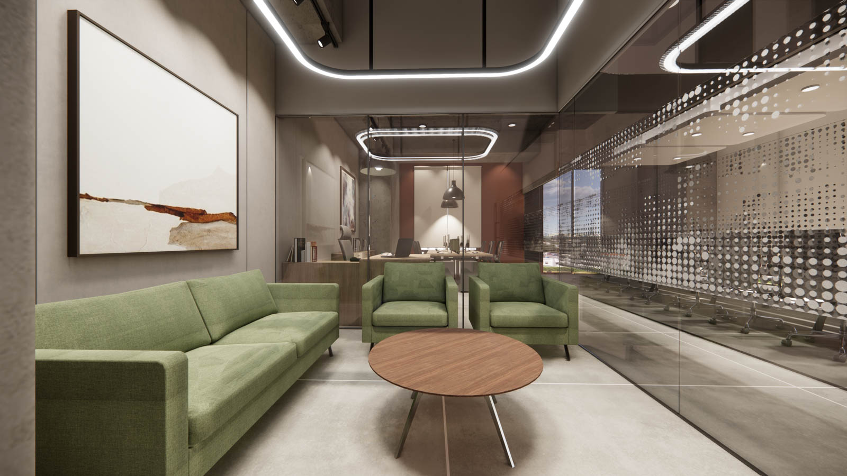
A deep, irregular floor plate had to hold open workstations, six director rooms, a conference room and a pantry without perimeter daylight stopping at the first partition.
The approach
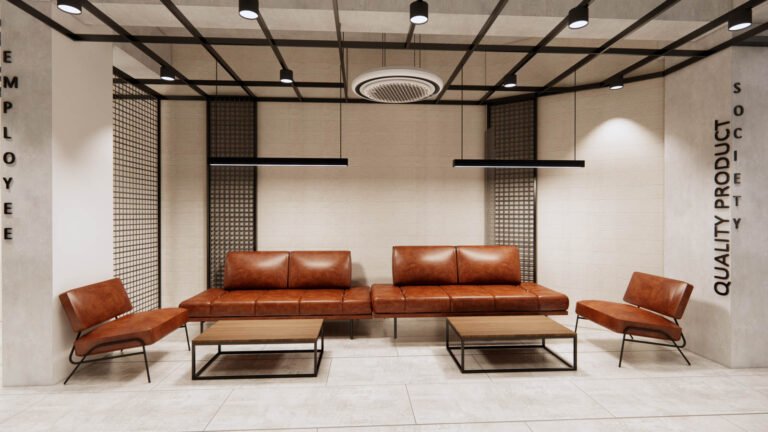
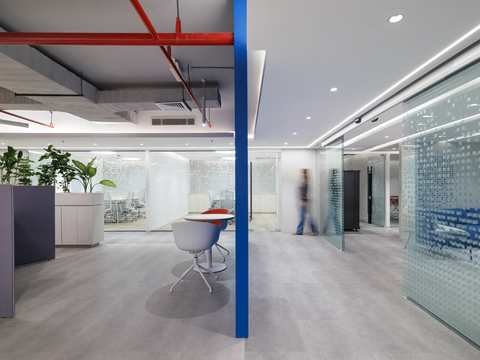
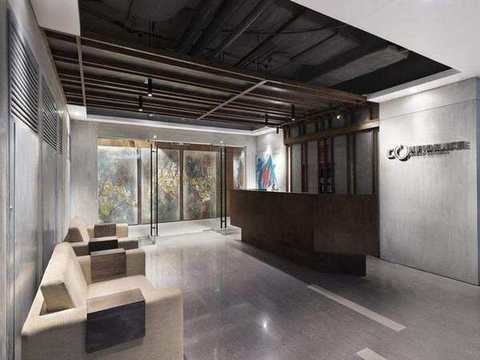
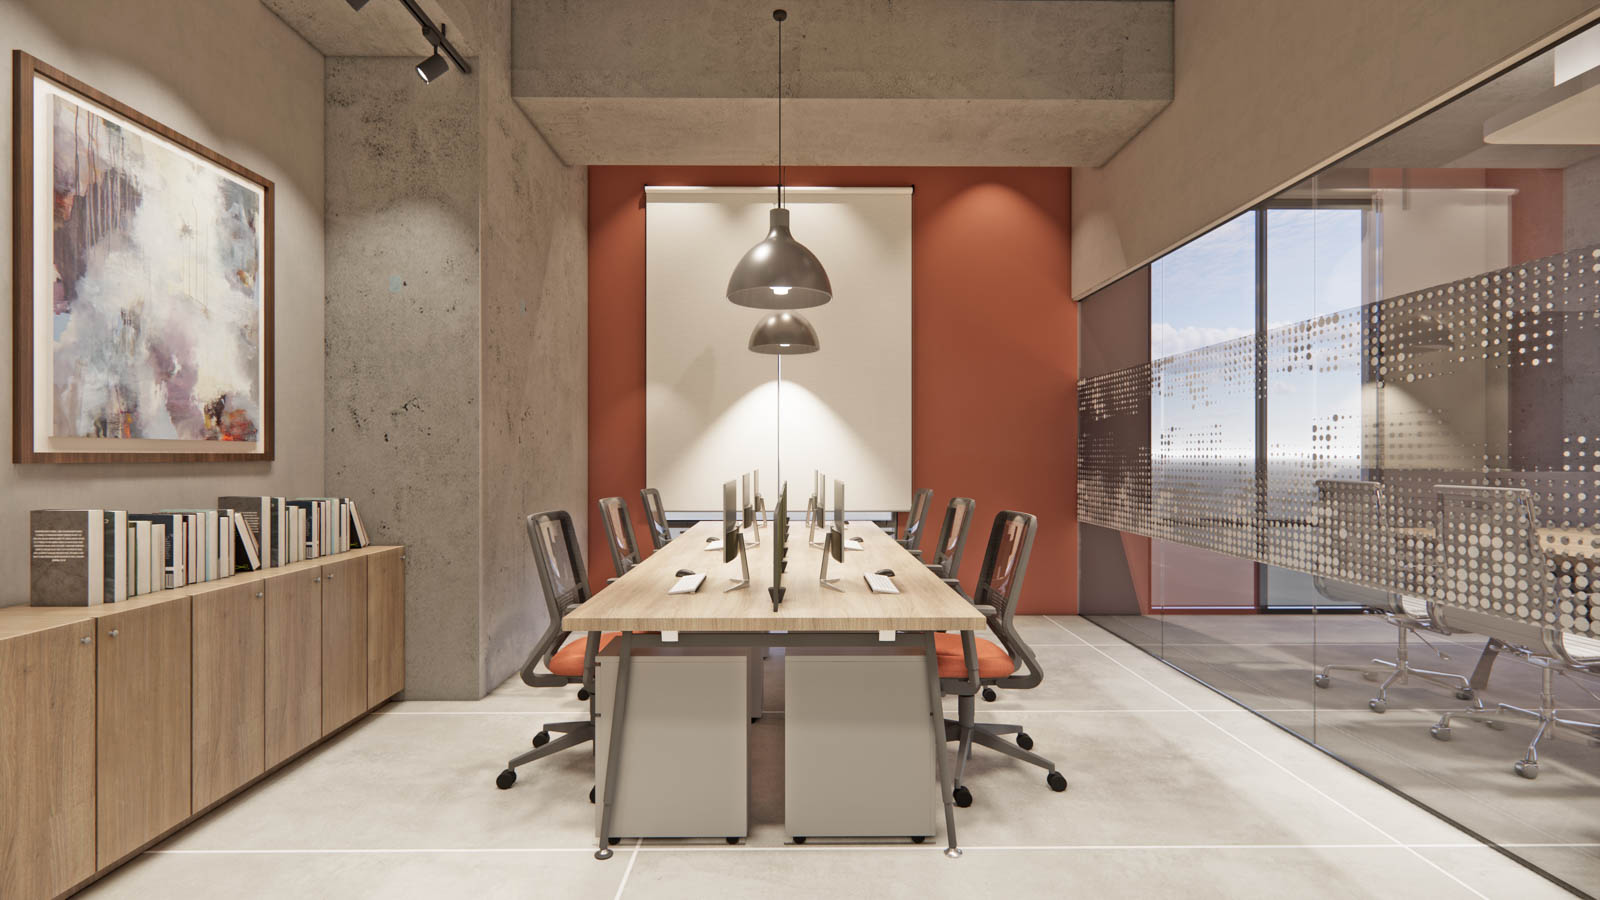
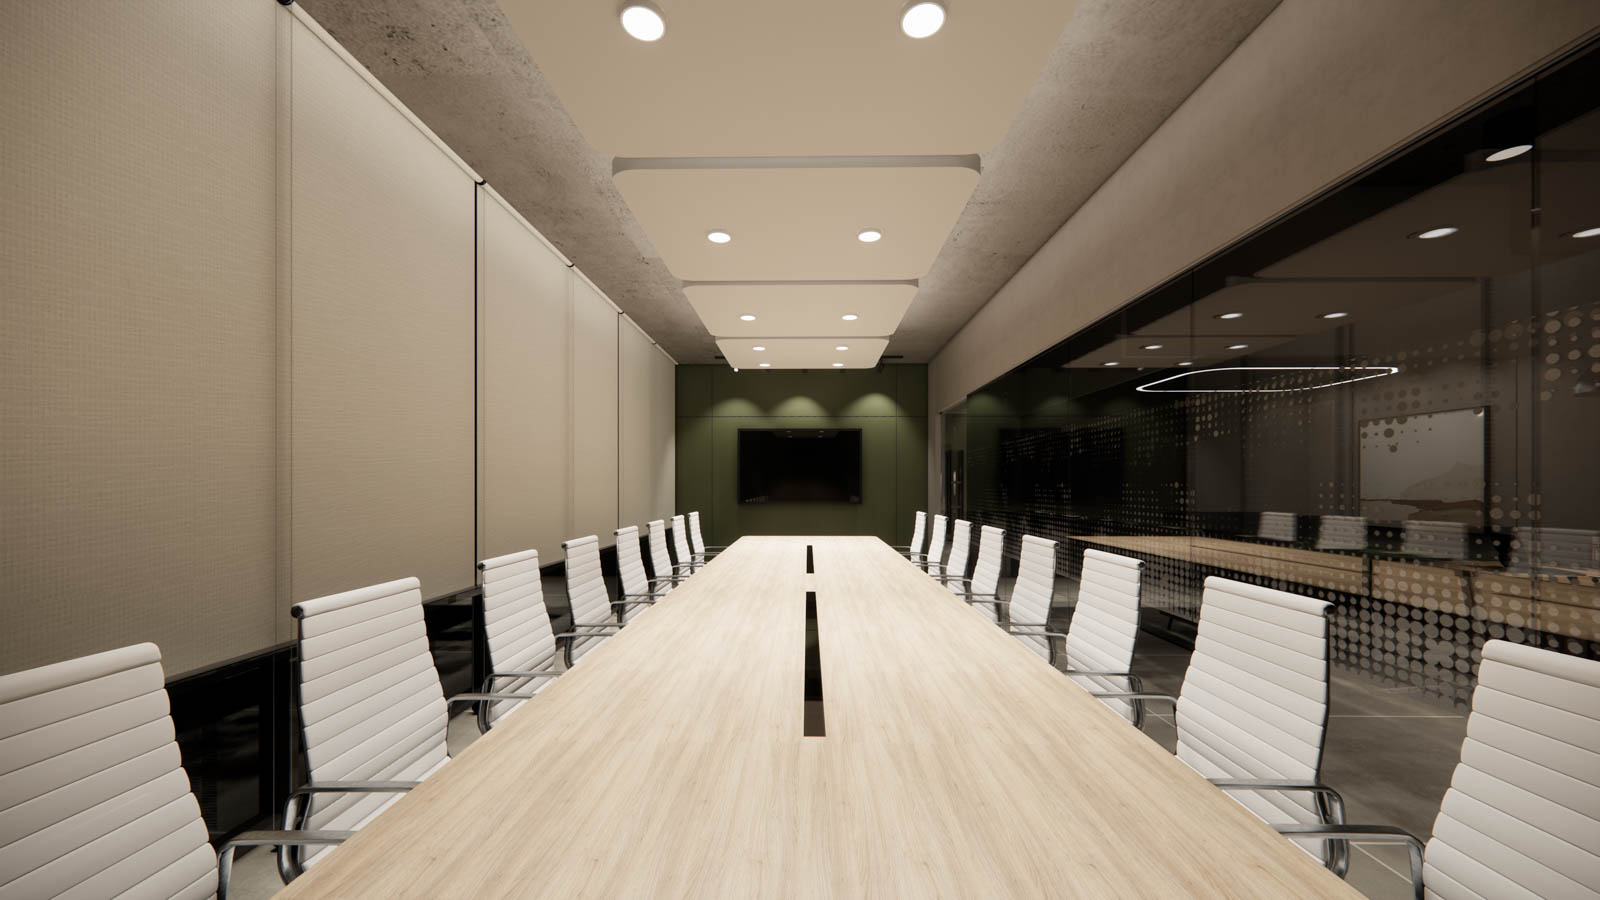
Cellular rooms are gathered into one band and wrapped in glass screened with a graded dot frit, so light and sightlines carry across the plate. Overhead, black steel frames hold track lighting and linear fittings clear of the raw concrete beams; timber lattice storage and rust and olive panels mark the meeting rooms out from the open floor.
Scope of work
Interior design and layout for a twelfth-floor office fit-out, from reception to workstations. Meridian Office, TO CONFIRM.