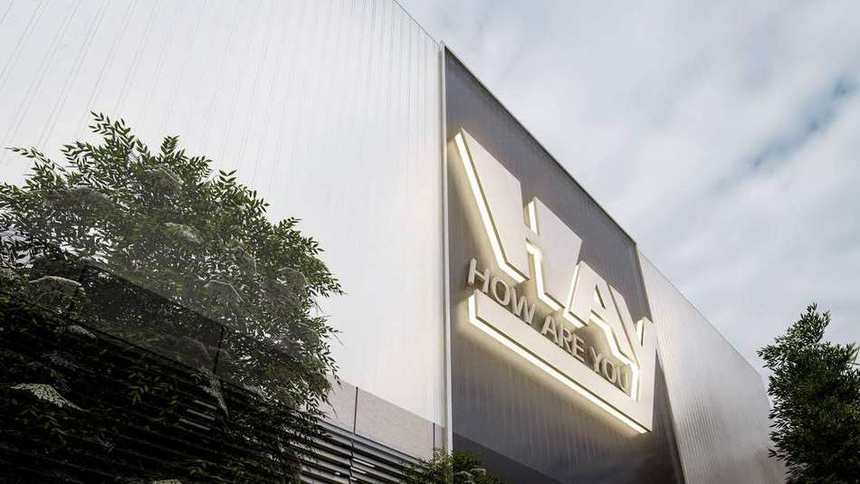
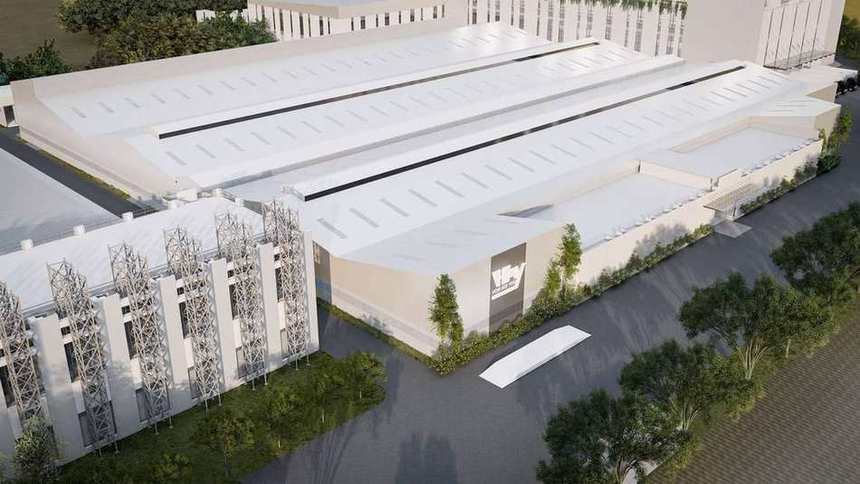
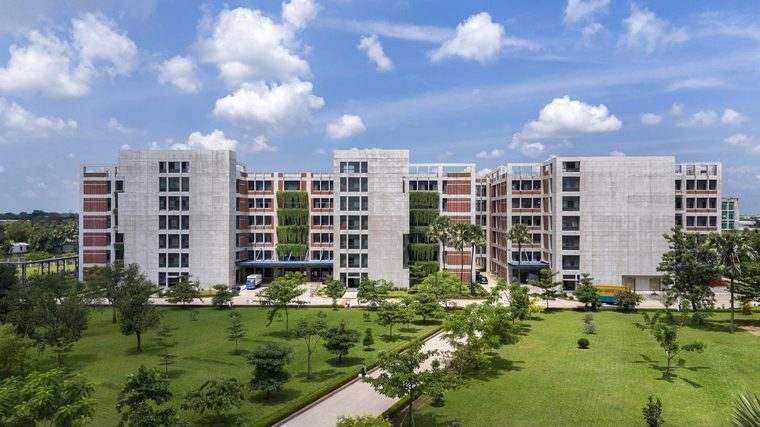
For Hay Textile Industry Limited, the masterplan establishes a comprehensive manufacturing ecosystem on an 18.3-acre site in Valuka, Mymensingh, where production, logistics, utilities and employee facilities are organised to support efficient operations today and future growth. Production buildings are planned as large, unobstructed floor plates with abundant daylight and ventilation, while dedicated routes separate heavy-vehicle movement from pedestrian access. Utility infrastructure — power, generators, boilers, compressors, water reservoirs, fire protection and the ETP/WTP — is treated as an integral part of the plan, and a high-capacity Automated Storage and Retrieval System (ASRS) warehouse streamlines logistics between production and dispatch. Common facilities including dining, kitchens and prayer areas reinforce employee well-being. The architecture reads through simple, durable industrial forms in vertical metal cladding and screened openings, with a more refined administration building and landscape buffers softening the extensive setting — the whole site conceived as one coordinated, future-ready system rather than a collection of individual buildings.