Home Studio Services Projects Insights Contact Us
Cyclone Shelter — Cyclone for unbuilt 2.0 final

Cyclone Shelter

Design Proposed
Client
Fael Khair
Location
Pirojpur, Bangladesh
Type
Mixed Use · Architecture
Area
25,000 sft
Services
Architecture
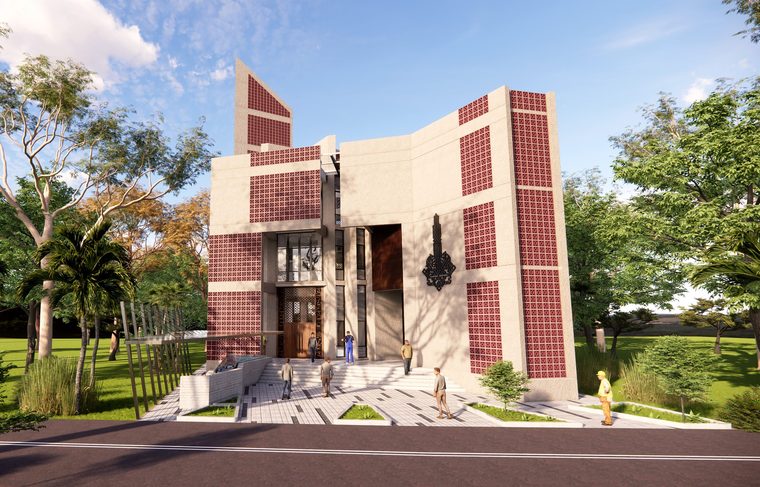
Cyclone Shelter — View
Cyclone Shelter — Cyclone Shelter

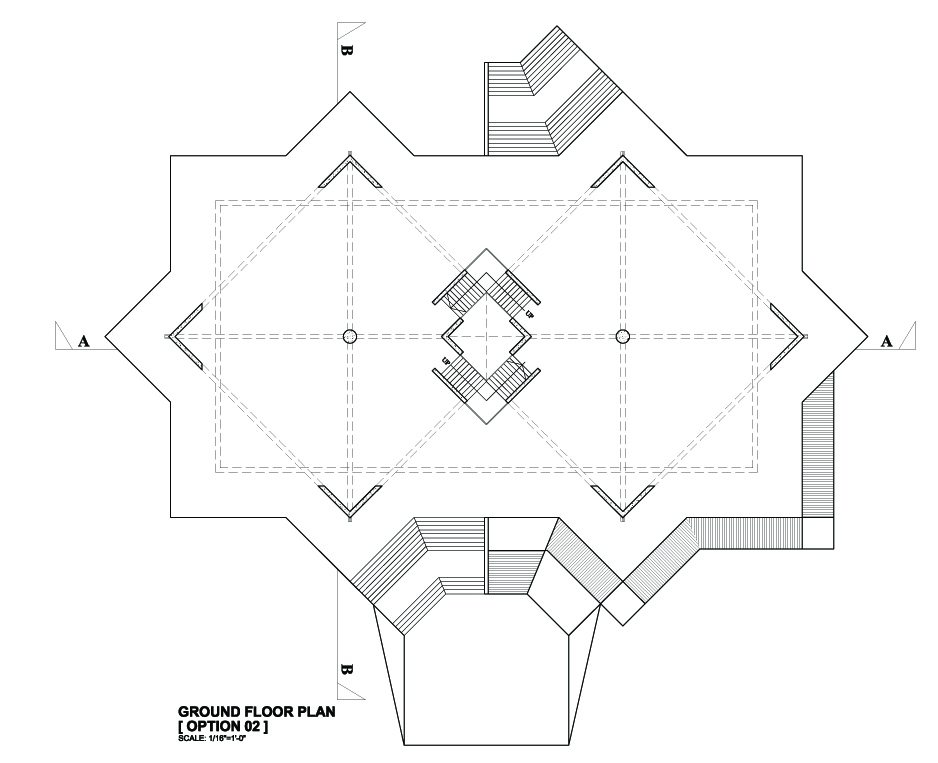
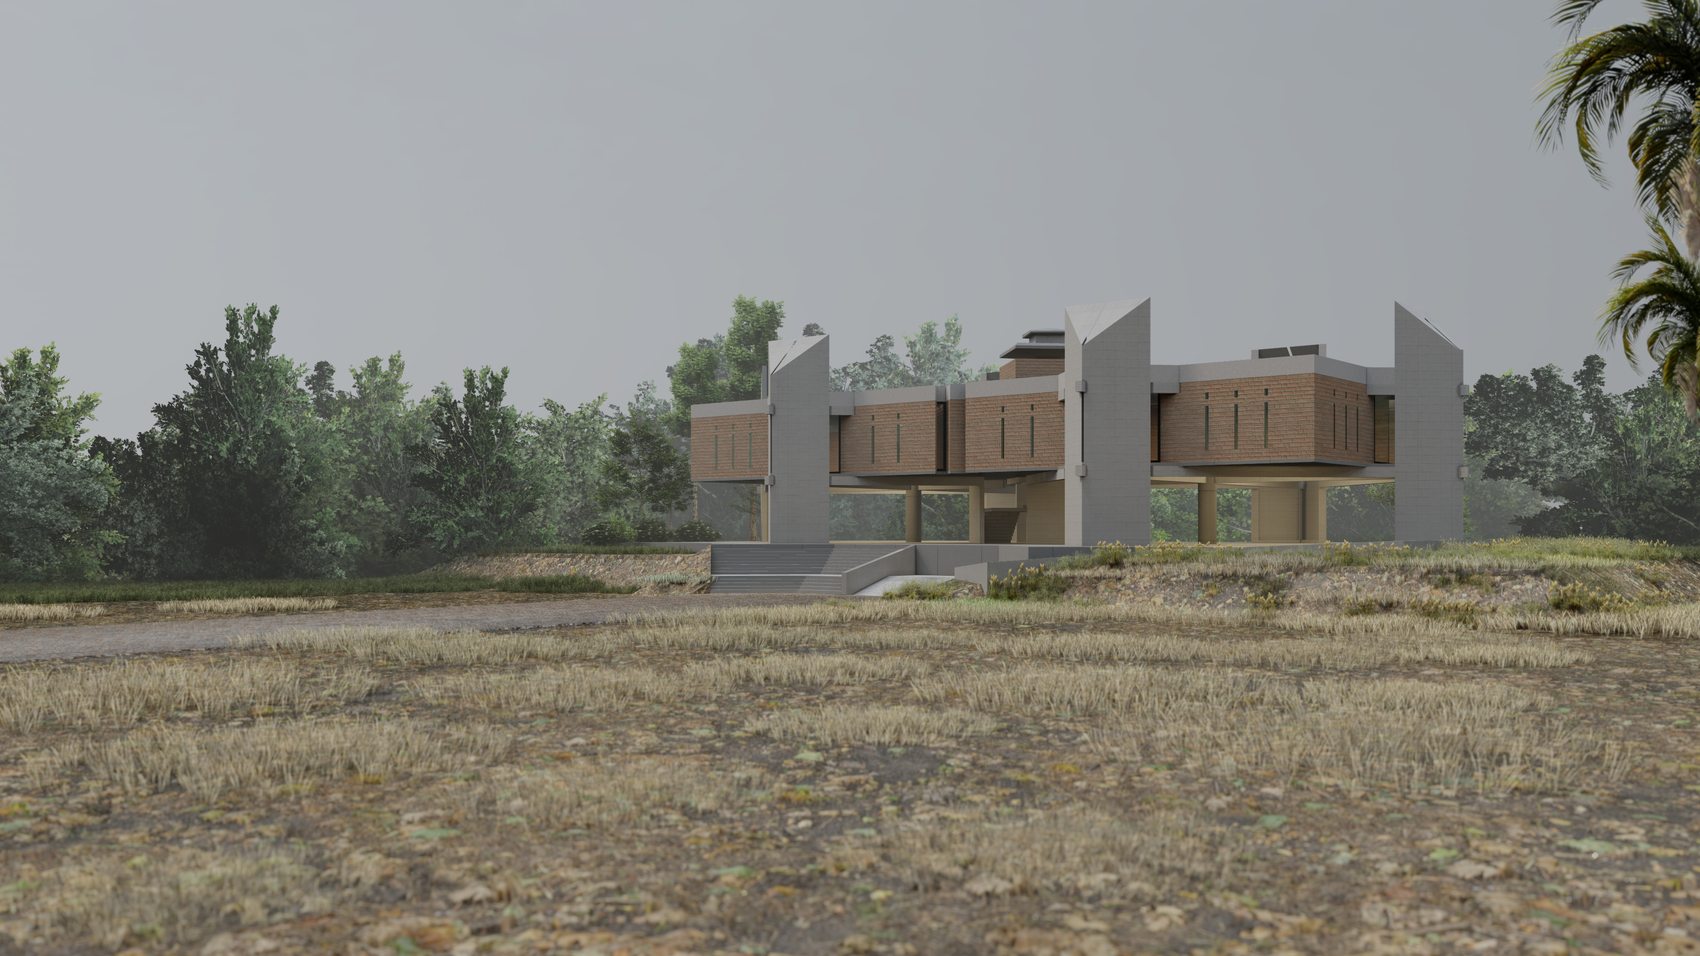
A cyclone shelter for coastal Pirojpur that draws on Islamic geometry — the eight-pointed star, formed by two rotated squares, becomes a modular motif in plan and elevation, ending in columns that resemble hands raised in prayer.

The brief

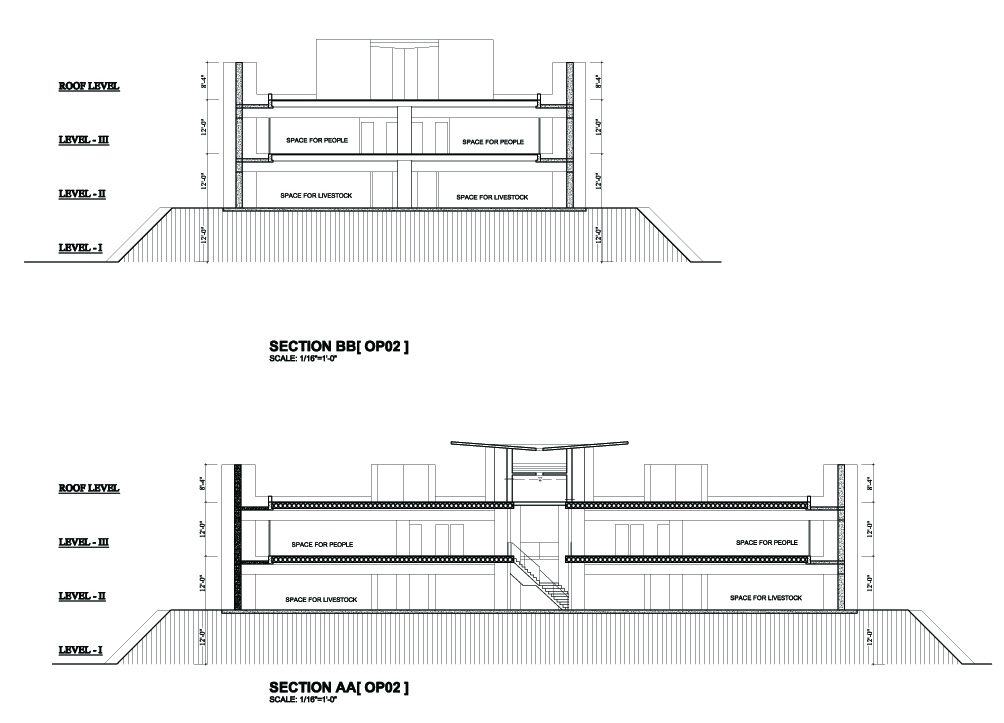
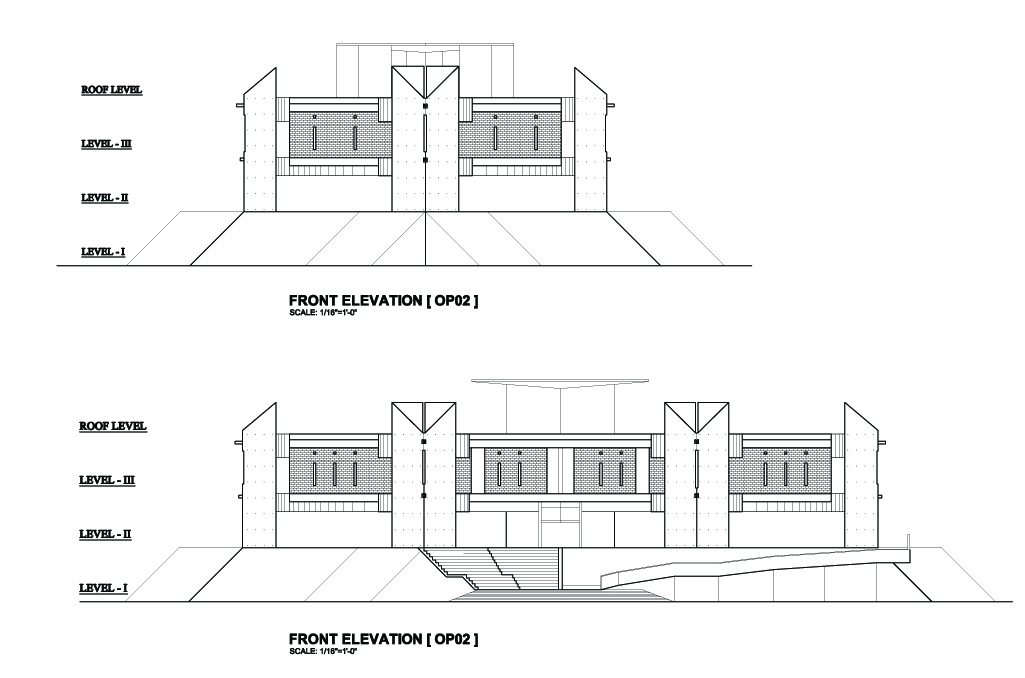
For this cyclone shelter, Islamic architectural elements were pursued through geometric progression — the eight-pointed star commonly found in window grilles and floor mosaics. Two squares rotated at forty-five degrees form the star, which is used as a motif throughout. Its modular nature gives the design flexibility: the form can be added to or subtracted from as required, and the progression carries through both plan and elevation to produce a modernised, abstract take on Islamic architecture. The vertical elements resolve gracefully in triangular columns that split at the middle, resembling hands raised in prayer to God — and, read another way, the crown of a dome atop a mosque. The design incorporates Islamic architectural elements while holding a contemporary aesthetic, offering safe refuge with dignity.

Scope of work

Architectural design for a 25,000 sft cyclone shelter in Pirojpur — an eight-pointed-star geometry developed across two site schemes, with prayer-like structural columns. Proposed.

Cyclone Shelter — Cyclone Shelter2
Cyclone Shelter — Plan
Cyclone Shelter — Section
Cyclone Shelter — SECTION
Cyclone Shelter — GROUND FLOOR PLAN
Cyclone Shelter — ELEVATION [ ]
Cyclone Shelter — ROOF PLAN
Cyclone Shelter — SITE PLAN
Cyclone Shelter — 1ST FLOOR PLAN
Other Projects
More