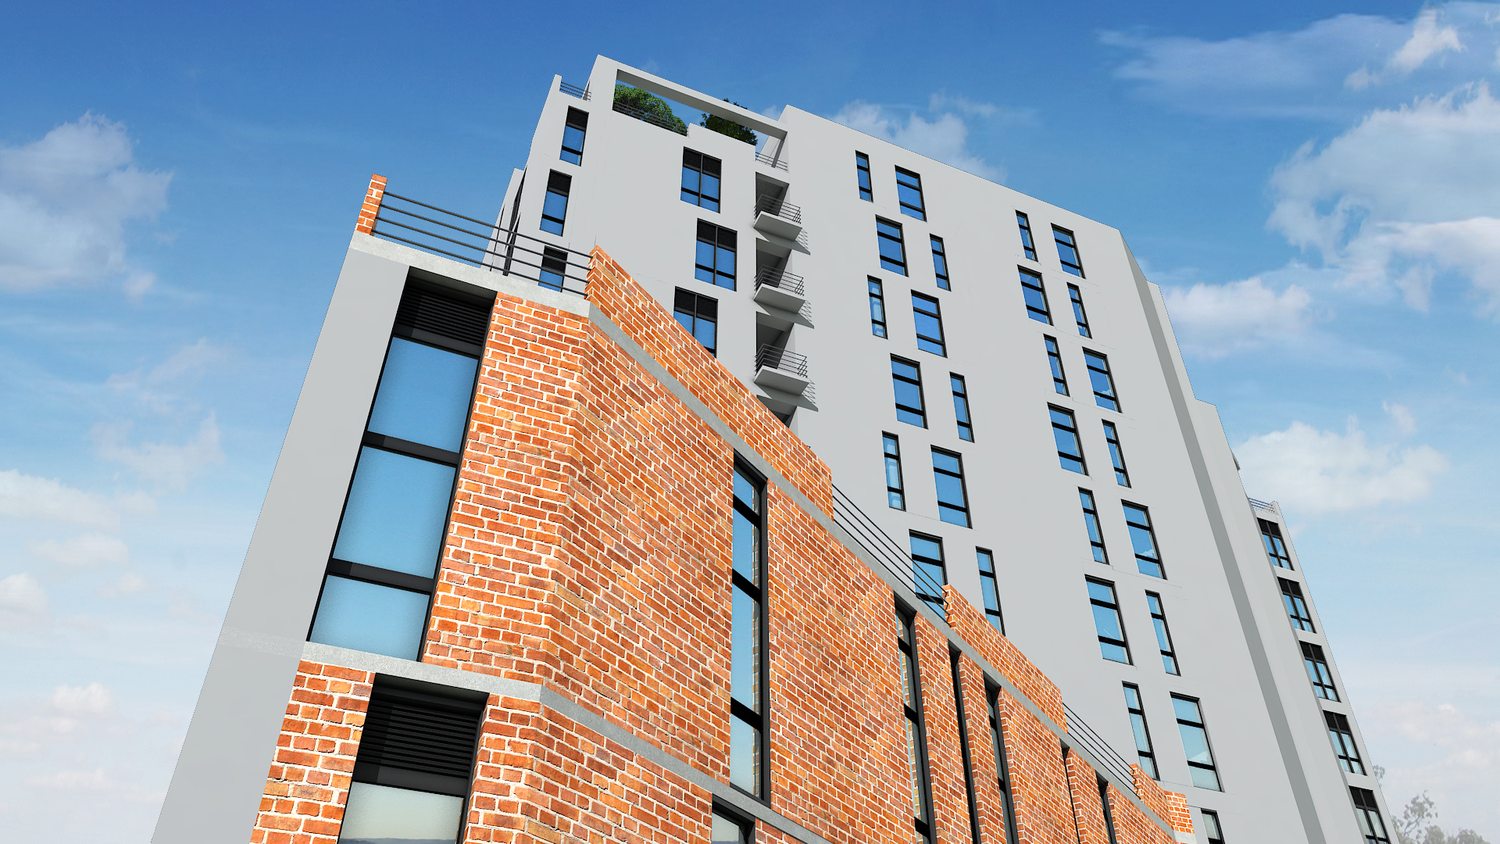
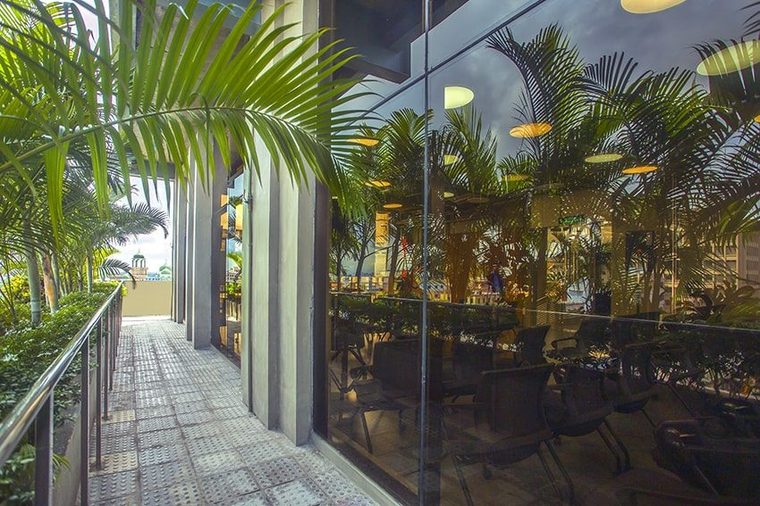
The design of this RMG factory building follows directly from the demands of the functions it houses, while carrying the individuality of the building itself. It is highly focused on functional efficiency and low maintenance, with aesthetic value added along the way, and part of the programme is tucked beneath the building. A vast number of openings on the north and south walls allow cross-ventilation right through the structure, and these openings flood the interior with natural light, increasing the building’s sustainability. The floor plate is efficiently planned: cores are placed on each side, with the two main cores on the east–west edges to reduce heat gain. Locating the cores at the edges leaves an intensive amount of free, uninterrupted floor space that eases circulation for the user. Above, the roof carries boundless greenery that blends with the surrounding landscape and merges the building with its natural environment.