Home About Services
Architecture Interior Urban Planning Landscape Project Management Construction
Projects
Industrial Commercial Hospitality Residential Mixed Use
Insights Contact
Crony All Over Print — Industrial project by REINCARNATION

Crony All Over Print

Design Completed
Year
2018
Location
Kashipur, Narayanganj
Type
Industrial · Textile
Area
21,350 sft
Services
Architecture
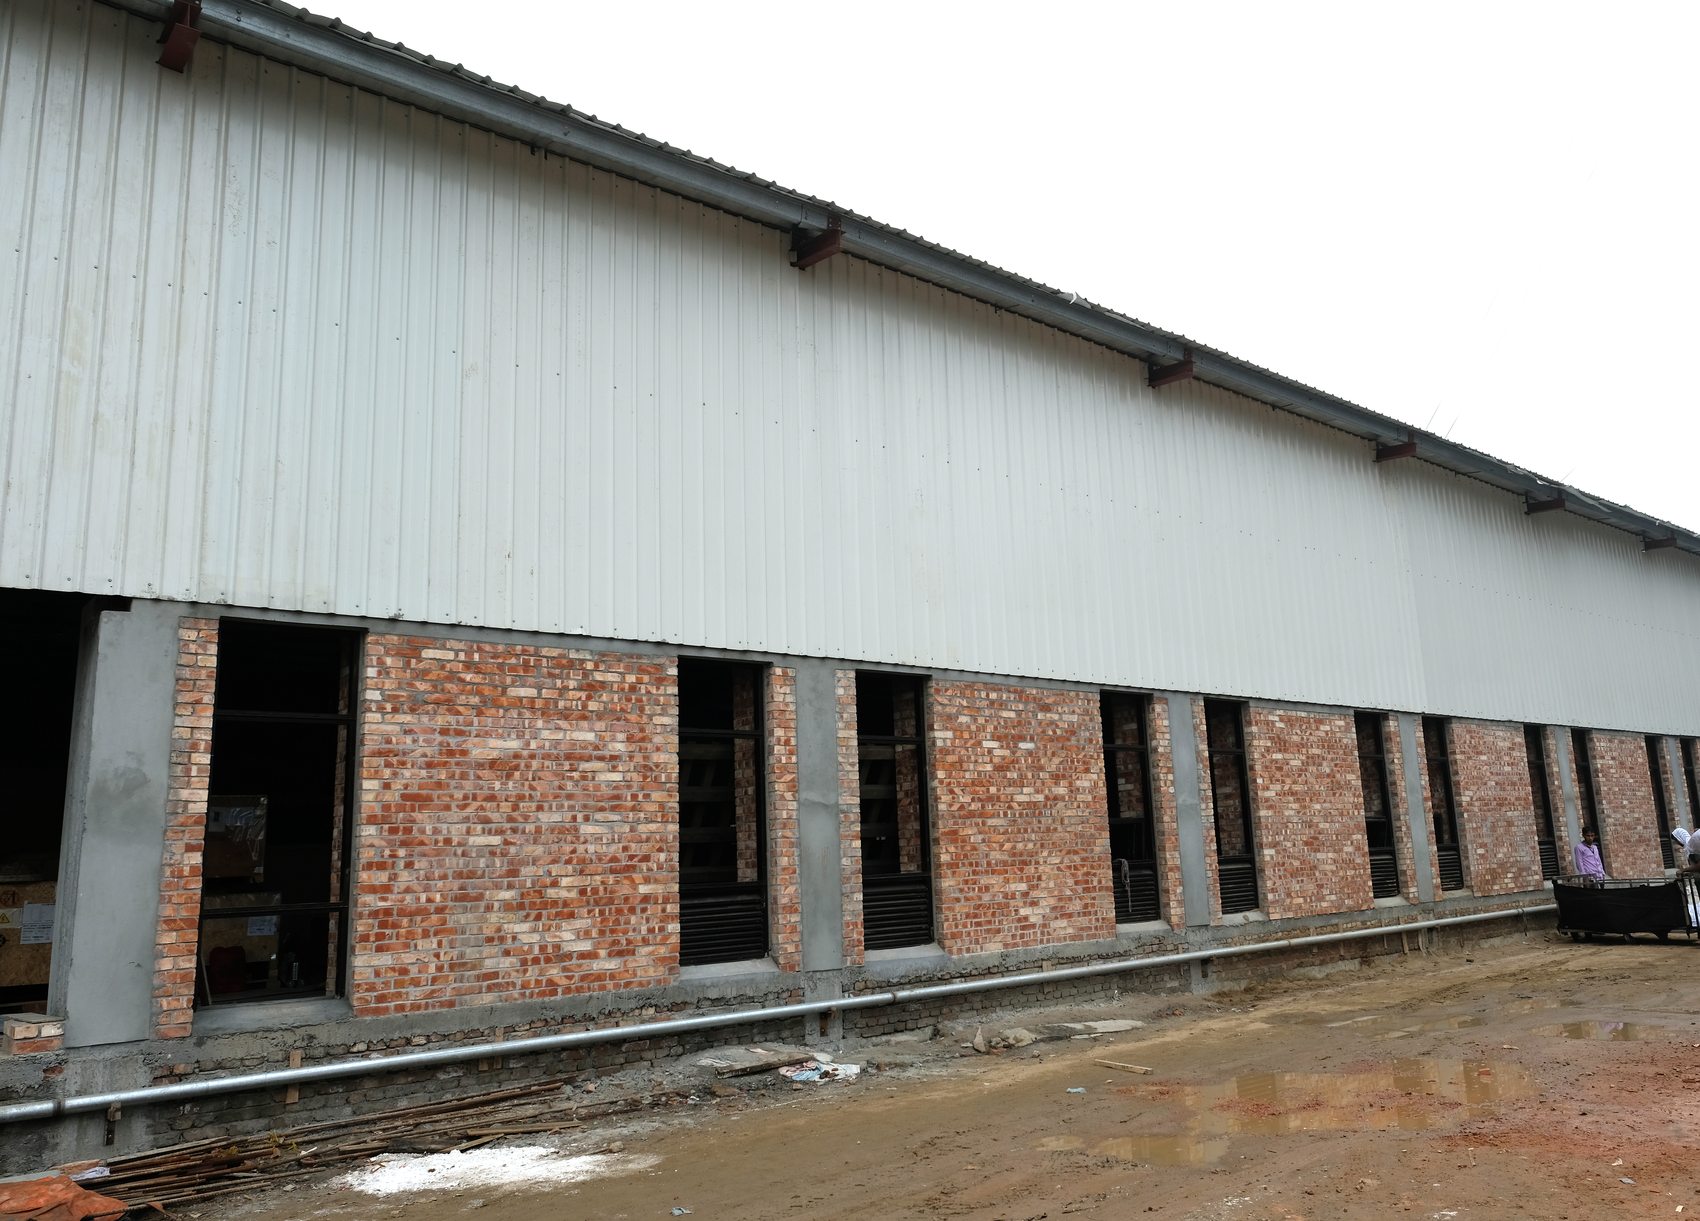
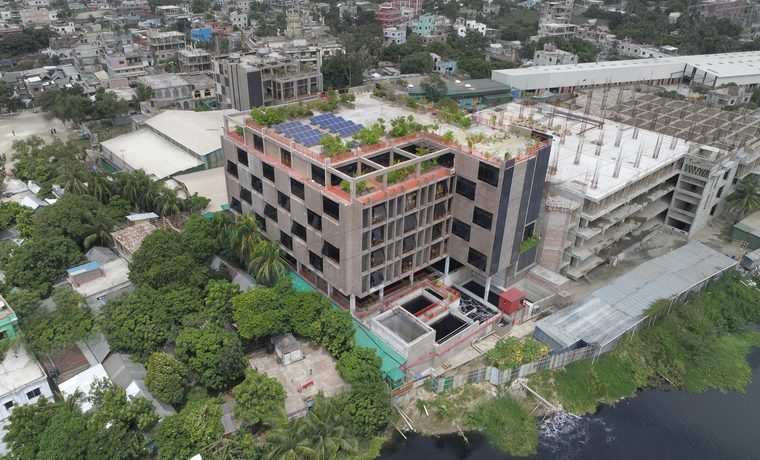
Crony All Over Print — Brick infill and steel frame on site
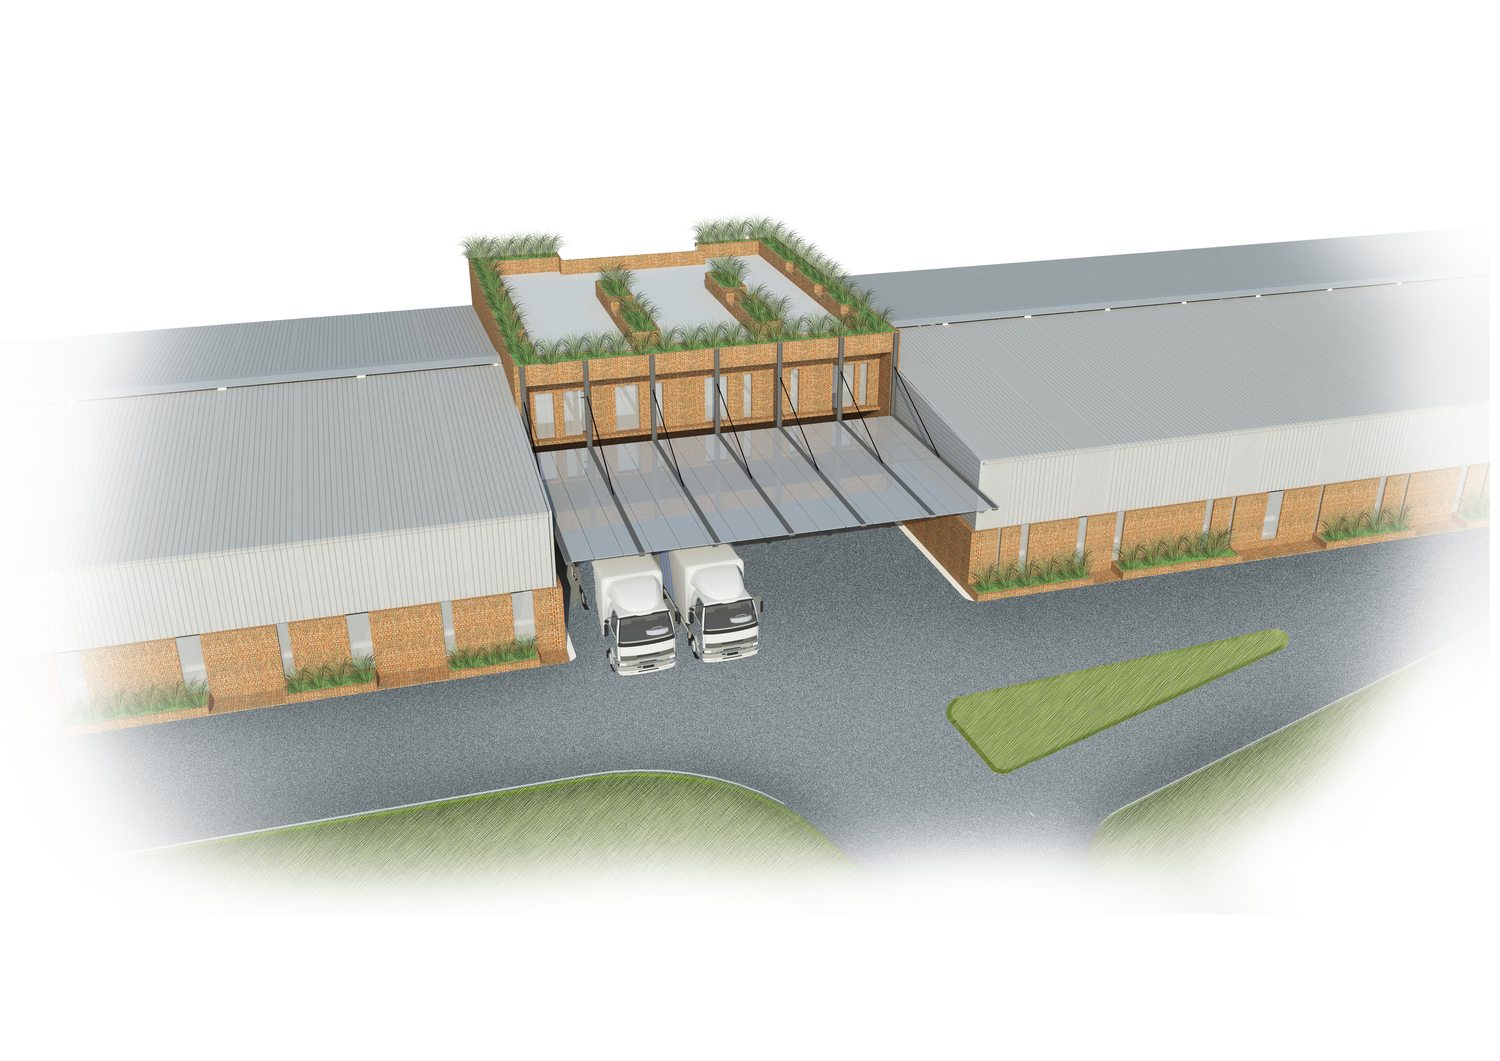
Crony All Over Print — Design render — aerial view of the shed

A 21,350-square-foot all-over-print facility within Crony Group’s Kashipur composite complex.

The brief

Part of Crony Group’s composite manufacturing complex in Kashipur, the all-over-print building shares the group’s material language of bare concrete, brick and vertical articulation, with the plan tuned to its specialised printing and finishing process.

Scope of work

Architecture across a 21,350 sft facility. 2018.

Crony All Over Print — Design render — entrance and loading canopy
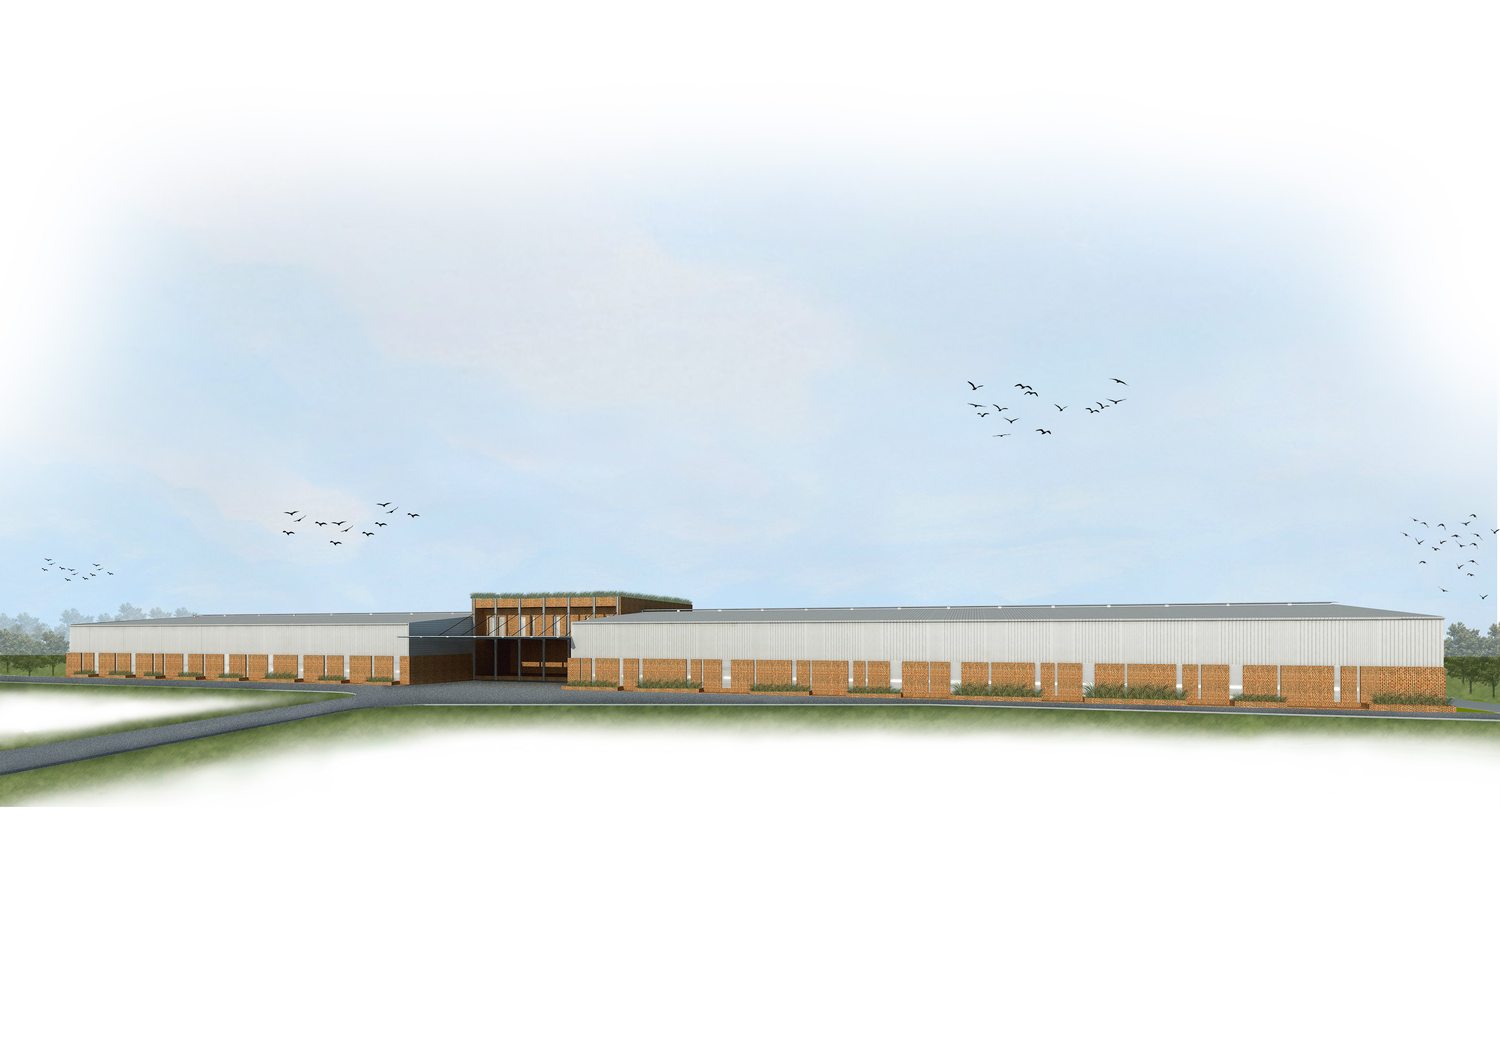
Crony All Over Print — Design render — the long elevation
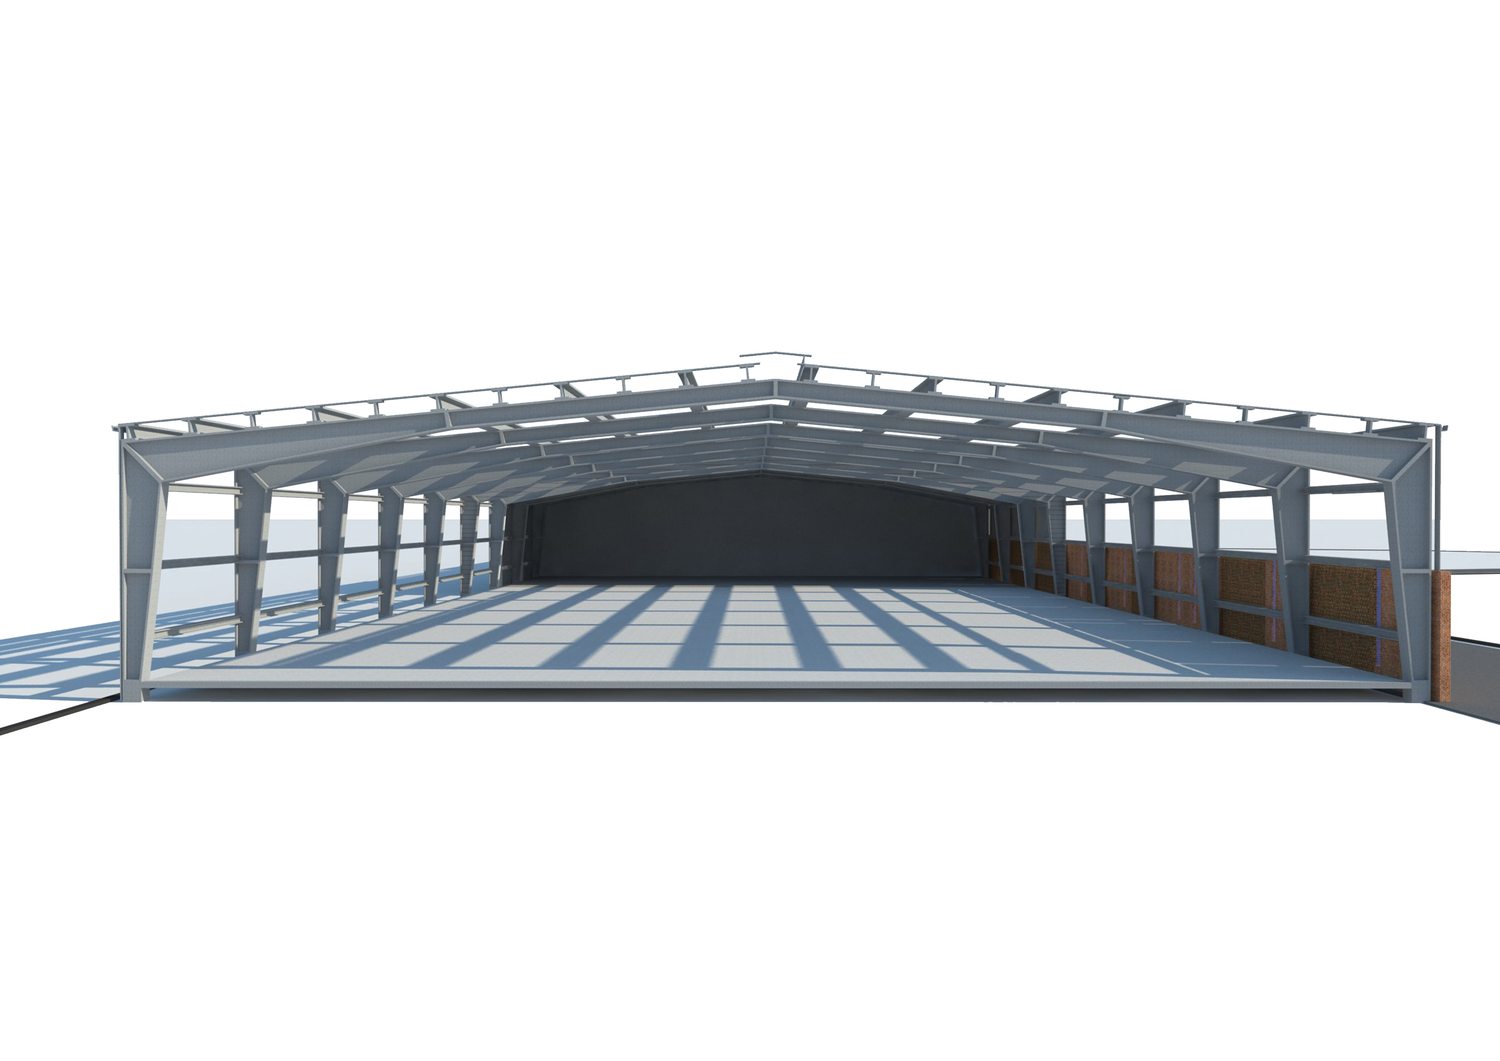
Crony All Over Print — Design render — structural bay and roof frame
Crony All Over Print — Ground floor plan — brick wall layout
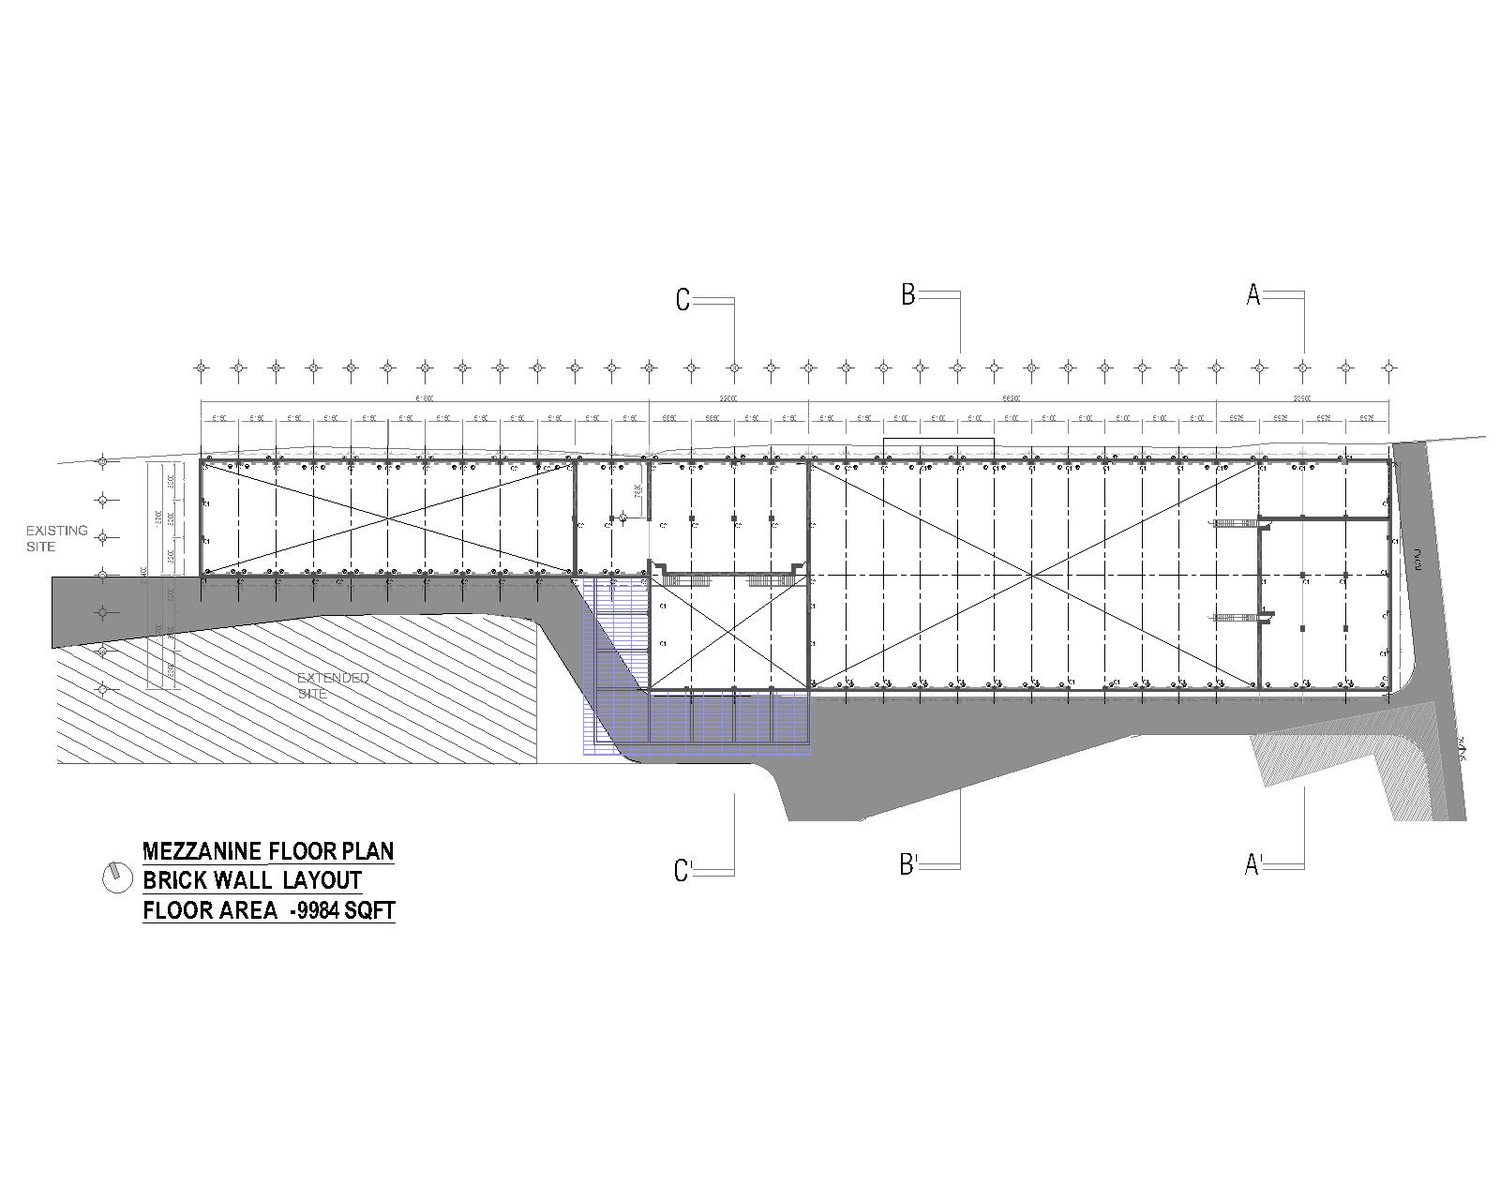
Crony All Over Print — Mezzanine floor plan — brick wall layout
Crony All Over Print — Roof plan
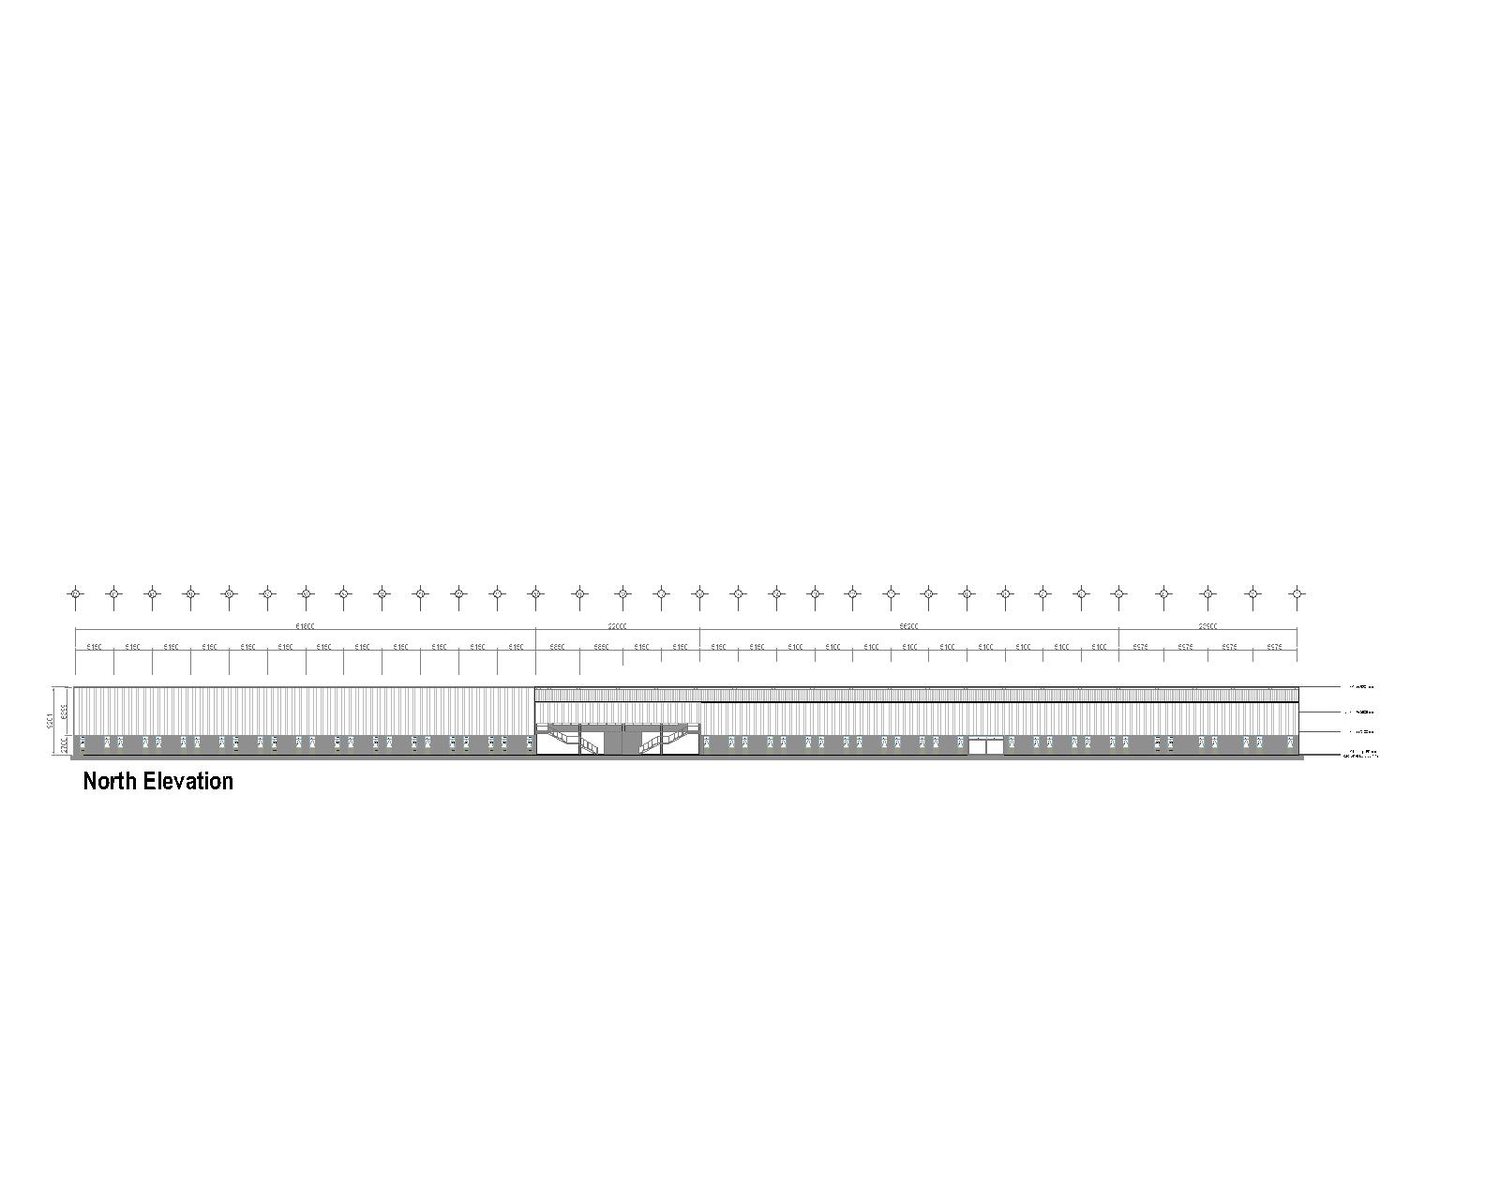
Crony All Over Print — North elevation
Crony All Over Print — Section AA’
Crony All Over Print — Floor plan — wall layout variant
Other Projects
More