The challenge
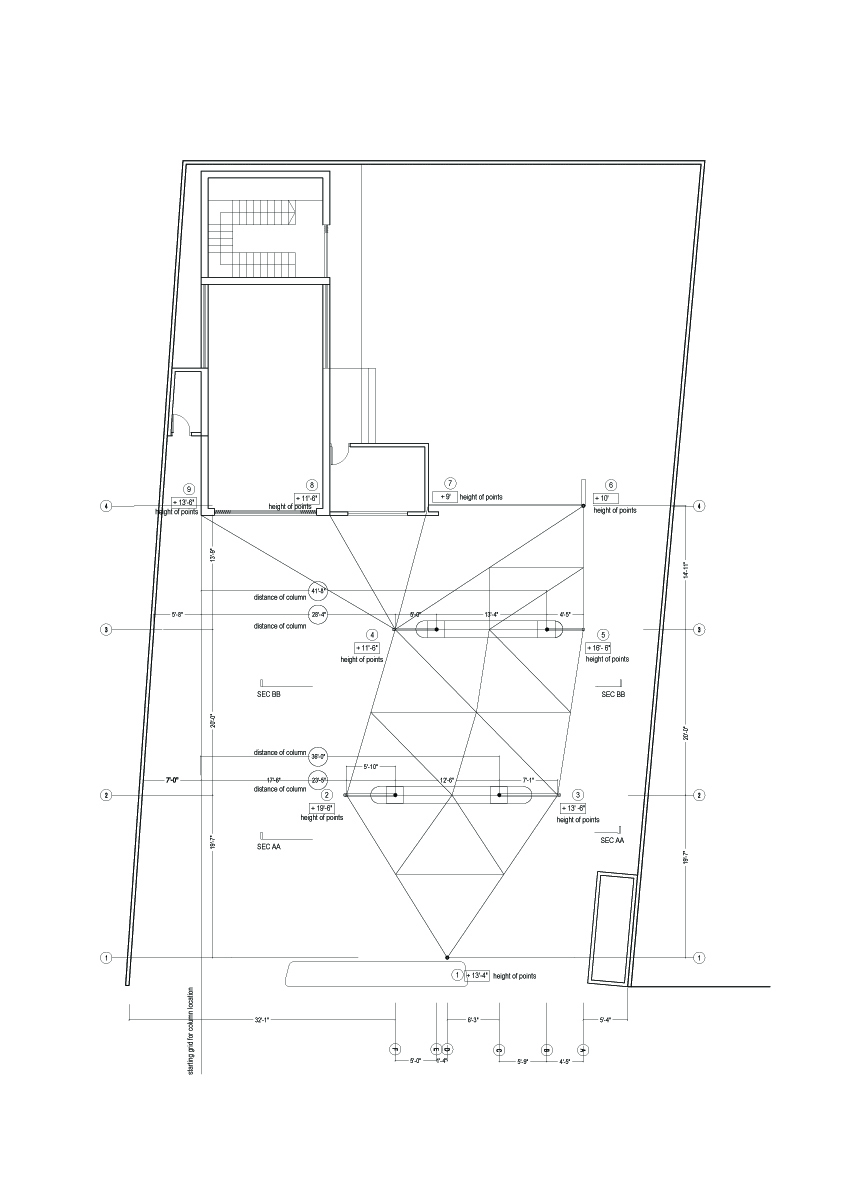
The plot is a shallow, irregular wedge hemmed in by boundary walls and office blocks, leaving little room for columns once cars have to turn, queue and pull clear of the pumps.
The approach
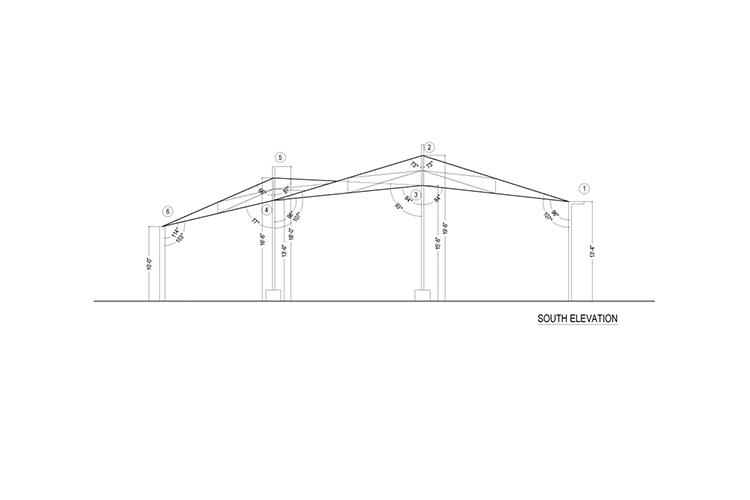
The canopy is built as a triangulated tubular frame that folds into faceted planes, spanning the full width of the forecourt from raking columns set at its edges. Translucent panels between the members drop daylight onto the pumps, and concealed strips wash the underside of the frame after dark.
Scope of work
Architecture for a filling station canopy, dispenser islands and forecourt in Paribag. Paribag Filling Station, TO CONFIRM.