The challenge
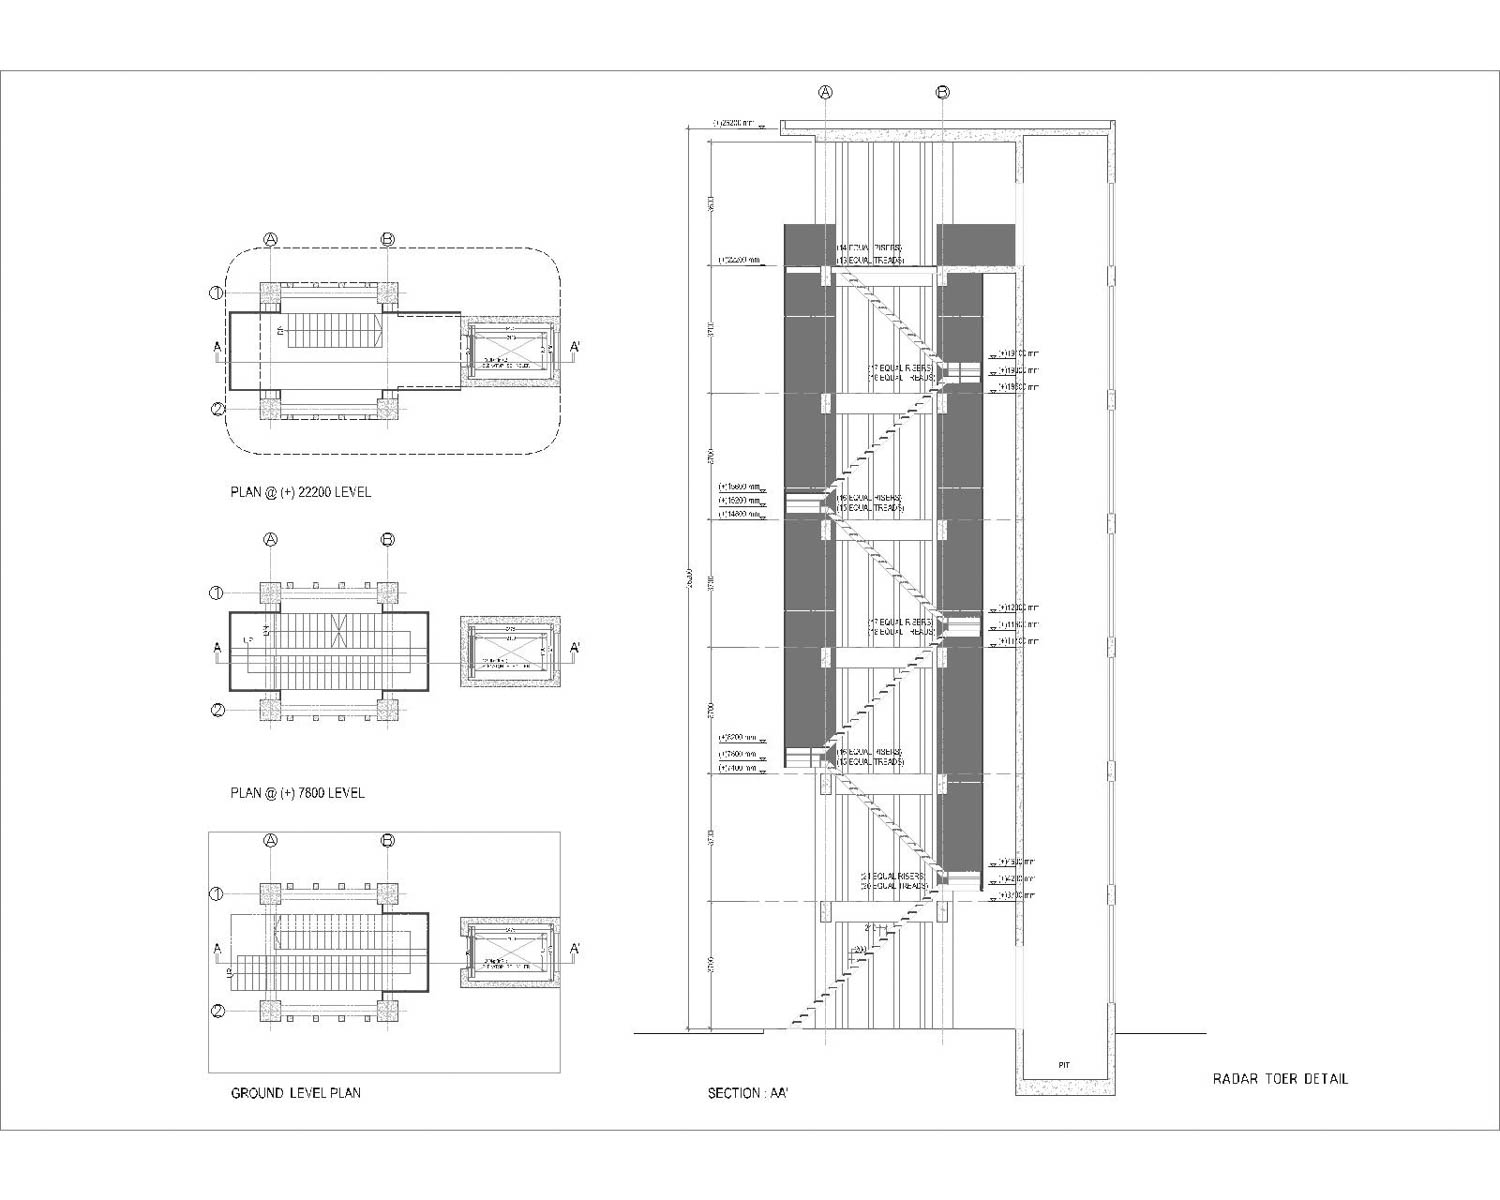
A radar needs uninterrupted height and a clear horizon, while everything that services it — equipment, workshop, duty room, library — has to stay at ground level and out of the way.
The approach
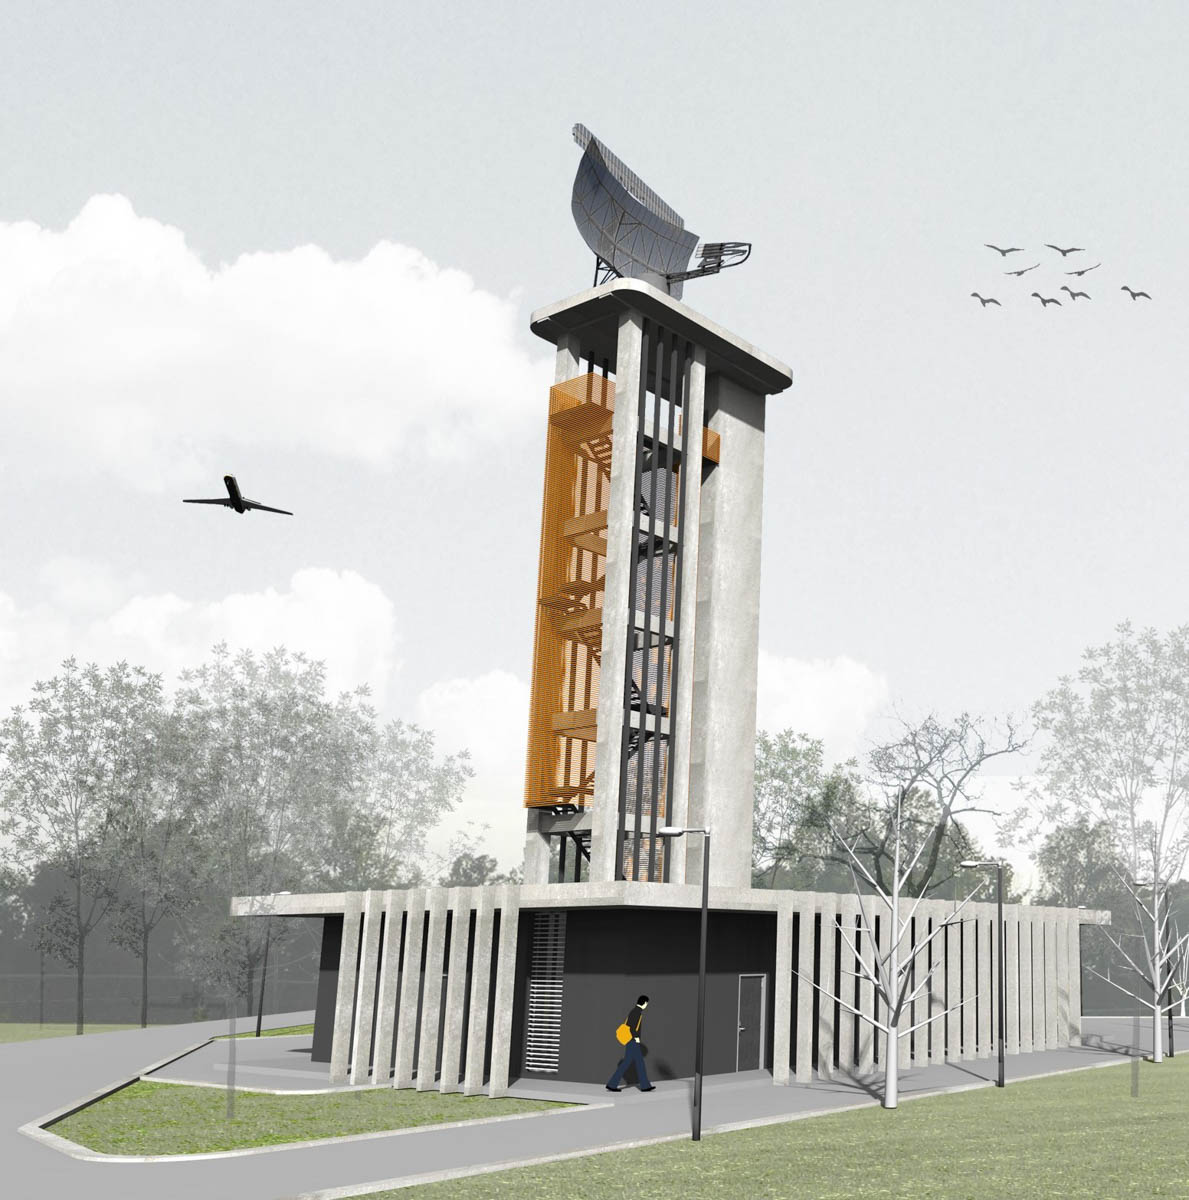
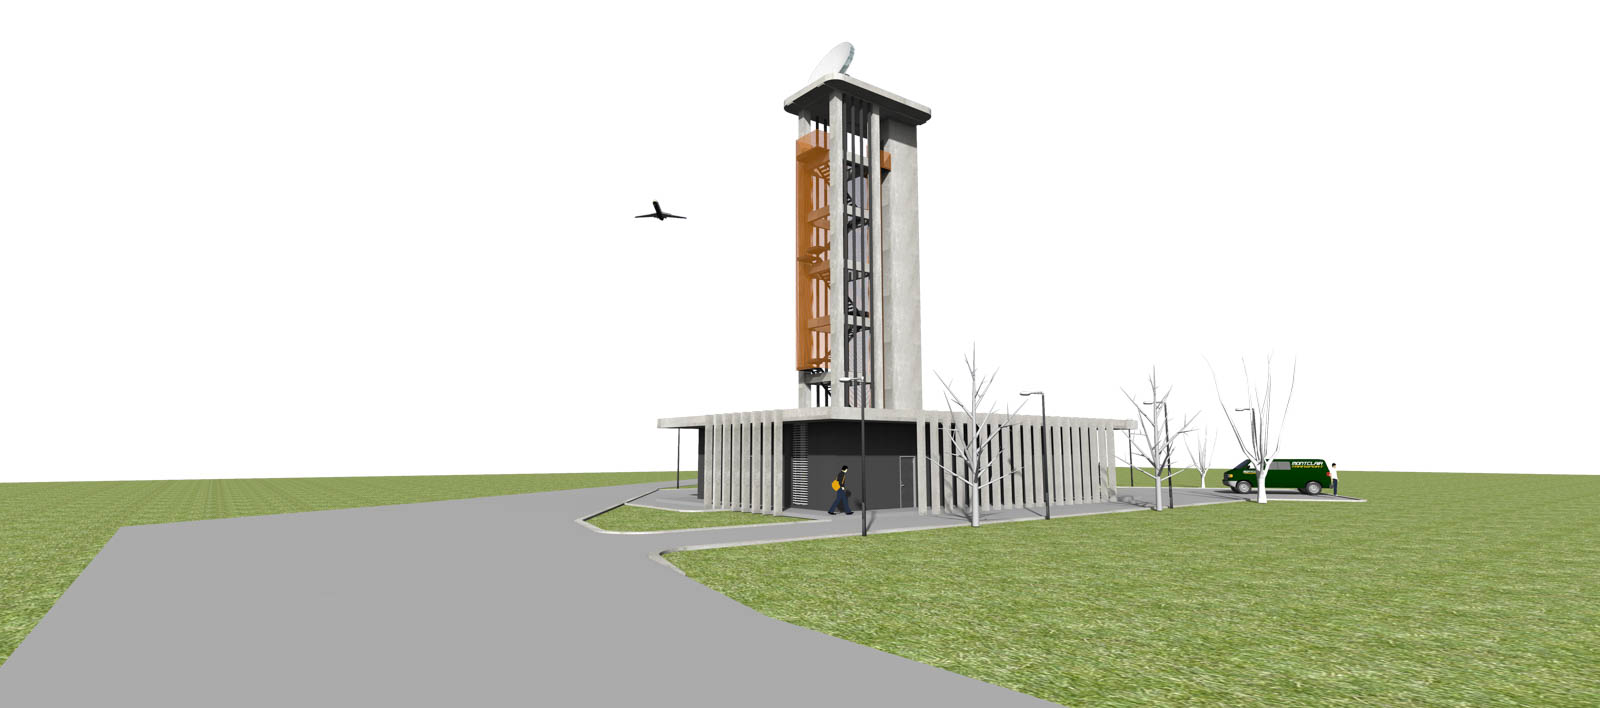
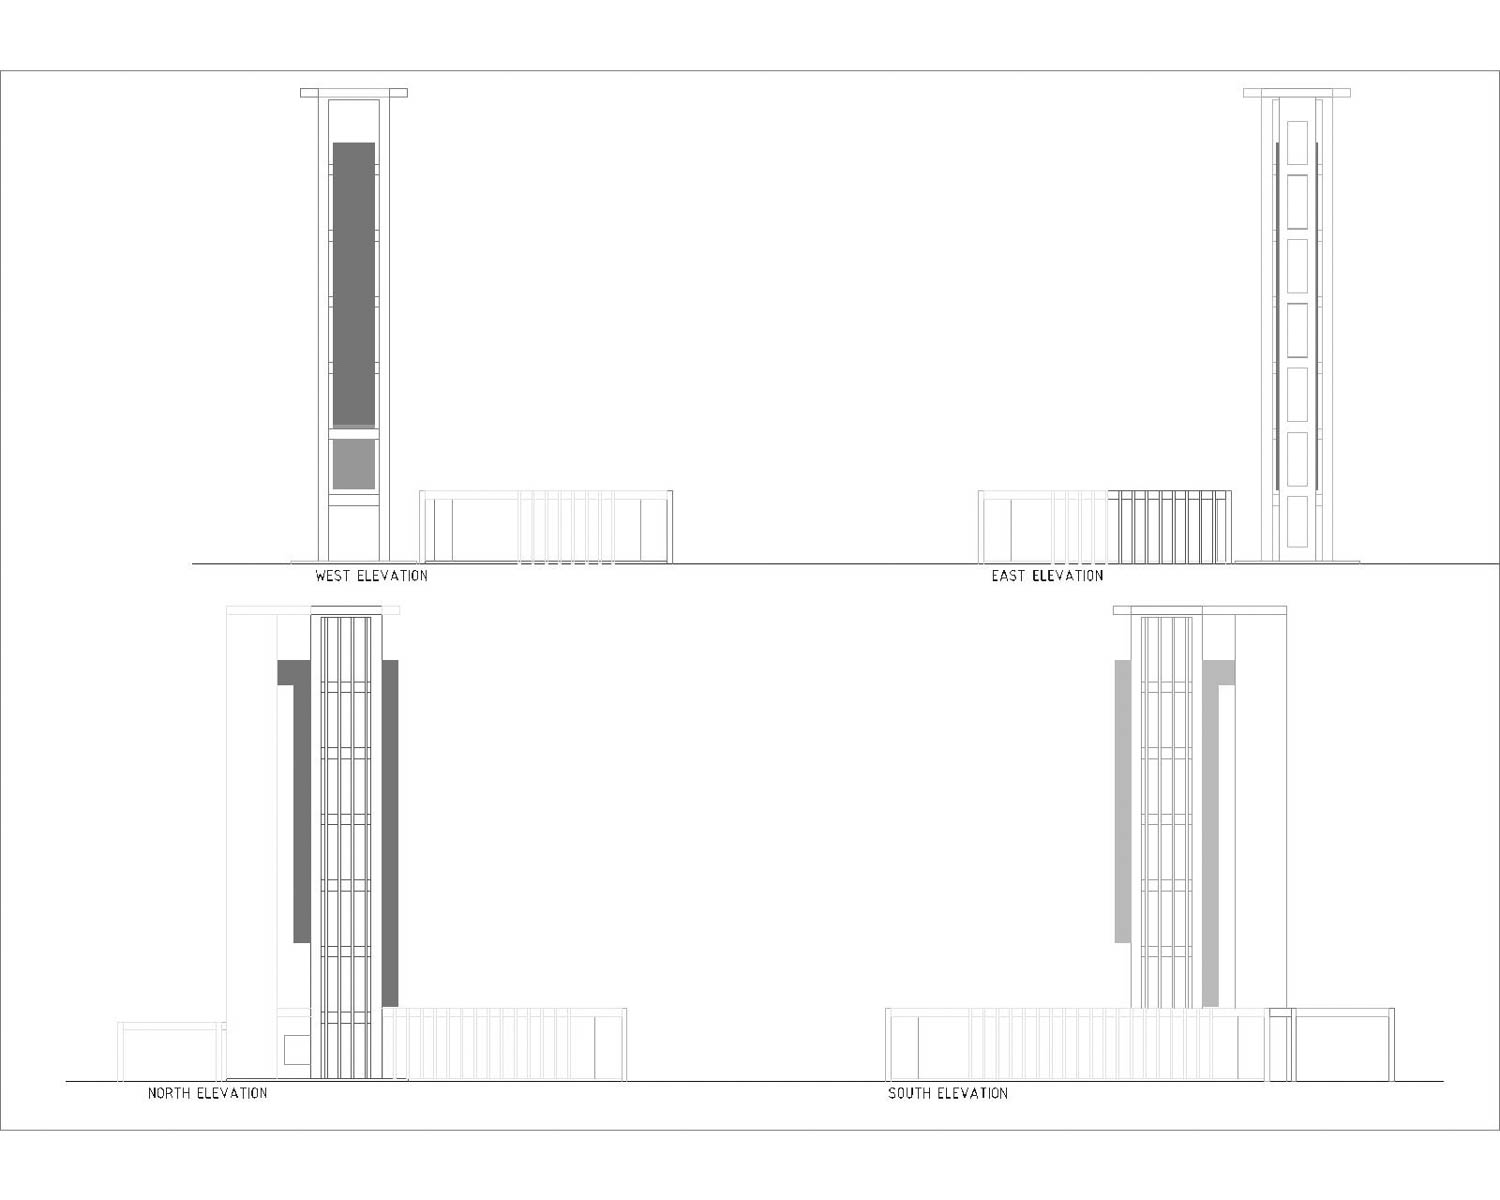
The tower is reduced to one concrete shaft rising to the dish platform above twenty-two metres, its stair and lift set outside the core behind a perforated screen. At the foot, equipment rooms, workshop and duty room sit in a low slab-roofed block wrapped in closely spaced concrete fins, so the base reads as a plinth.
Scope of work
Architecture for an airfield radar tower and its ground-level equipment block. Radar Tower, TO CONFIRM.