The challenge
The plot is too small to hold a large congregation on one level, and the building still has to face qibla and take daylight and air on every floor.
The approach
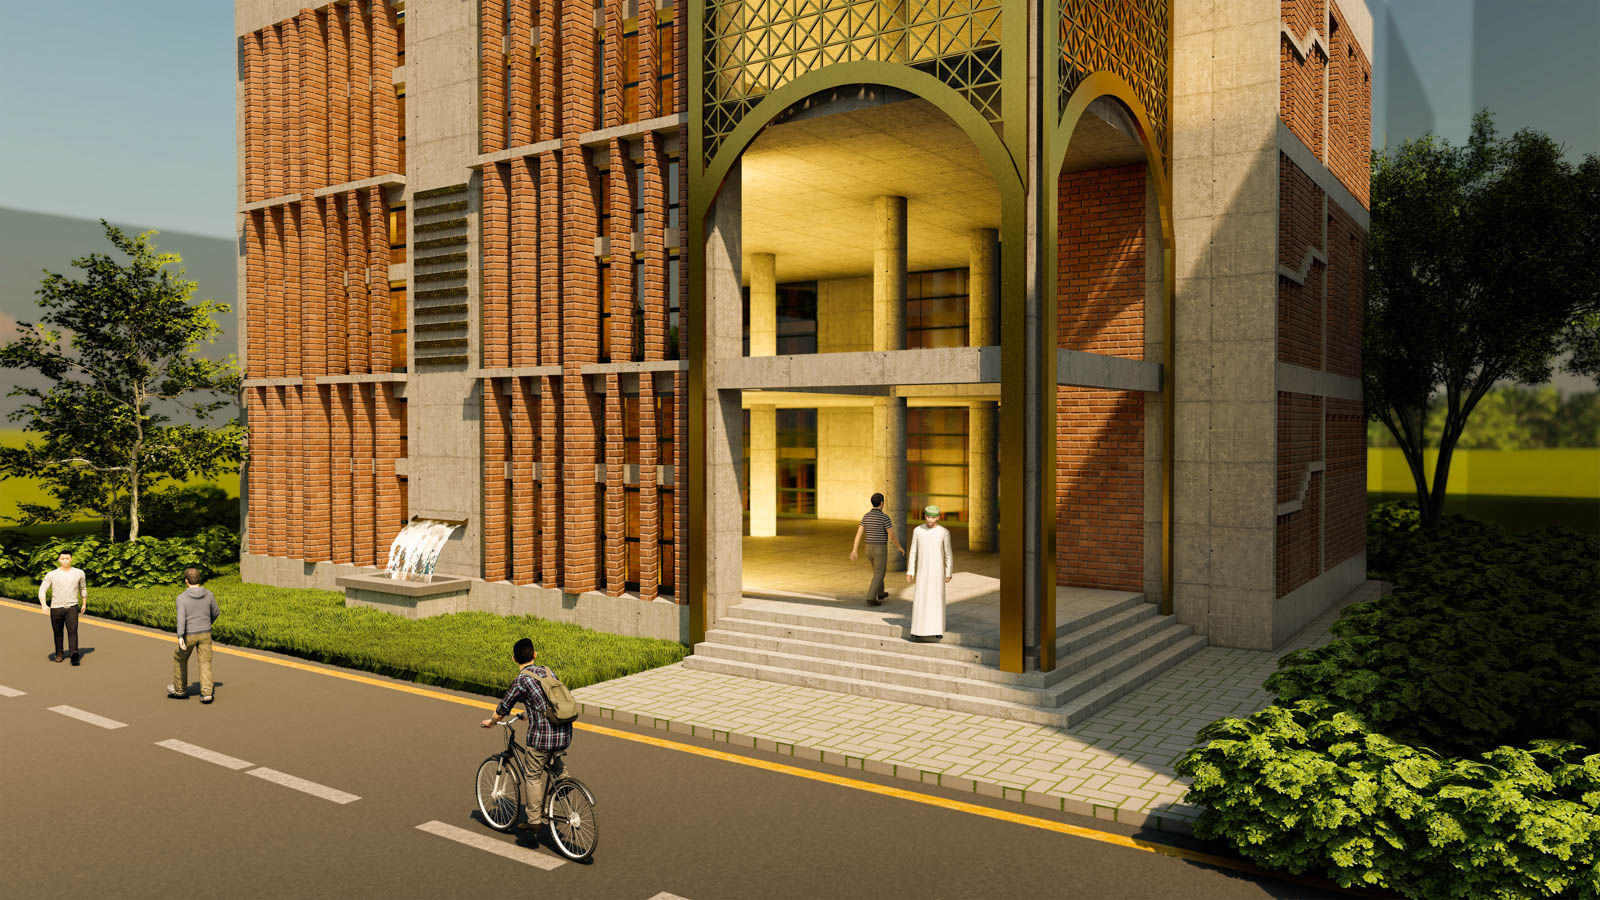
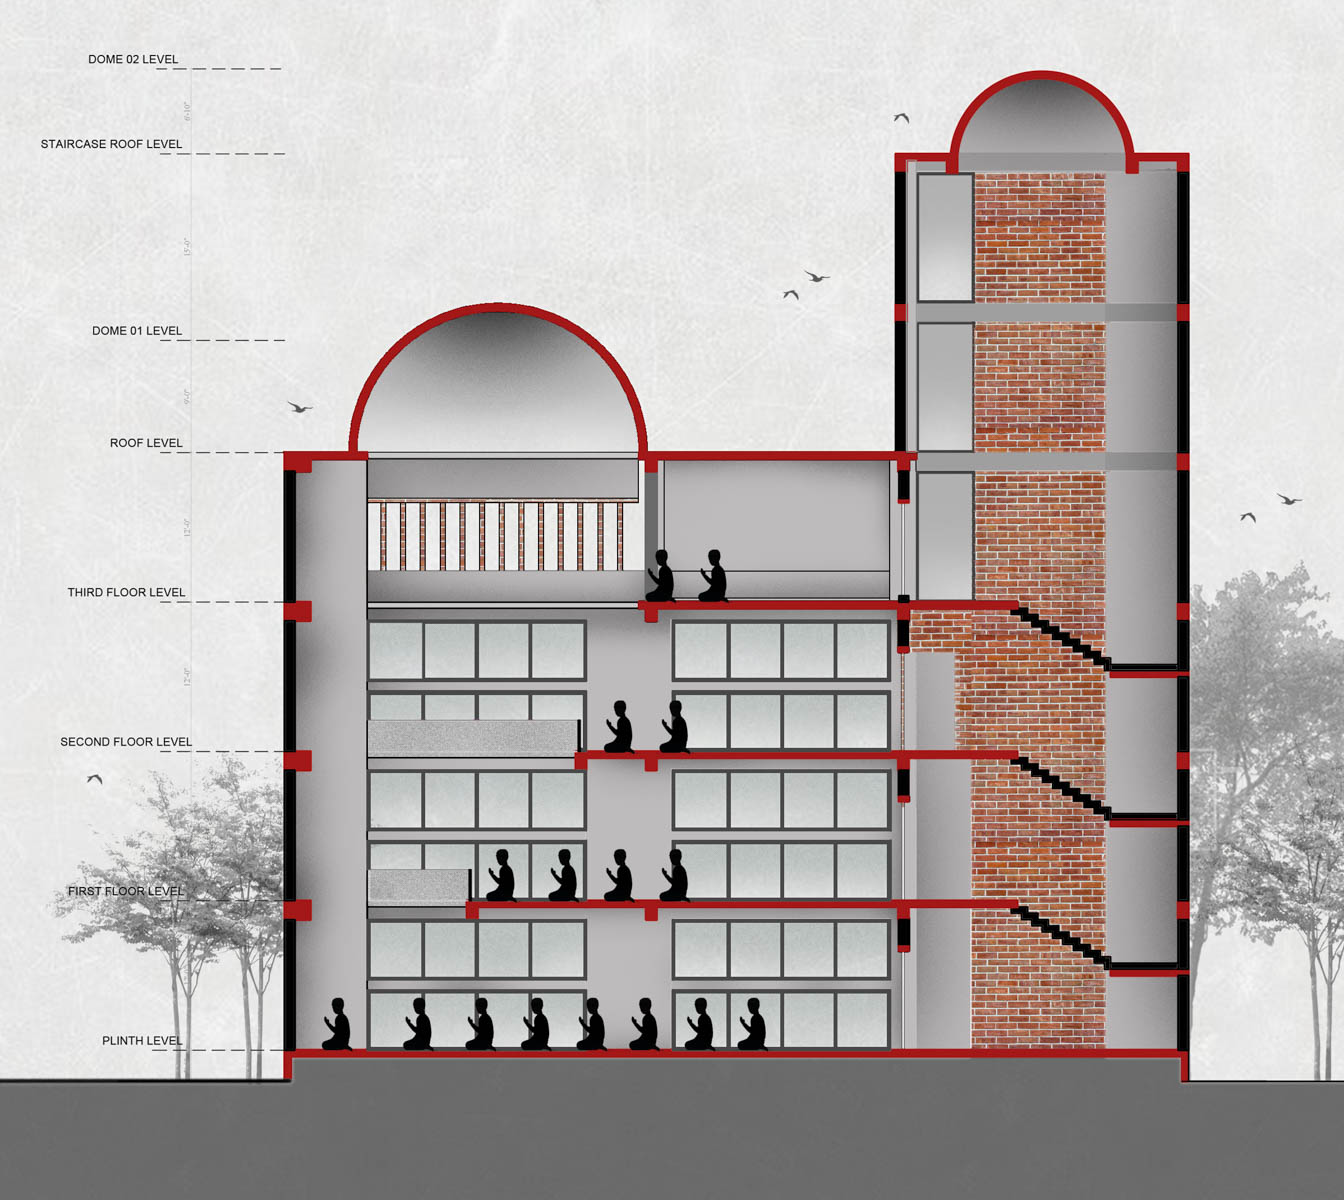
Four prayer levels are stacked from plinth to third floor, each opening onto full-height glazing screened by brick fins that cut the sun without closing the hall. A brick service tower runs the full height on the road side, and the top floor opens under a dome onto a terrace framed by open concrete portals.
Scope of work
Architecture for a multi-storey mosque with stacked prayer halls and a roof terrace. Baitul Izzat, TO CONFIRM.