The challenge
A garment factory has to move fabric from unloading to dispatch without pause, while housing the canteen, medical centre, daycare and warehousing its workforce needs on the same plot.
The approach
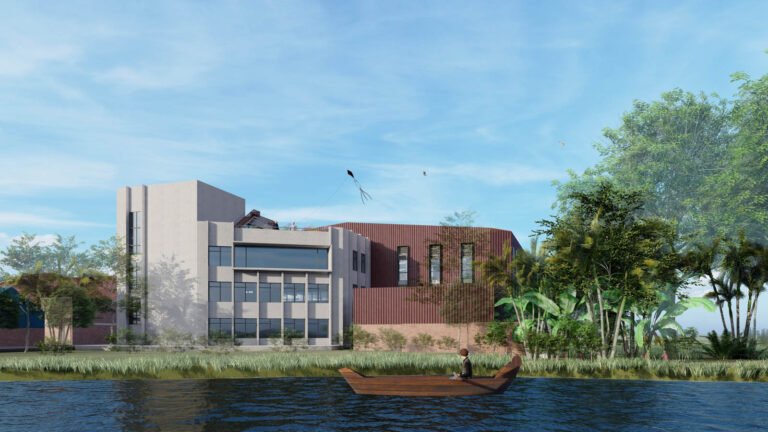
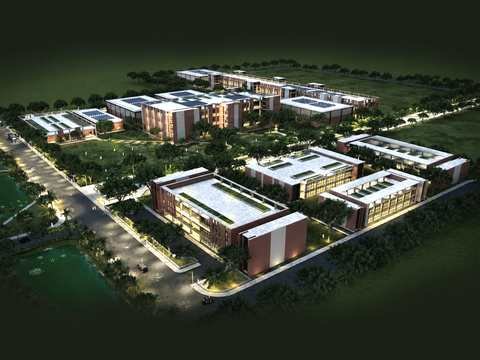
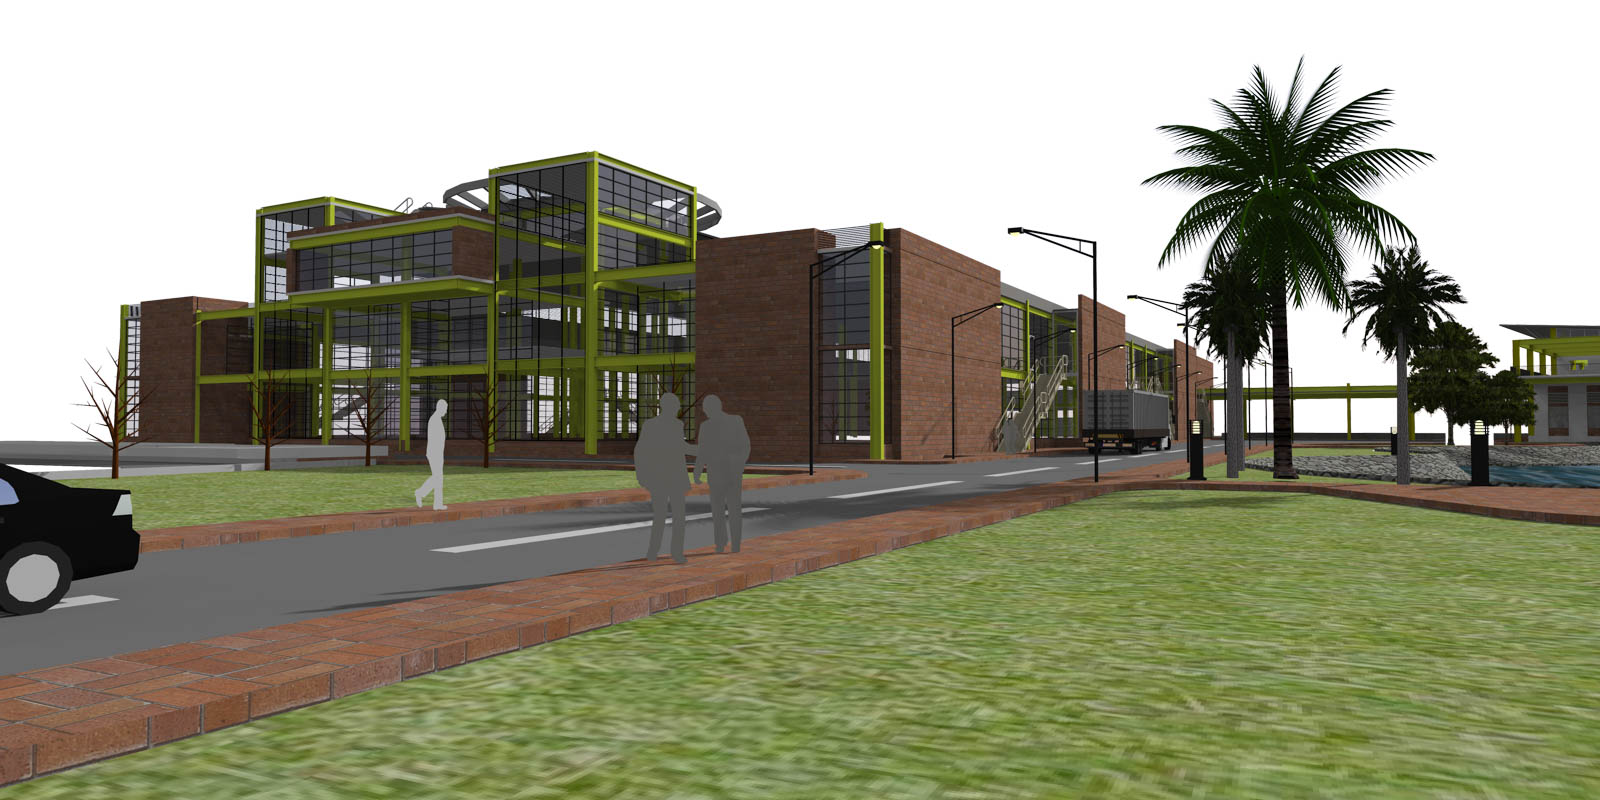
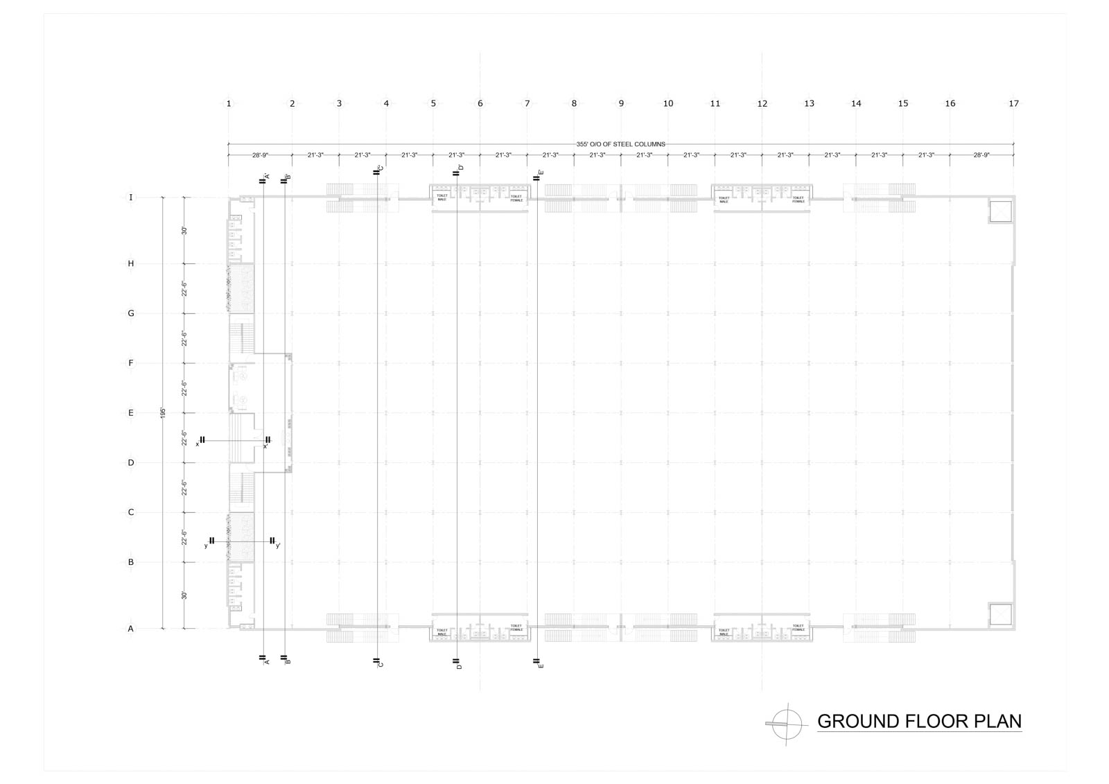
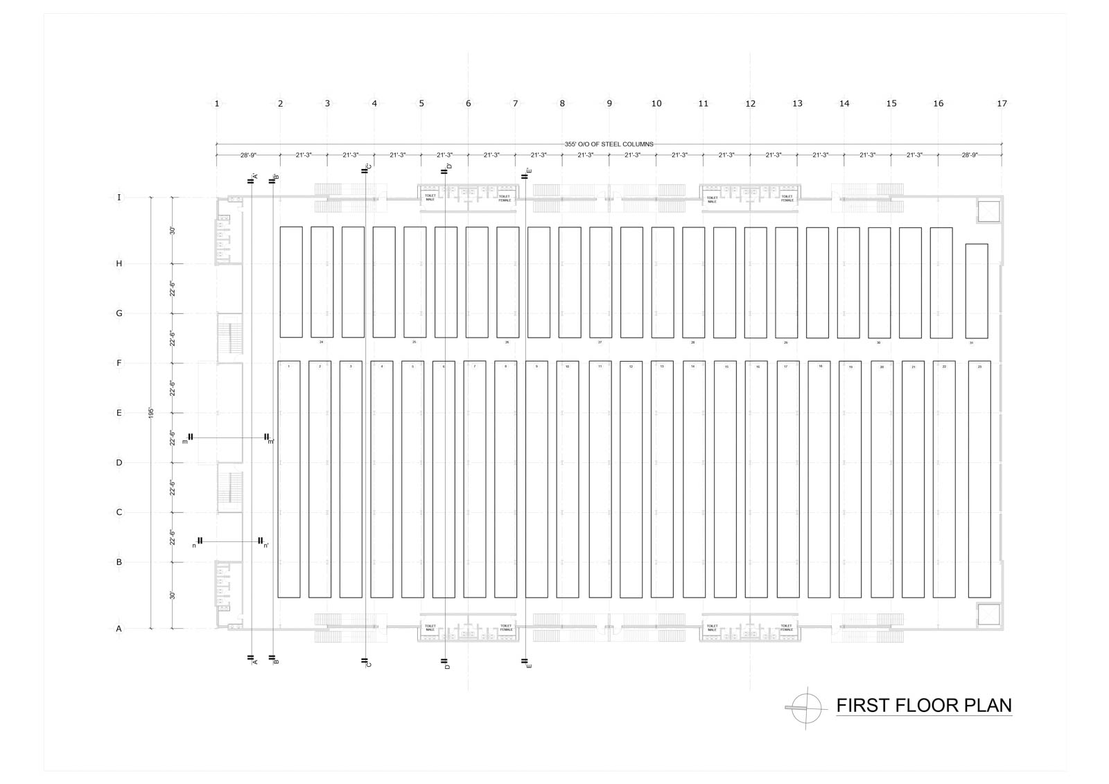
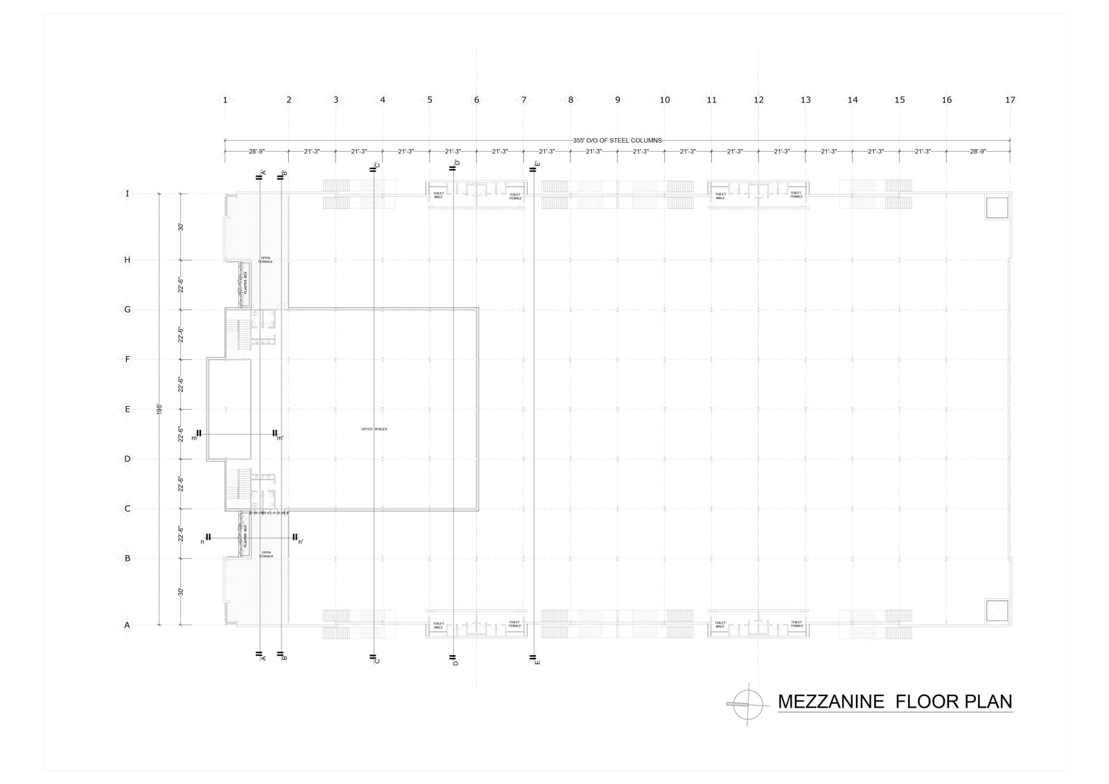
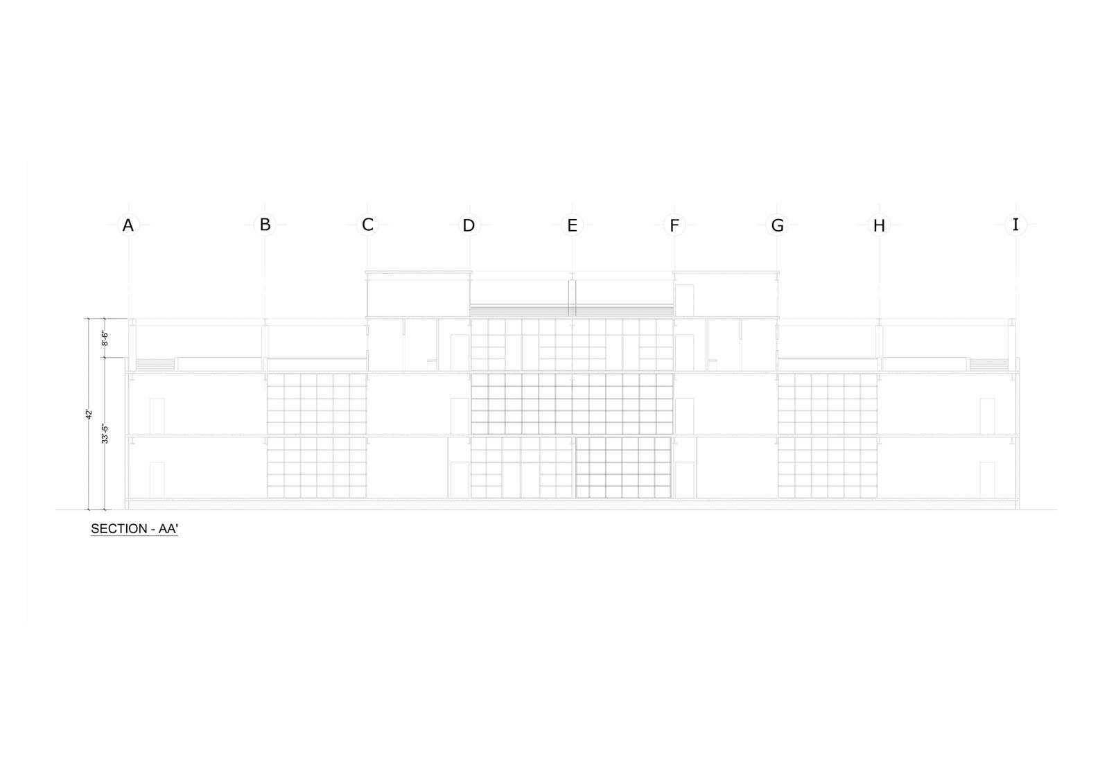
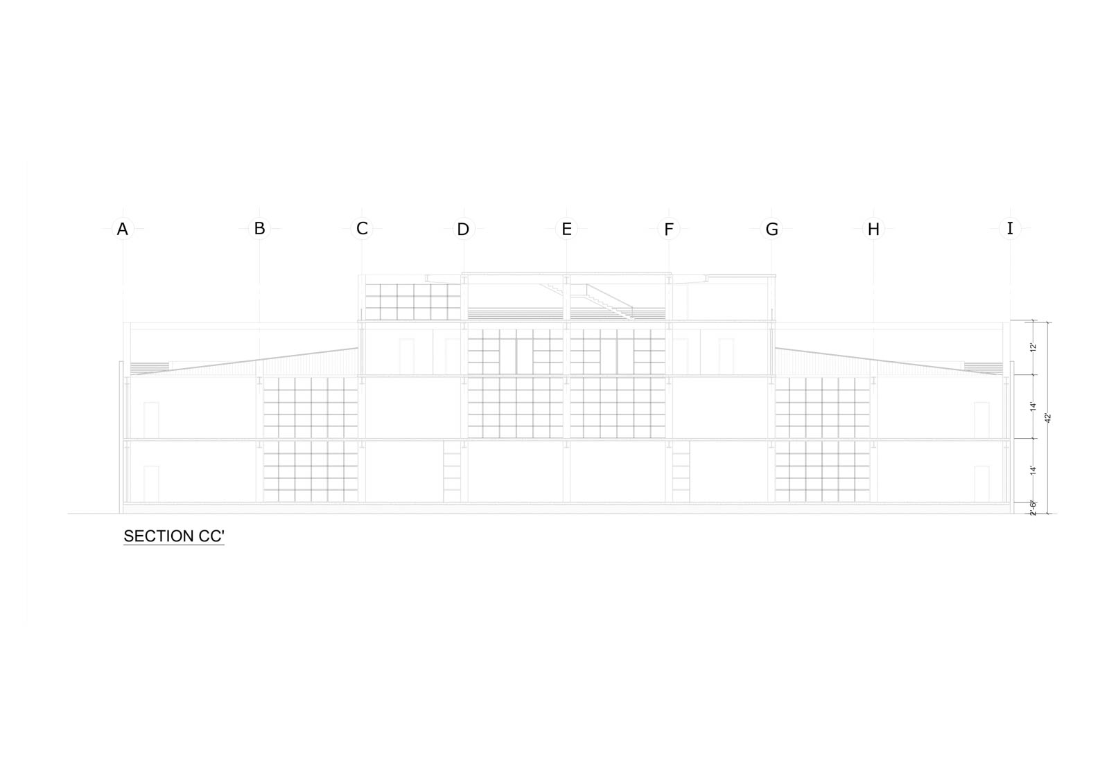
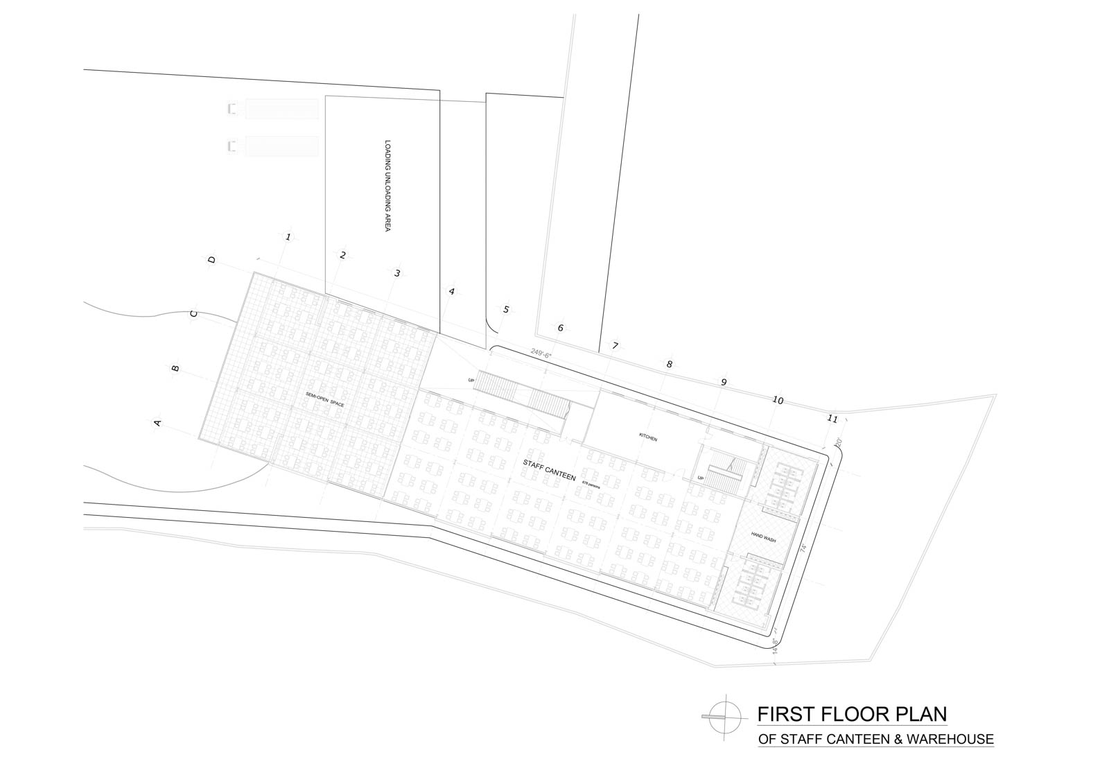
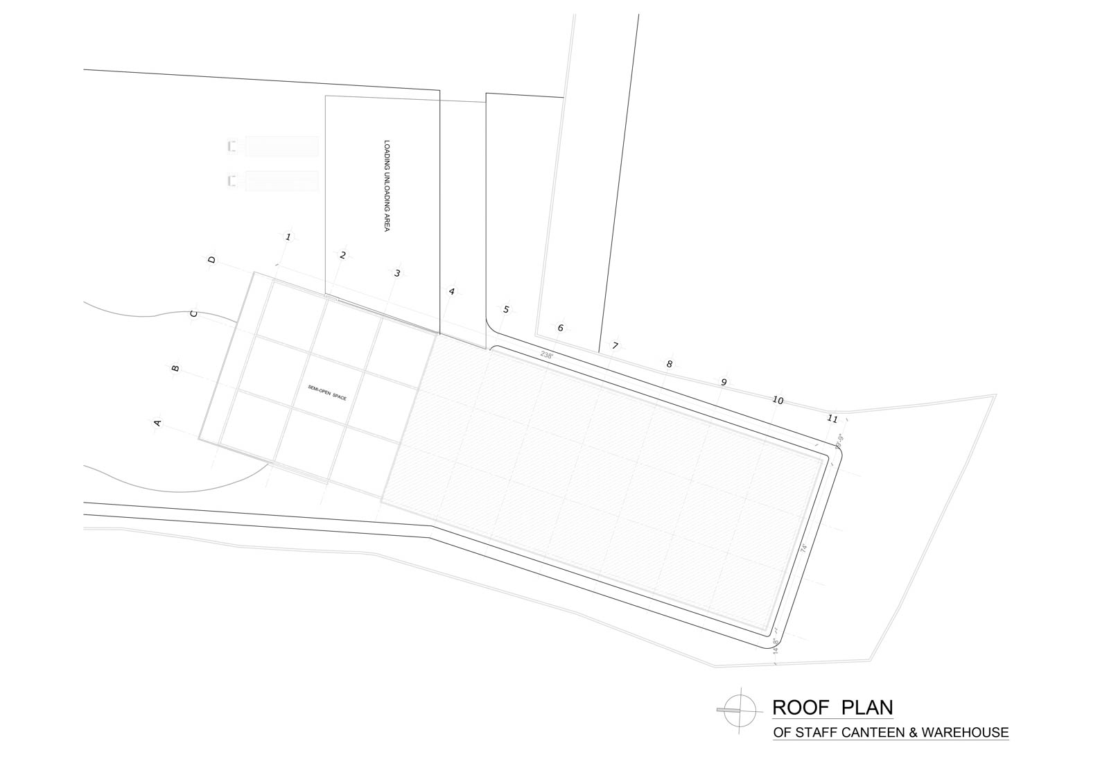
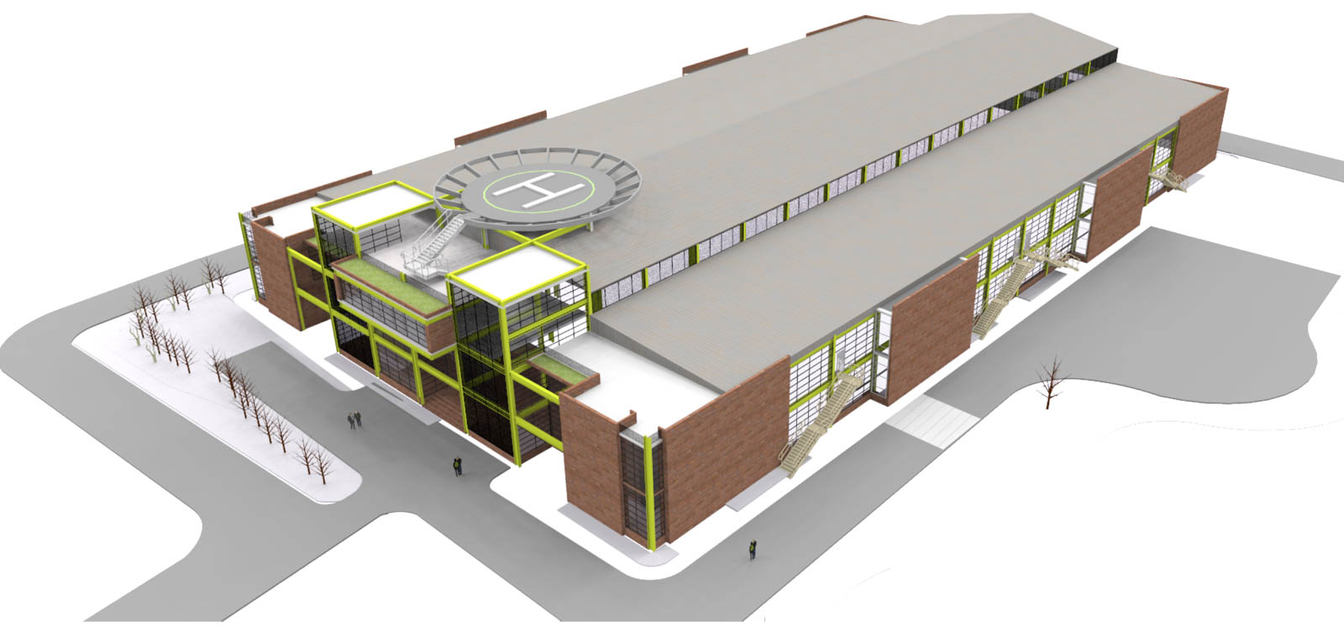
One long production block is kept clear of everything else, with loading held to a single yard on its flank and the store, warehouse, daycare and medical centre run in a separate wing across the water. Brick walls and lime-green steel frames carry a glazed office at the head, with a roof garden, meeting room and helipad above.
Scope of work
Architecture, masterplanning and landscape for a ready-made garment factory. Alif Group RMG Factory, TO CONFIRM.