The challenge
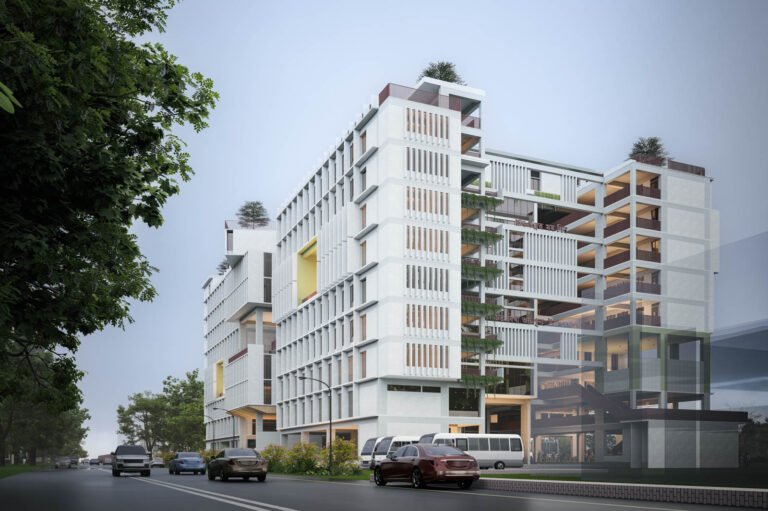
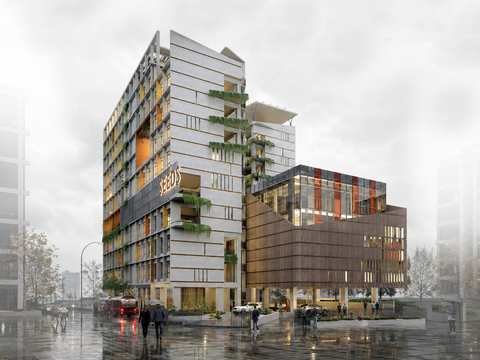
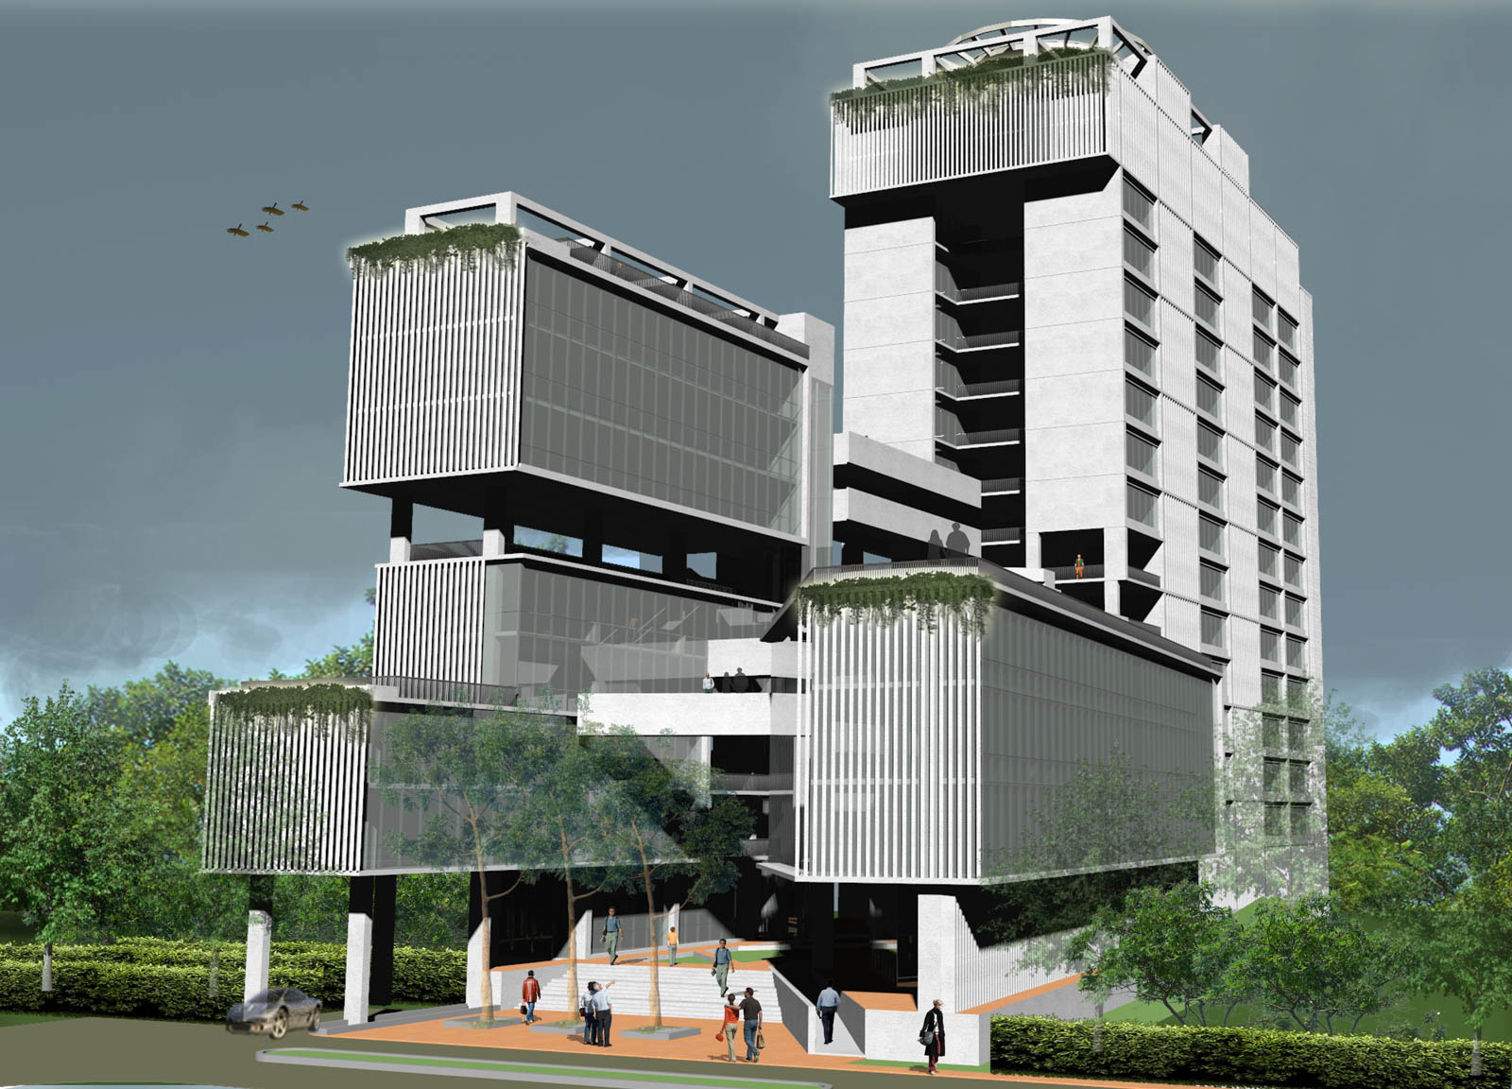
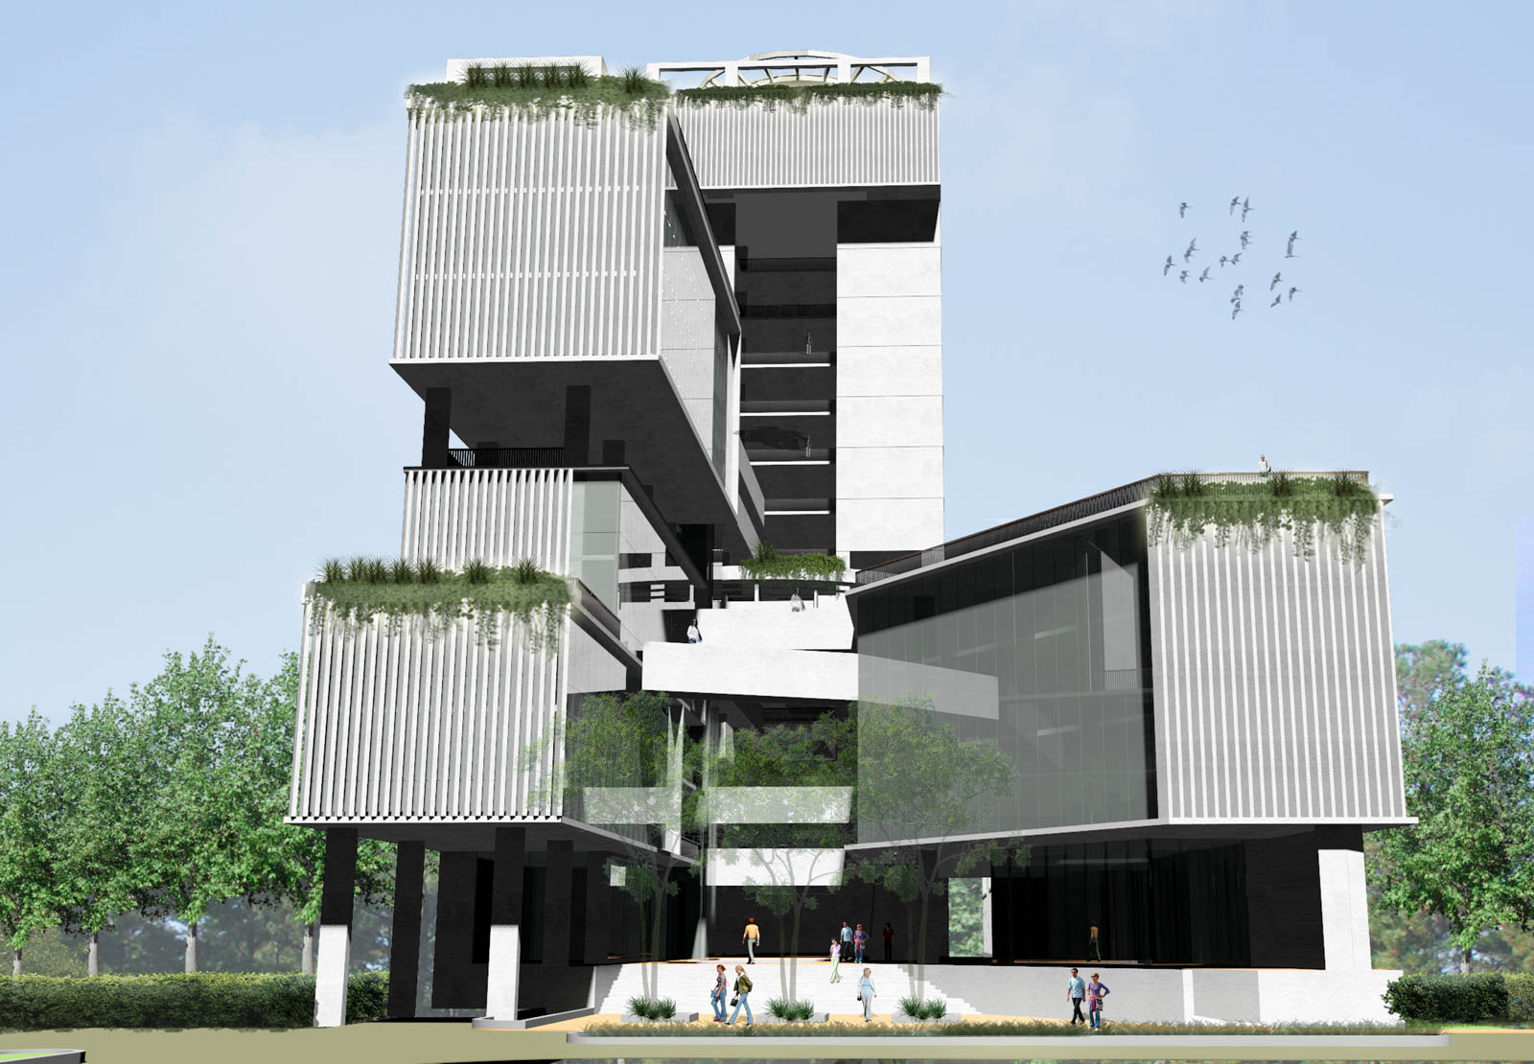
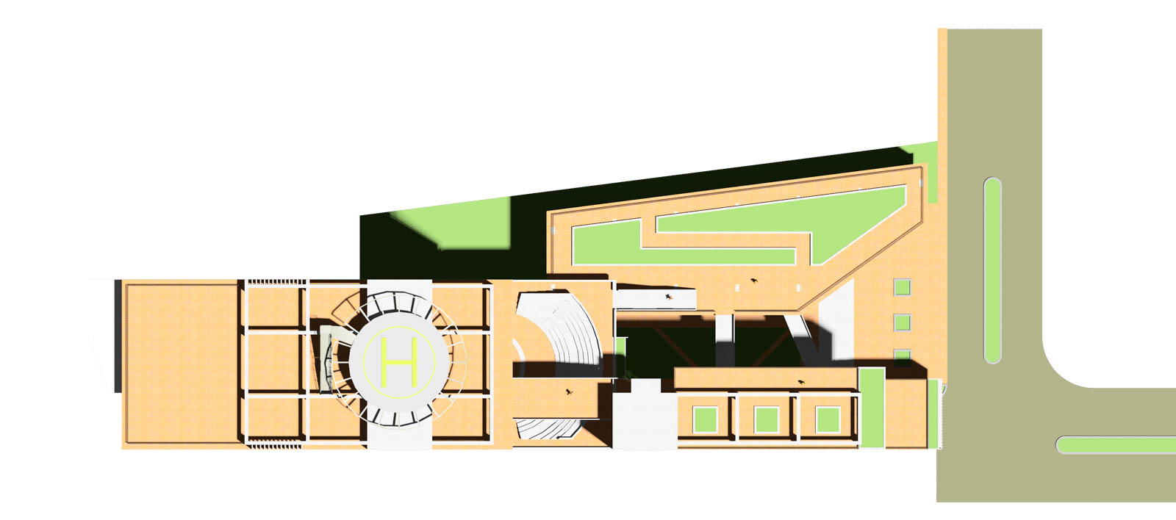
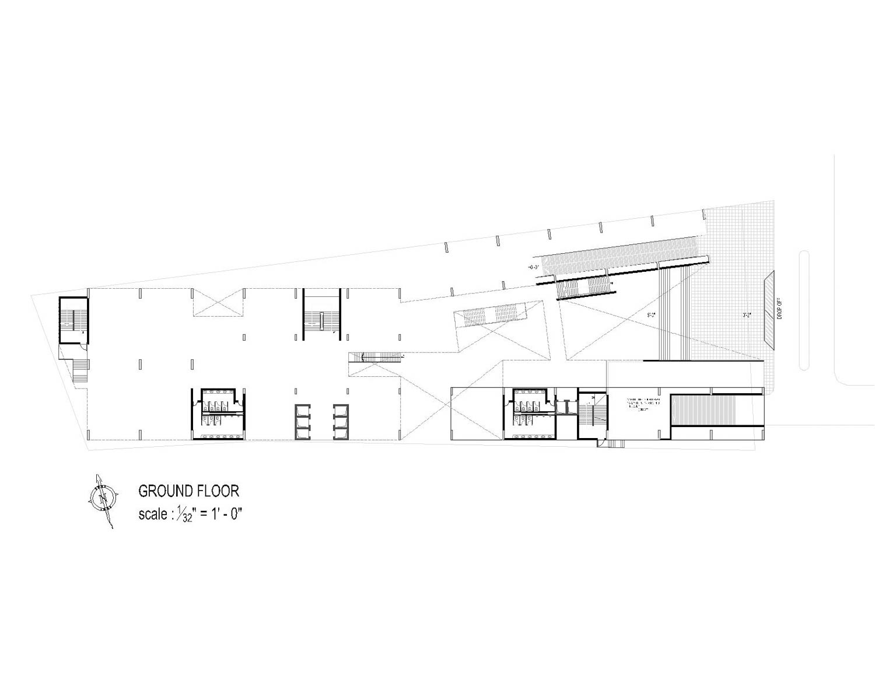
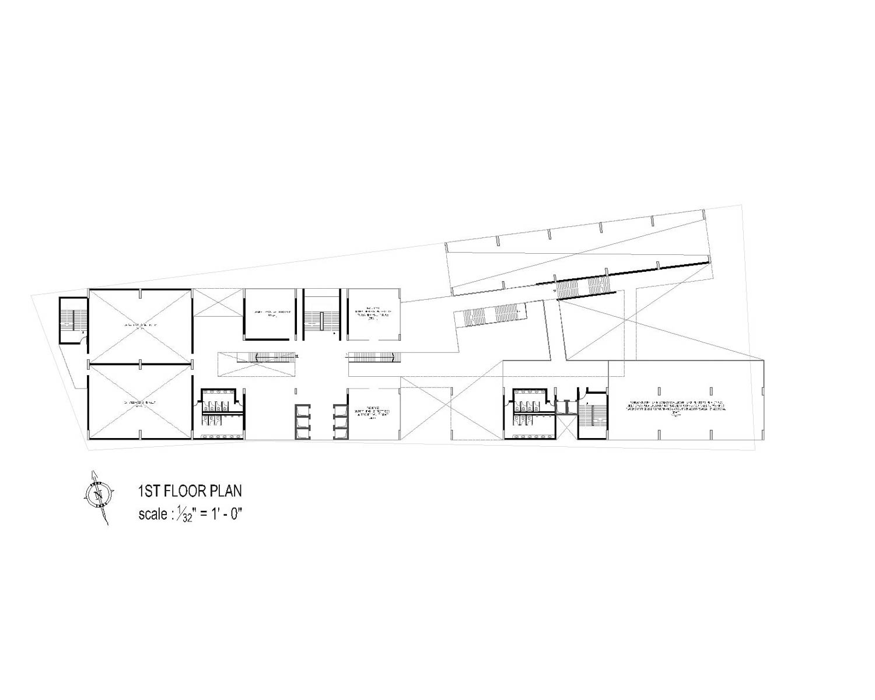
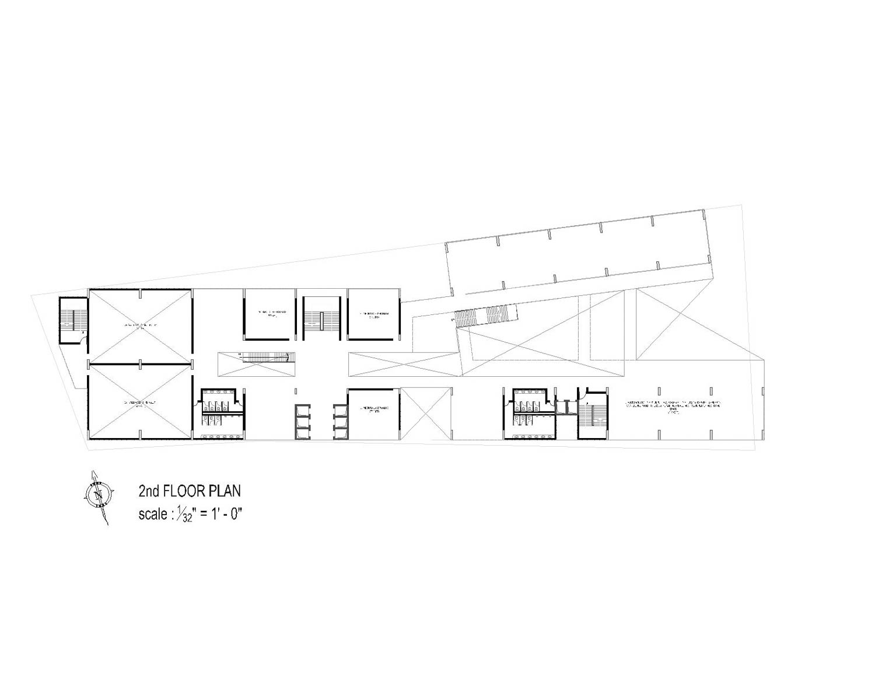
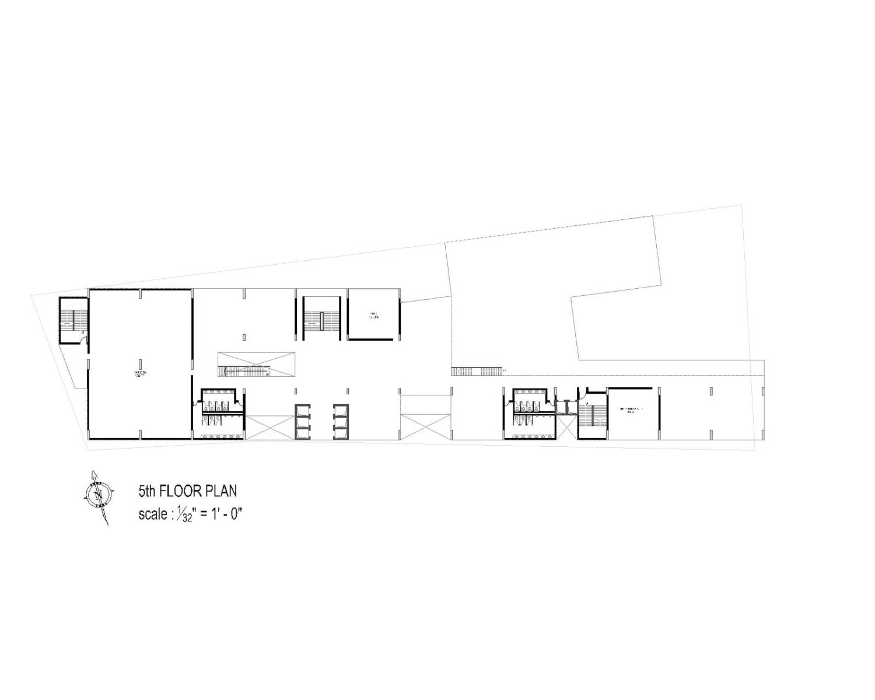
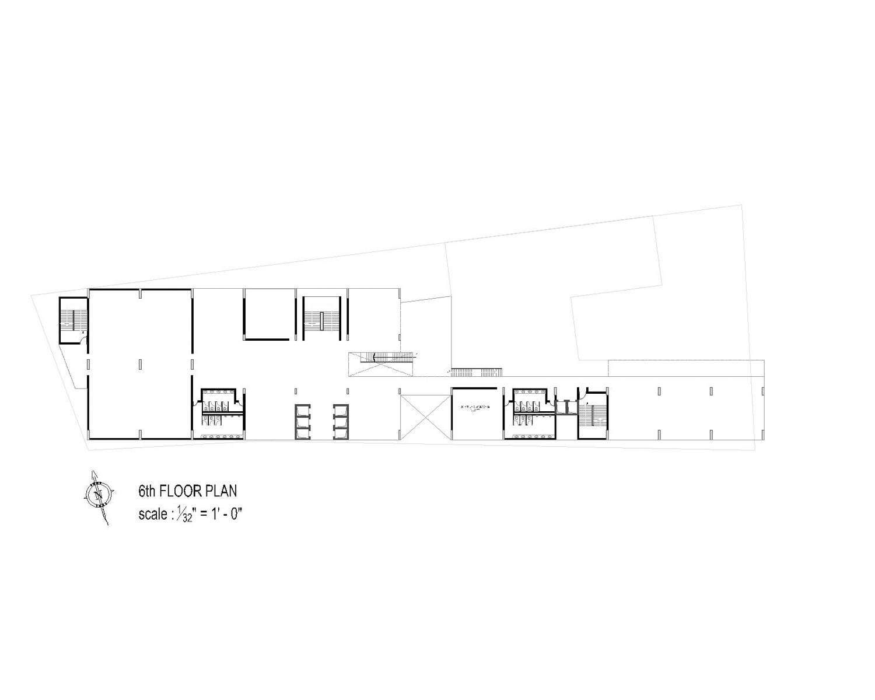
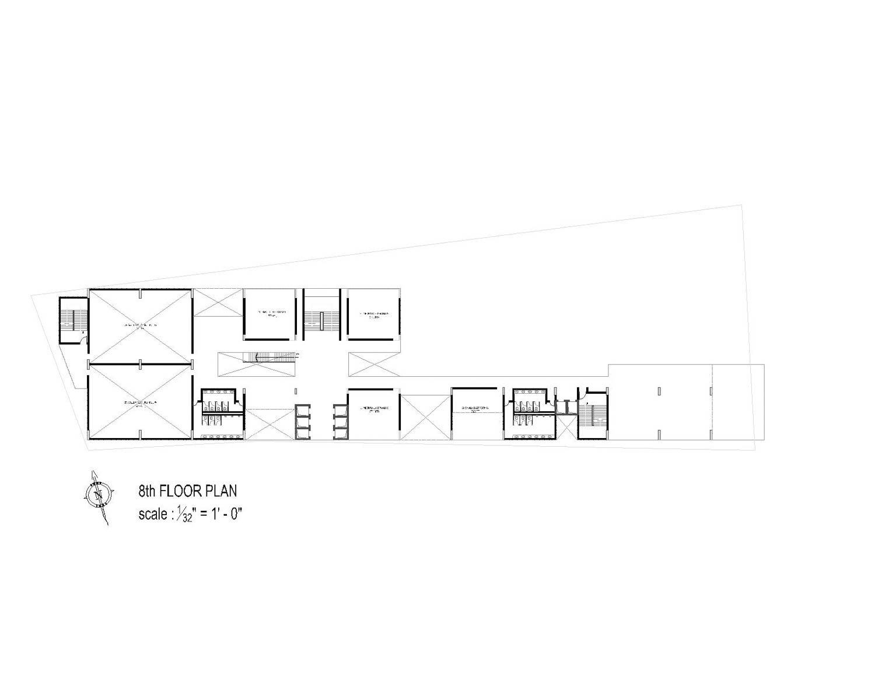
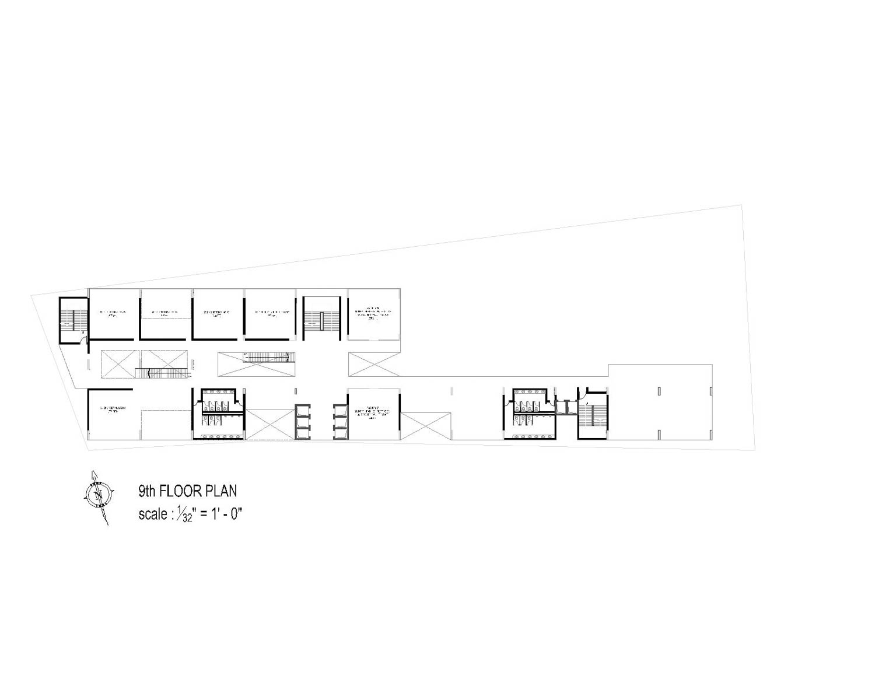
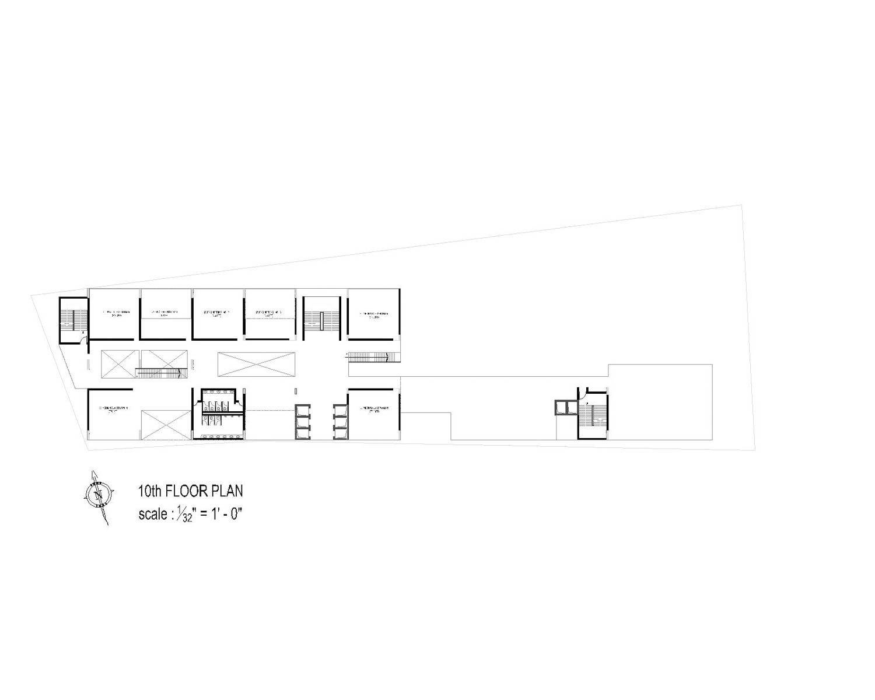
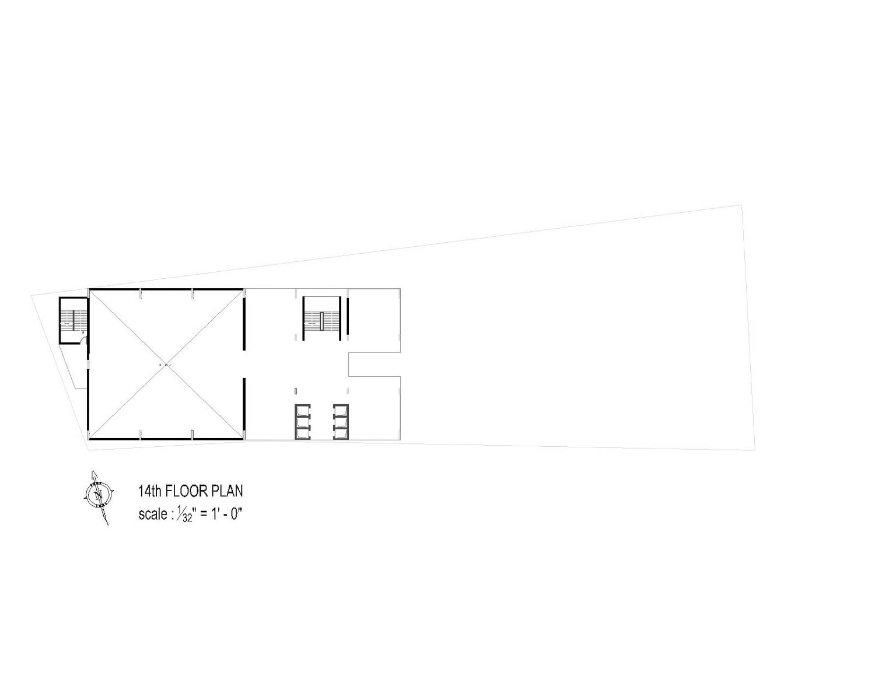
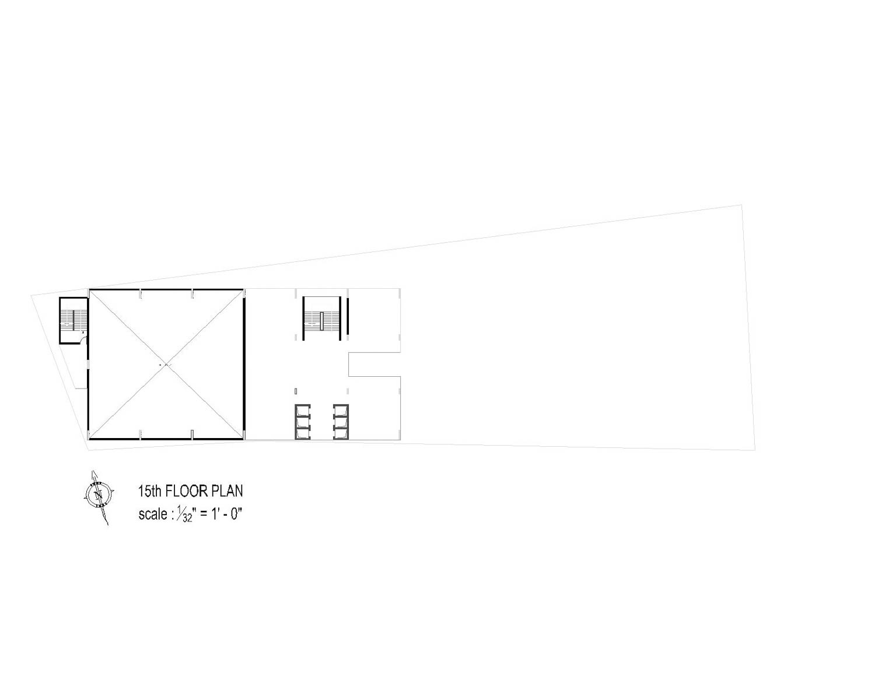
The plot tapers to a sharp point and gives no room to spread, so classrooms, laboratories and a seminar hall had to stack upward through more than a dozen floors.
The approach
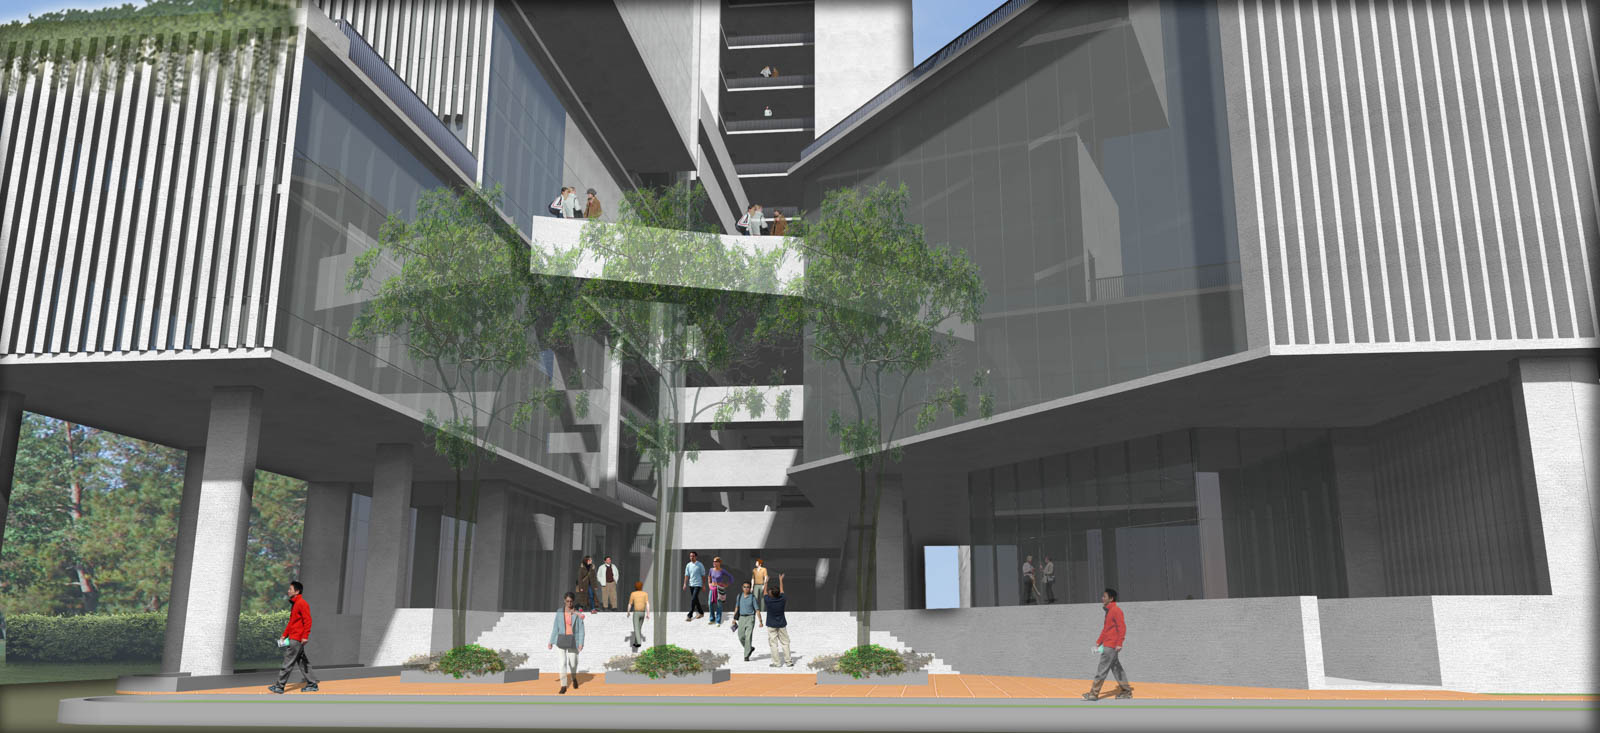
The ground plane is left open beneath the building — columns, steps and planting rather than walls — so the campus edge stays porous to the street. Above it the teaching floors sit in louvred boxes that cantilever and step back over the taper, linked by an external stair and bridge ribbon, each box capped with a planted roof terrace.
Scope of work
Architecture for a new vertical campus building for East Delta University. East Delta University Campus, TO CONFIRM.