Home Studio Services Projects Insights Contact Us
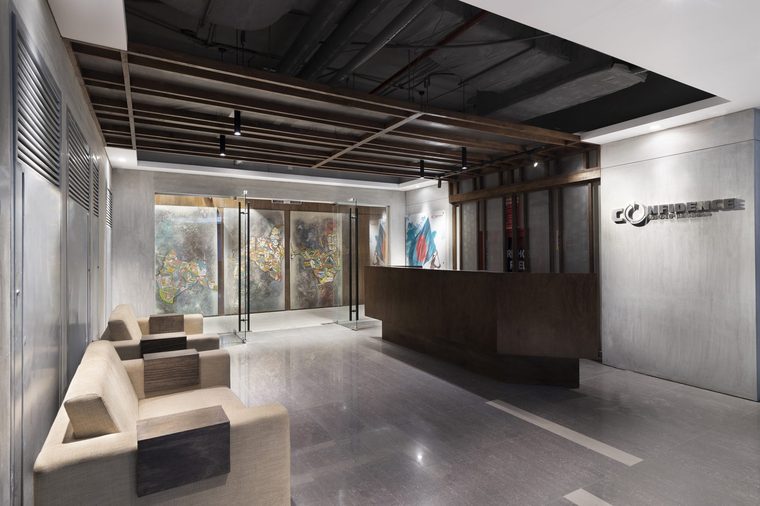
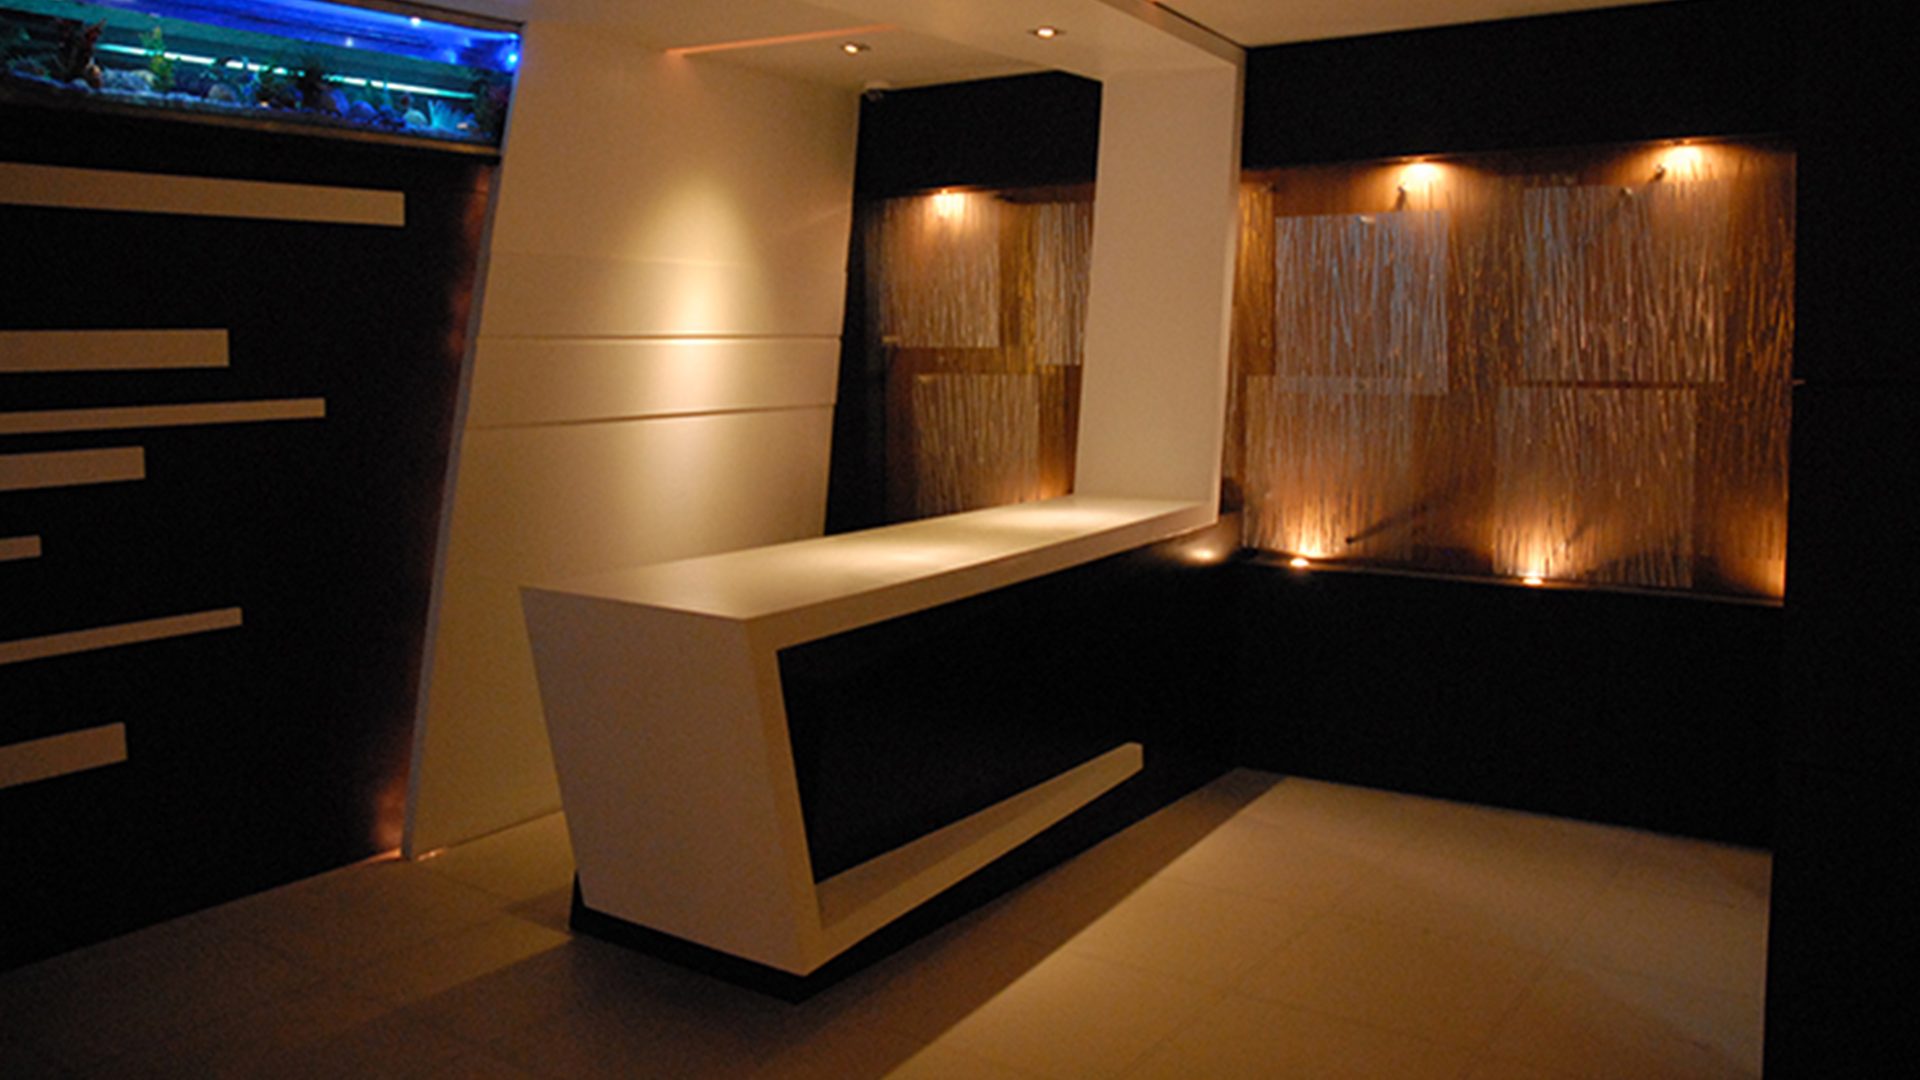
Yunusco Group Head Office — Reception

Yunusco Group Head Office

Design Completed
Year
2010
Client
Yunusco Group
Type
Commercial · Interior
Status
Completed
Services
Interiors
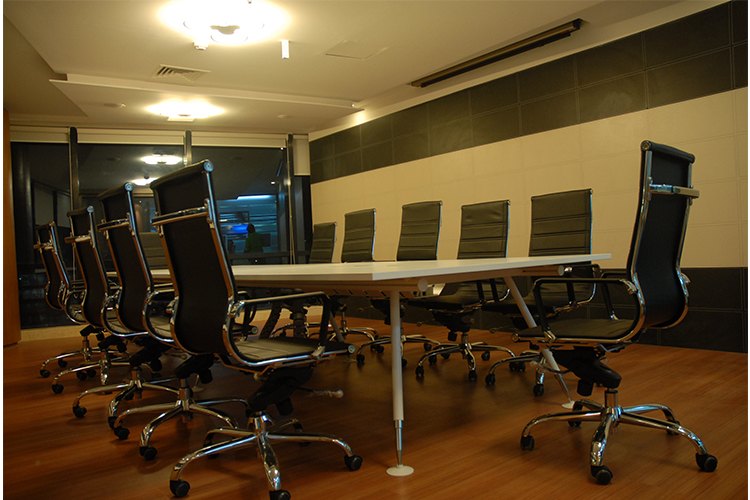
Yunusco Group Head Office — Boardroom
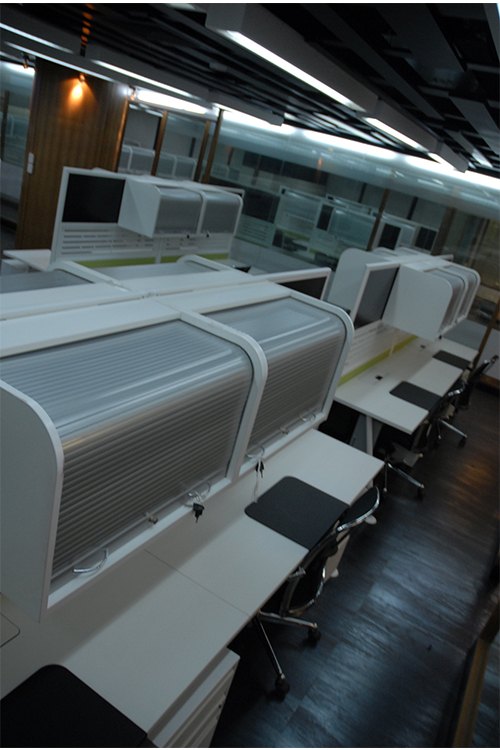
Yunusco Group Head Office — Open workstation floor

A monochrome corporate interior for the Yunusco Group head office — a sculptural, low-lit reception giving way to open workstation floors banded in a single green accent, glass-partitioned cabins, and a warmer executive suite.

The brief

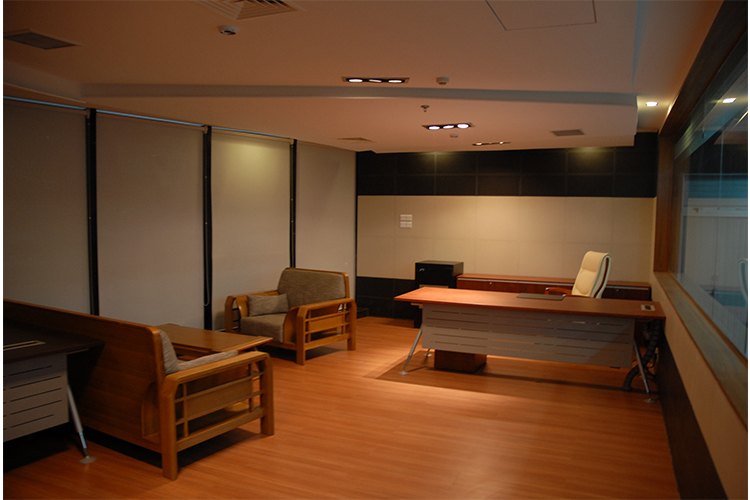
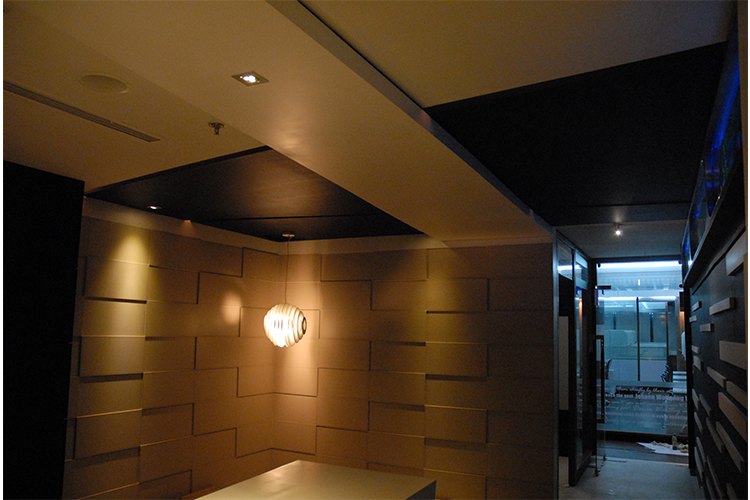
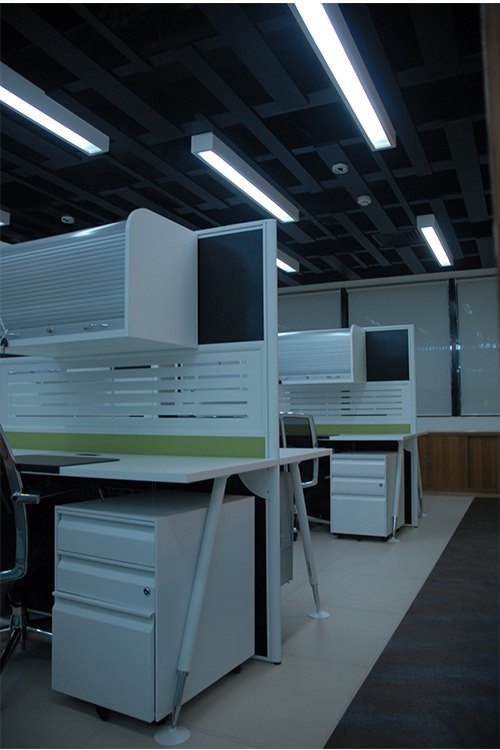
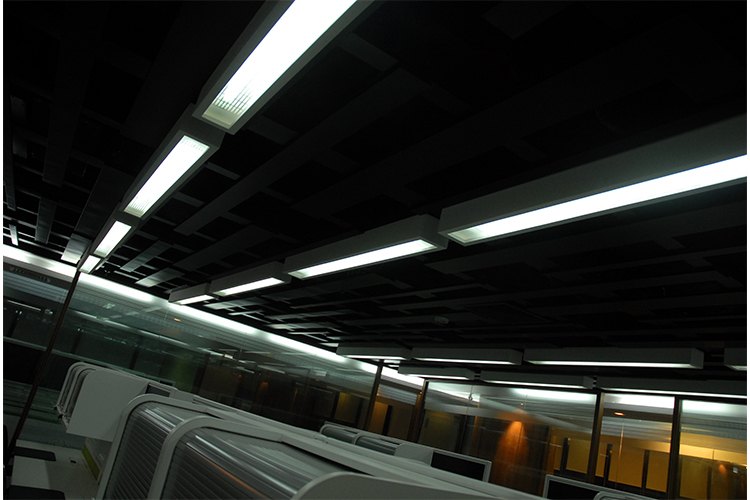
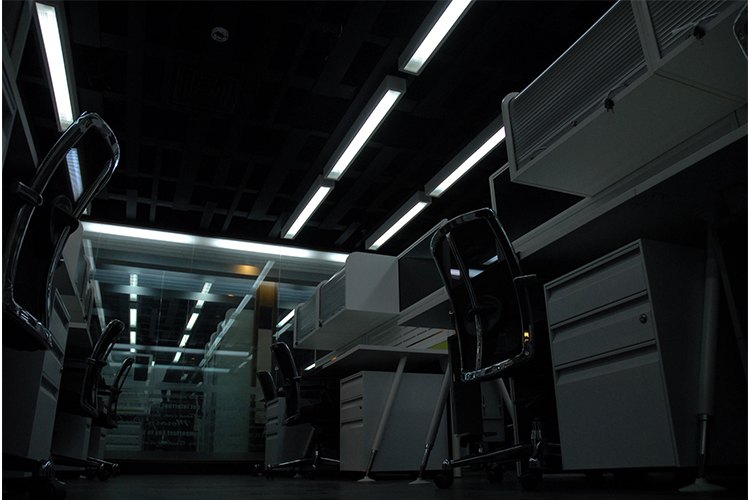
The interior works in a restrained black-and-white register lifted by a single green accent. At the entrance, a cantilevered solid-surface reception desk floats over a dark base, set against backlit reed-textured panels and a recessed aquarium — a deliberately theatrical arrival. Beyond it, the plan opens into open-plan workstation floors: white modular desks with tambour storage caddies, mesh task chairs, and a black waffle ceiling threaded with linear lighting. Glass-partitioned cabins and a boardroom edge the floor plates, keeping sightlines long while carving out privacy, and etched-glass screens carry the company’s words into the space. The chairman’s suite shifts to a warmer palette of timber and indirect light, closing the sequence on a calmer note.
Scope of work

Interior design for the Yunusco Group head office. Completed 2010.

Yunusco Group Head Office — Reception desk and feature wall
Yunusco Group Head Office — Reception — sculptural desk
Yunusco Group Head Office — Reception ceiling and cove lighting
Yunusco Group Head Office — Reception, evening ambience
Yunusco Group Head Office — Woven wall panels and pendant, entry
Yunusco Group Head Office — Workstation pod with etched-glass partition
Yunusco Group Head Office — Workstations with green accent
Yunusco Group Head Office — Open workstation rows
Yunusco Group Head Office — Workstations over dark flooring
Yunusco Group Head Office — Tambour caddies and linear lighting
Yunusco Group Head Office — Waffle ceiling and linear lighting
Yunusco Group Head Office — Partition and monitor-screen detail
Yunusco Group Head Office — Workstation screens over dark floor
Yunusco Group Head Office — Partition profile detail
Yunusco Group Head Office — Workstation floor at dusk
Yunusco Group Head Office — Management cabin onto the open office
Yunusco Group Head Office — Chairman's office
Other Projects
More