The challenge
With neighbours pressing on three sides, everything the flats need — light, cross ventilation, outdoor space and some distance from the road — has to come off one narrow frontage.
The approach
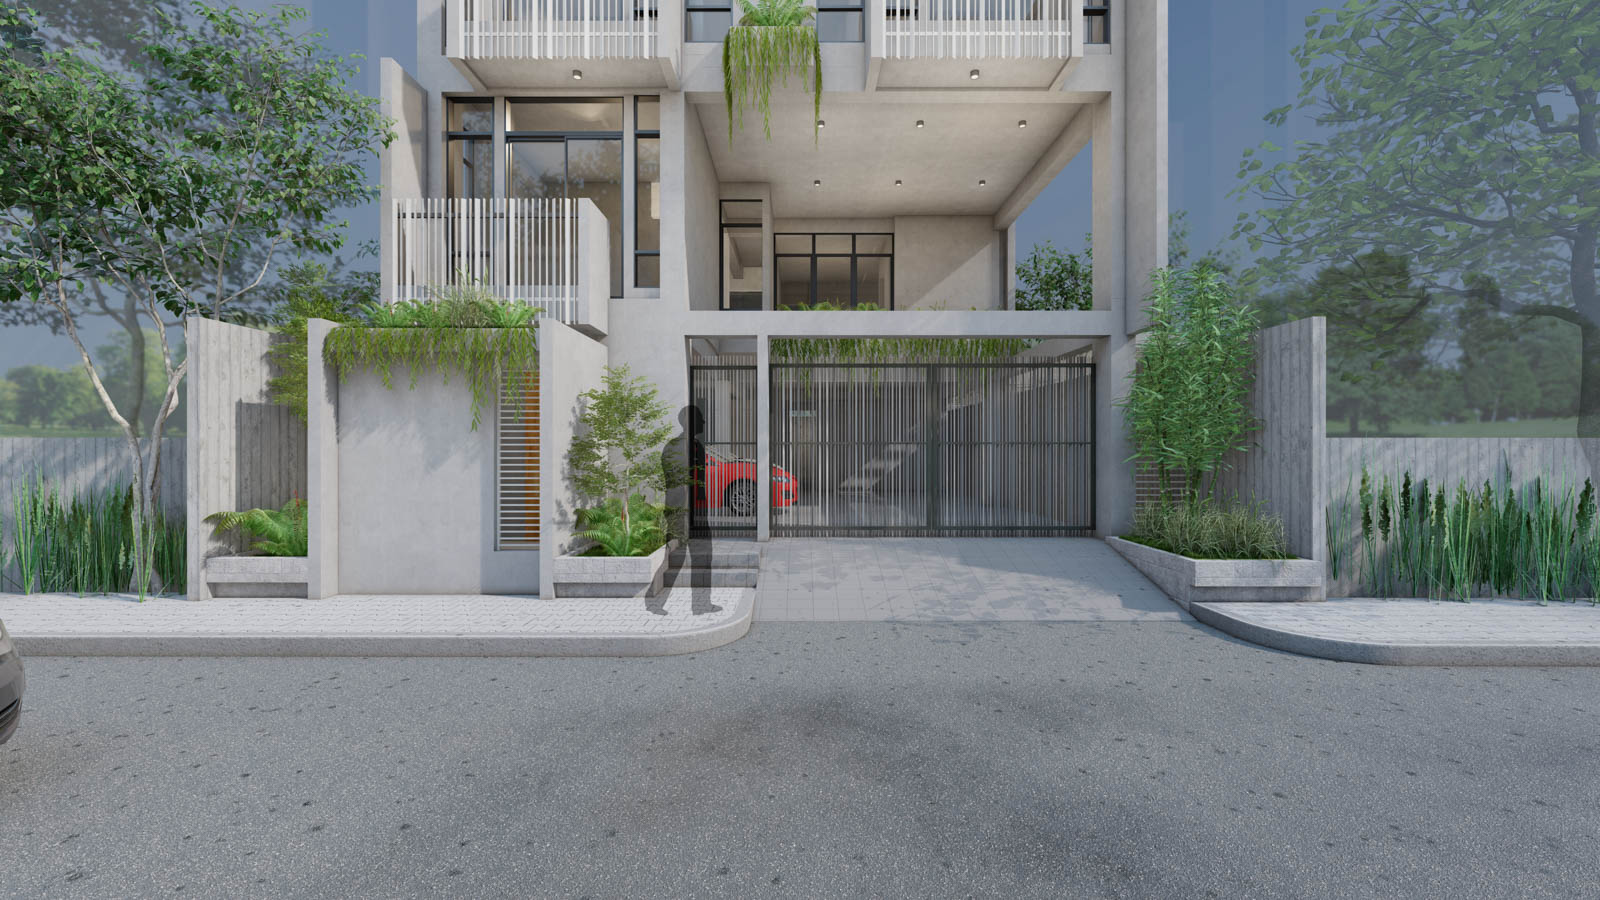
Balconies alternate left and right up the elevation, each recessed behind the structural frame, so the facade gains depth and no two open directly onto one another. Planters at the slab edges spill greenery down the front, the ground floor opens to parking behind a louvred gate, and the top level is cut back to a roof terrace.
Scope of work
Architectural design for a slender residential apartment building with parking at ground level. Yeakub’s Residence, TO CONFIRM.