Home Studio Services Projects Insights Contact Us
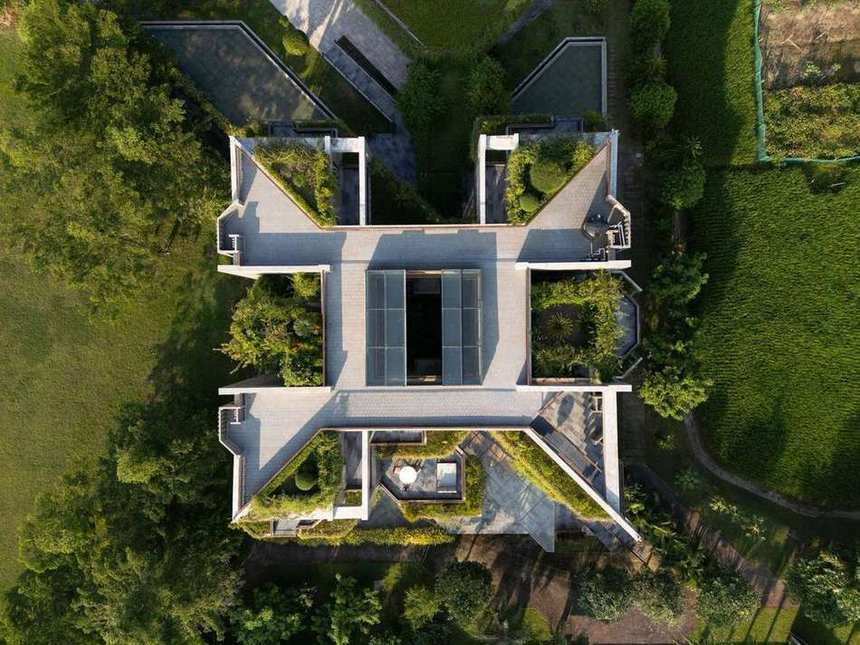
Ara Manor – Triplex Building — General view

Ara Manor – Triplex Building

Complete
Year
2023–2025
Location
Manikganj
Type
Residential · Architecture
Area
Services
ArchitectureLandscape
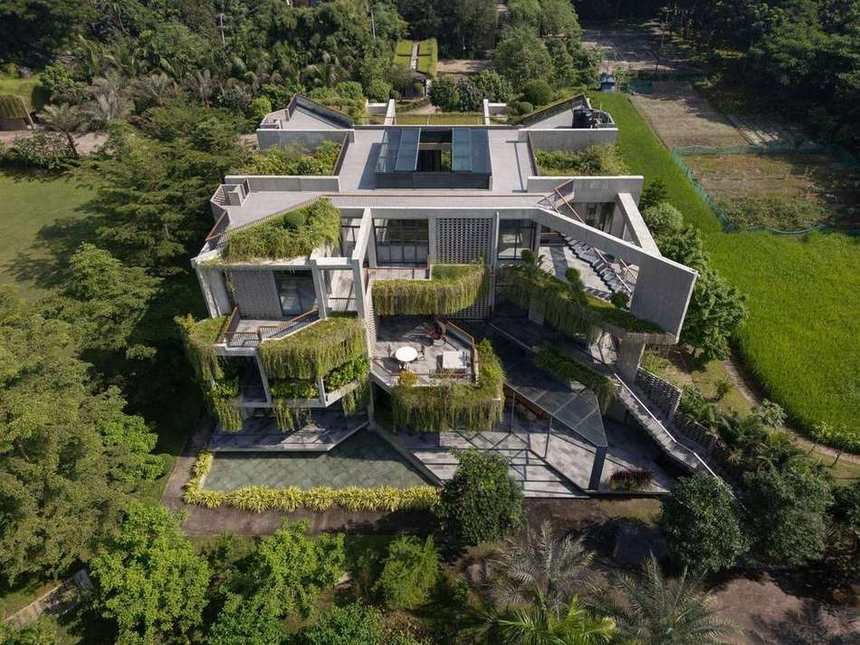
Ara Manor – Triplex Building — Exterior view
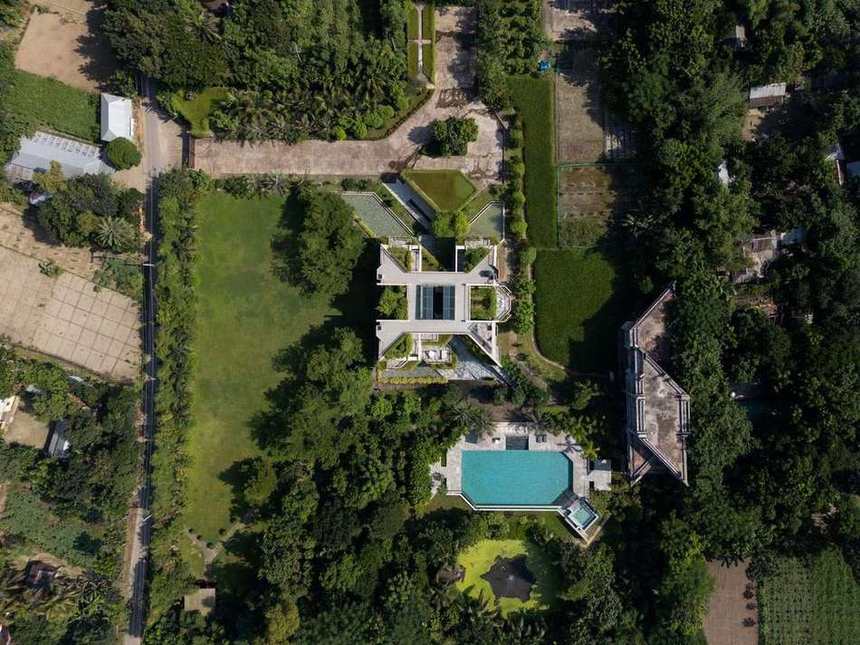
Ara Manor – Triplex Building — Context view

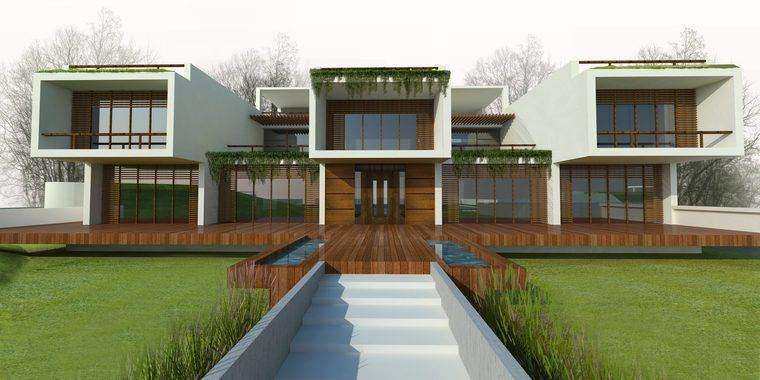
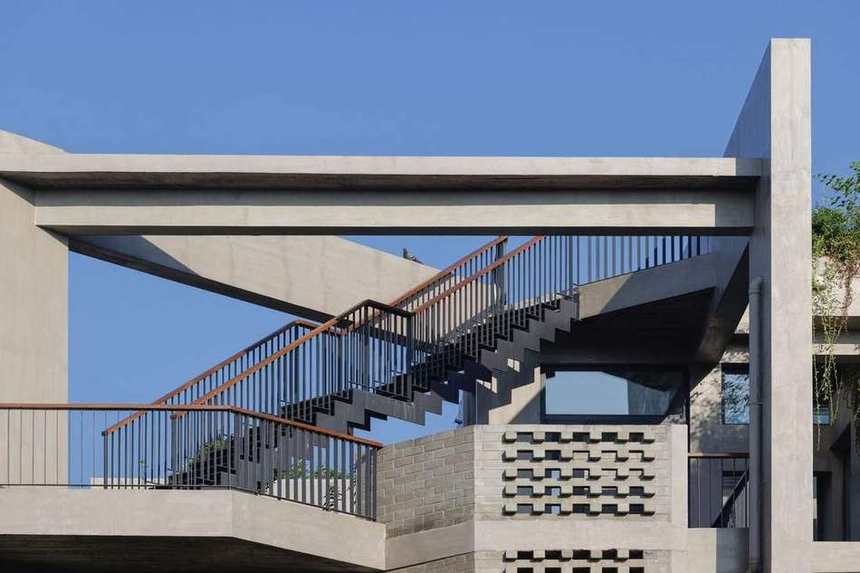
The three-storey main house of Ara Manor — the owner of Crony Group’s vacation residence in Manikganj — its perforated concrete-block screens, planted roofs and level-by-level gardens tuning the home to the surrounding green.

The brief

The Triplex Building is the heart of Ara Manor, a three-storey vacation house in Manikganj conceived as a relaxing getaway connected to the natural rhythms of the surrounding green land. Perforated concrete-block screens give both privacy and scenic views, letting the family connect with nature indoors and out, while planted roofs and gardens shape each level to open onto the green. It sits at the centre of a roughly 148,104 sft estate that also gathers a service building, an annex, a pool, small bamboo structures, a multi-game court and composed vegetable, fruit and flower gardens — a refreshing retreat.

Scope of work

Architecture and landscape for the three-storey main residence of the Ara Manor estate — perforated concrete-block screens, planted roofs and gardens opening onto the green at every level.

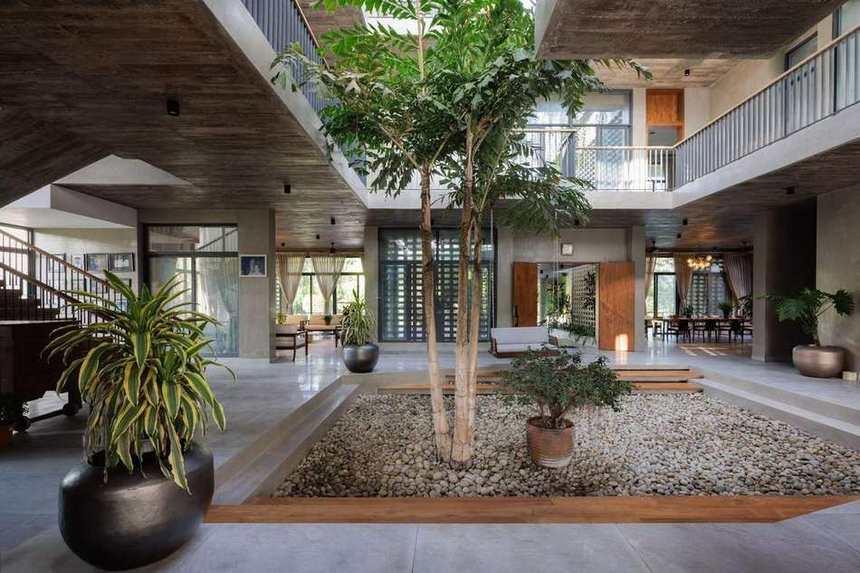
Ara Manor – Triplex Building — Perspective
Ara Manor – Triplex Building — View
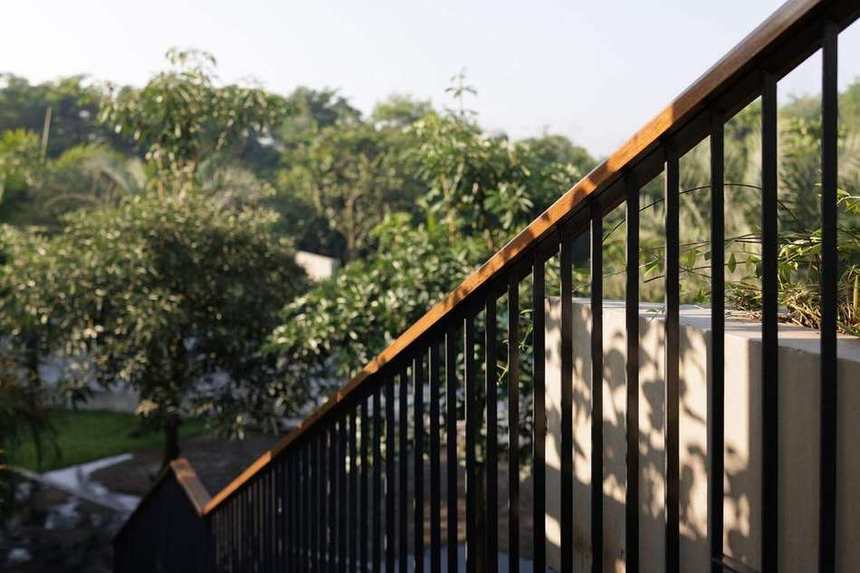
Ara Manor – Triplex Building — Detail
Ara Manor – Triplex Building — View
Other Projects
More