The challenge
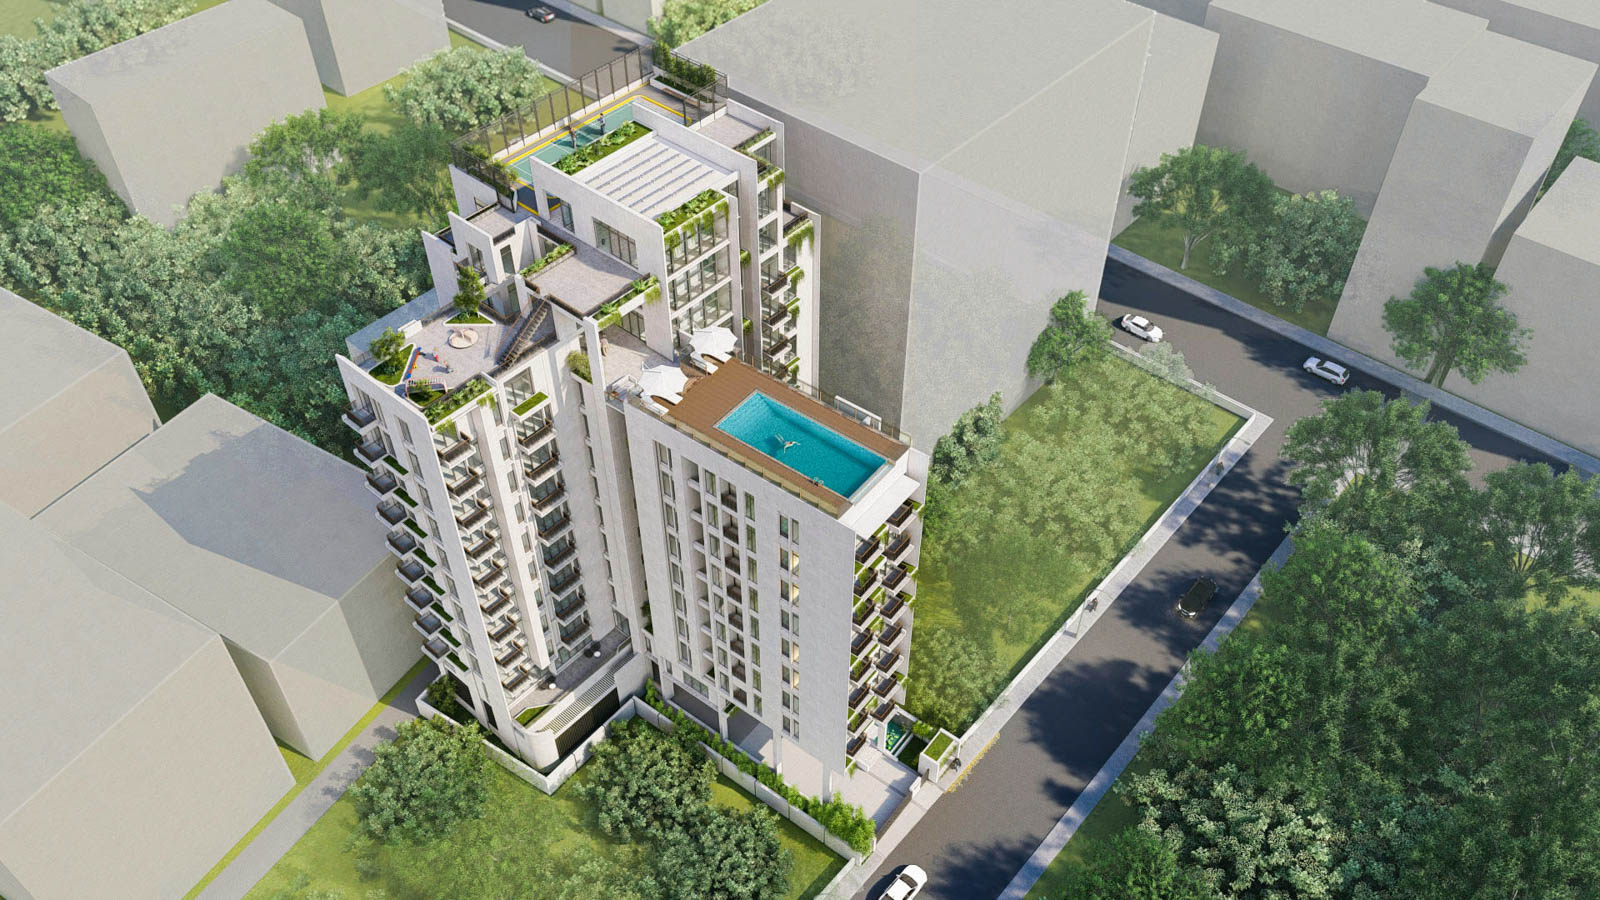
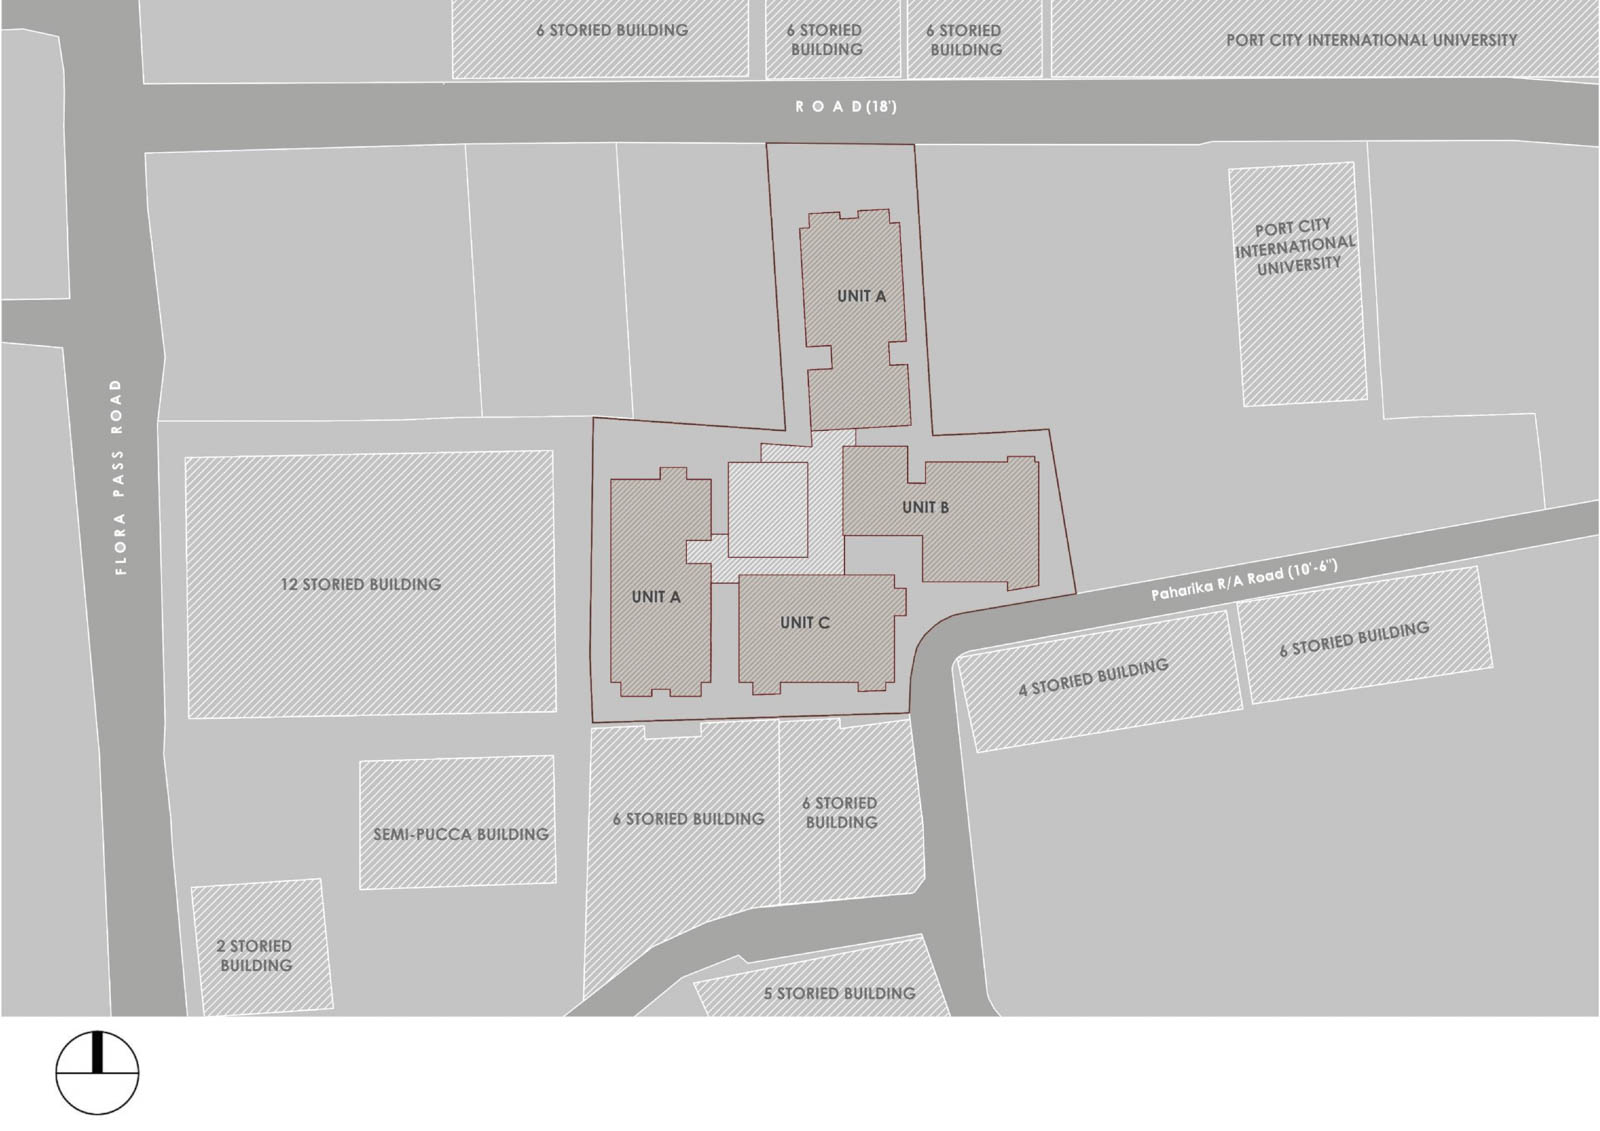
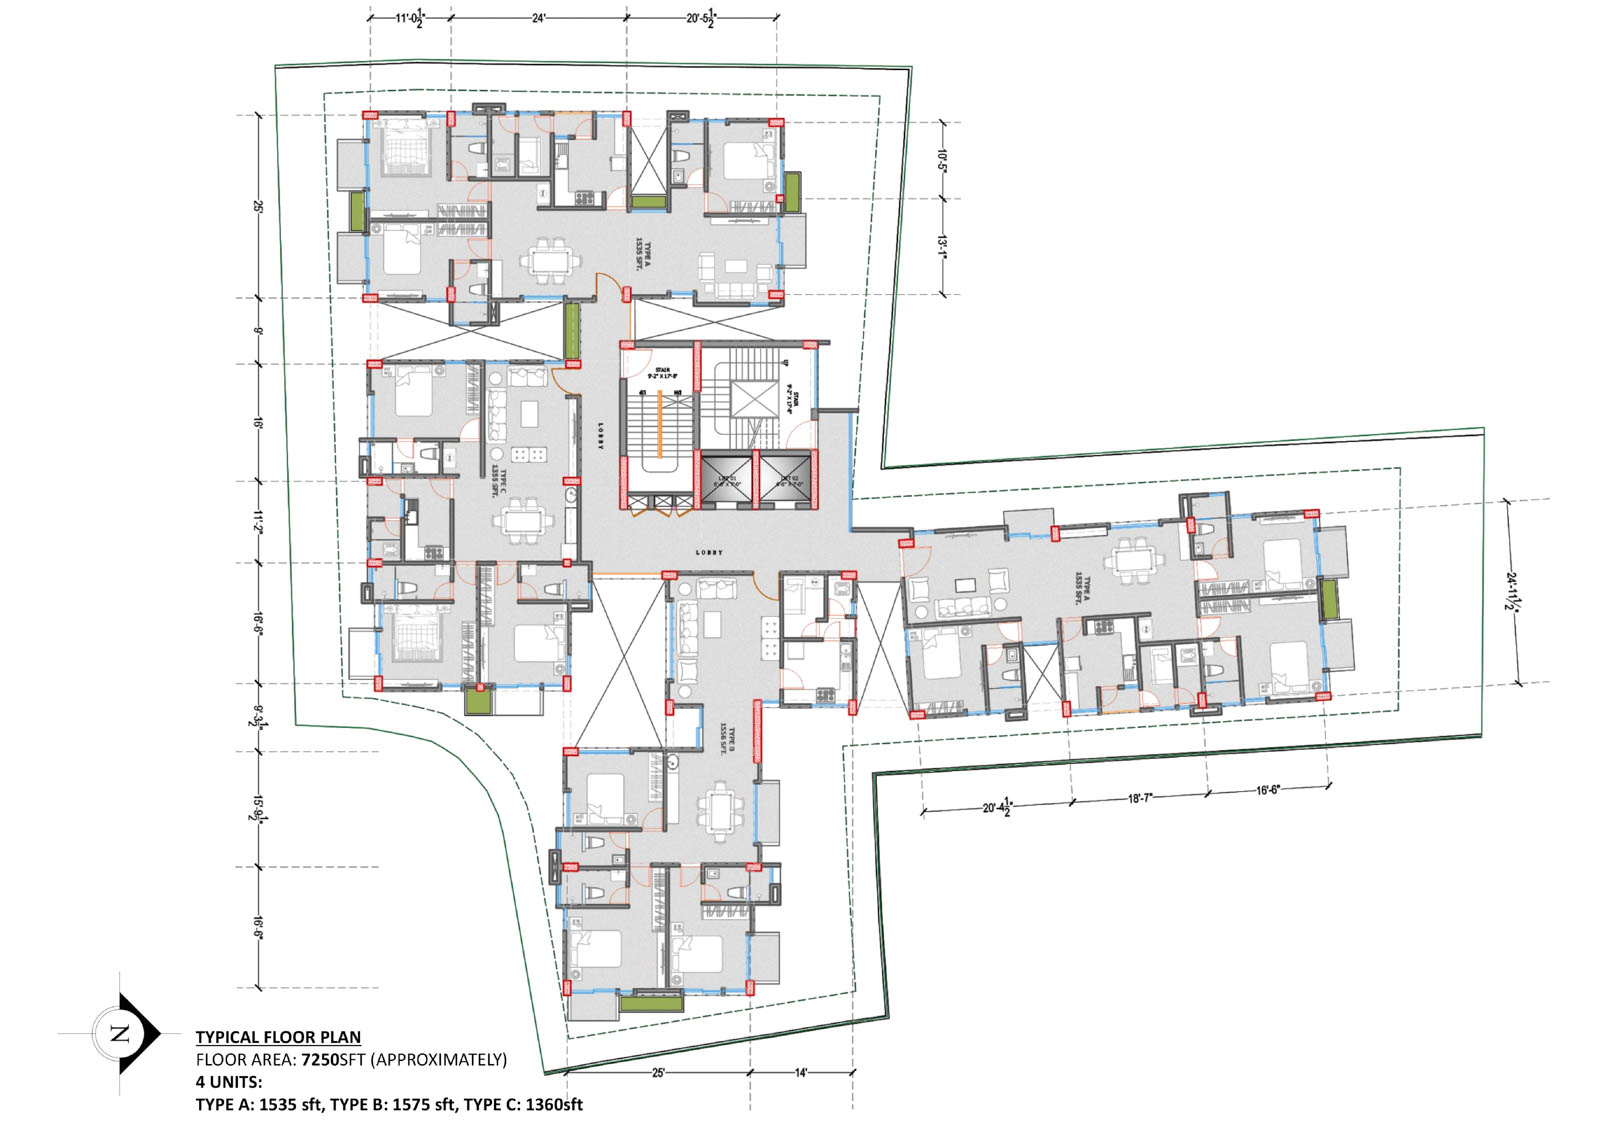
The plot is neither square nor orthogonal, and fitting four flats a floor onto it without one of them ending up facing a blank party wall drove the plan.
The approach
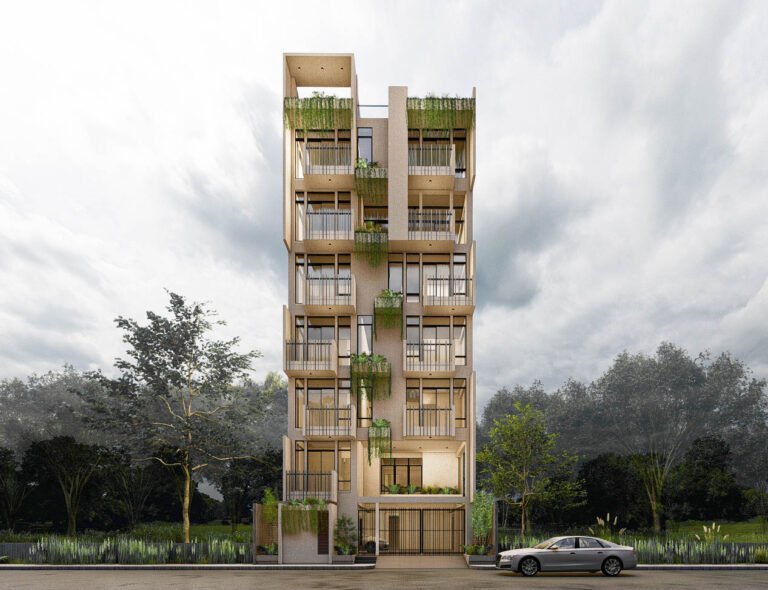
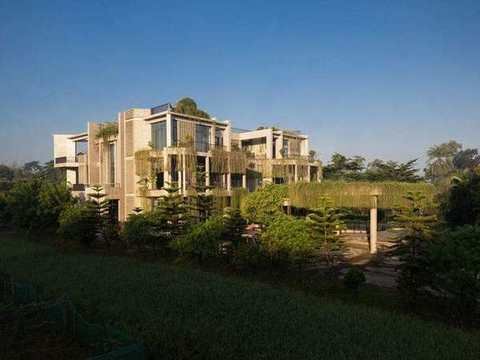
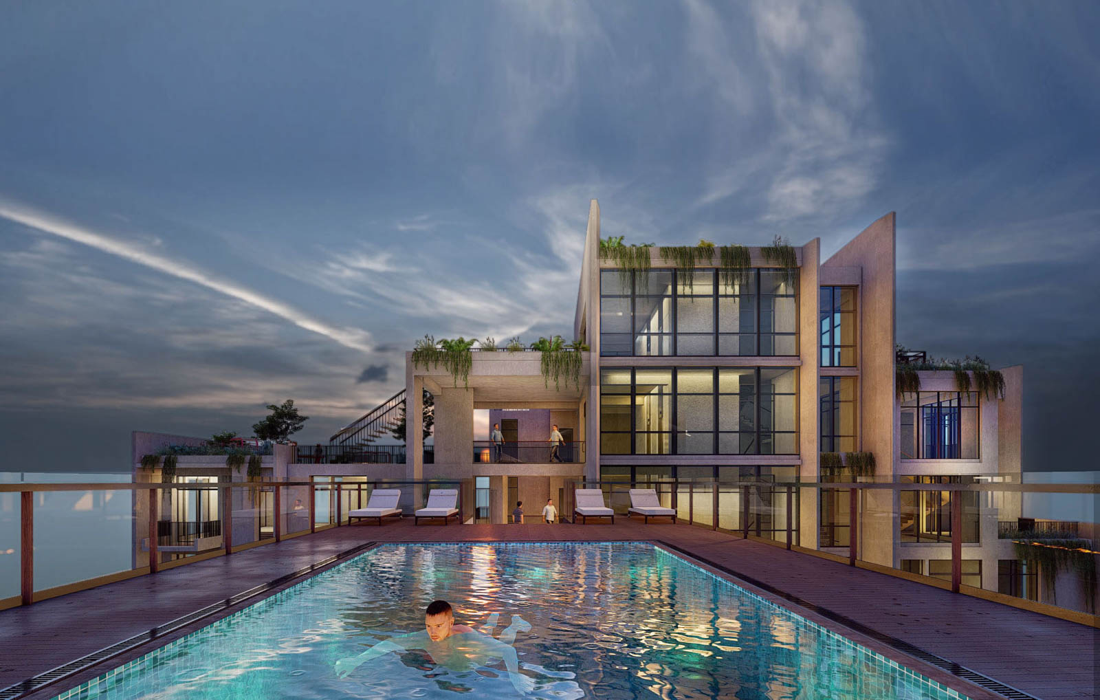
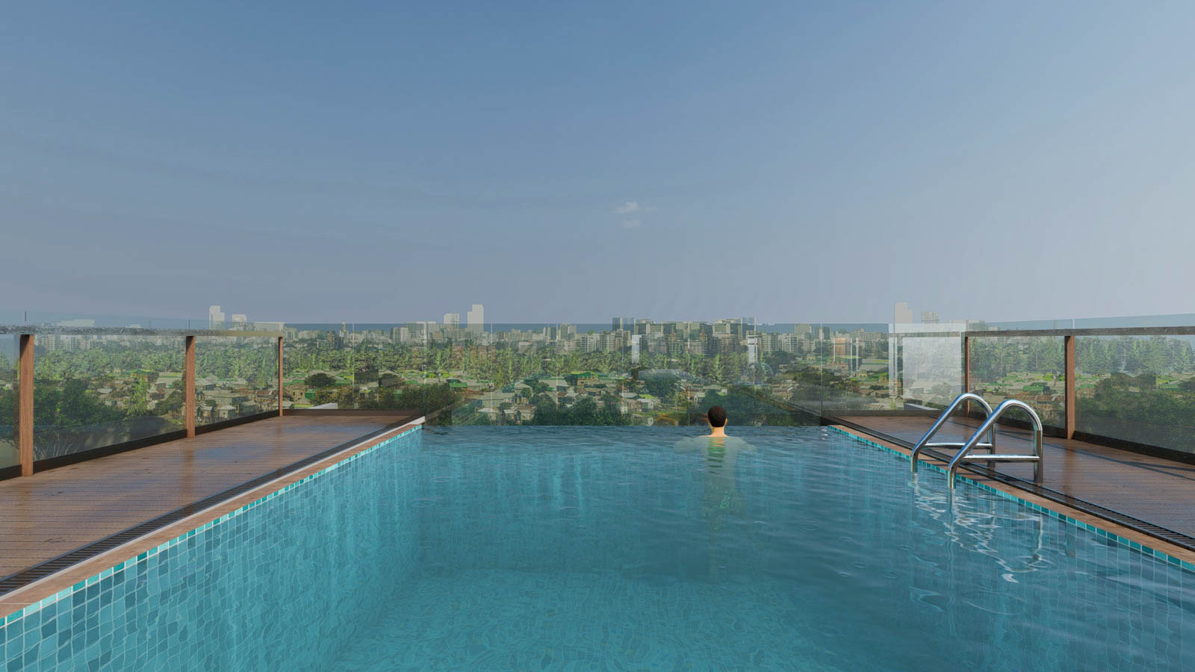
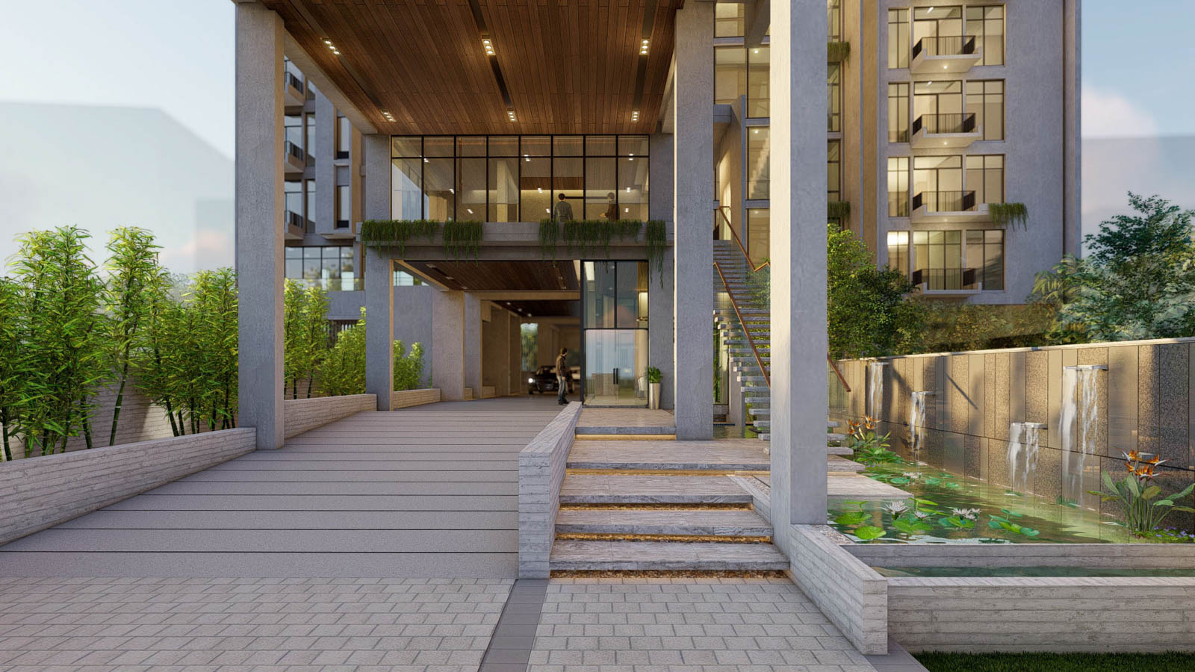
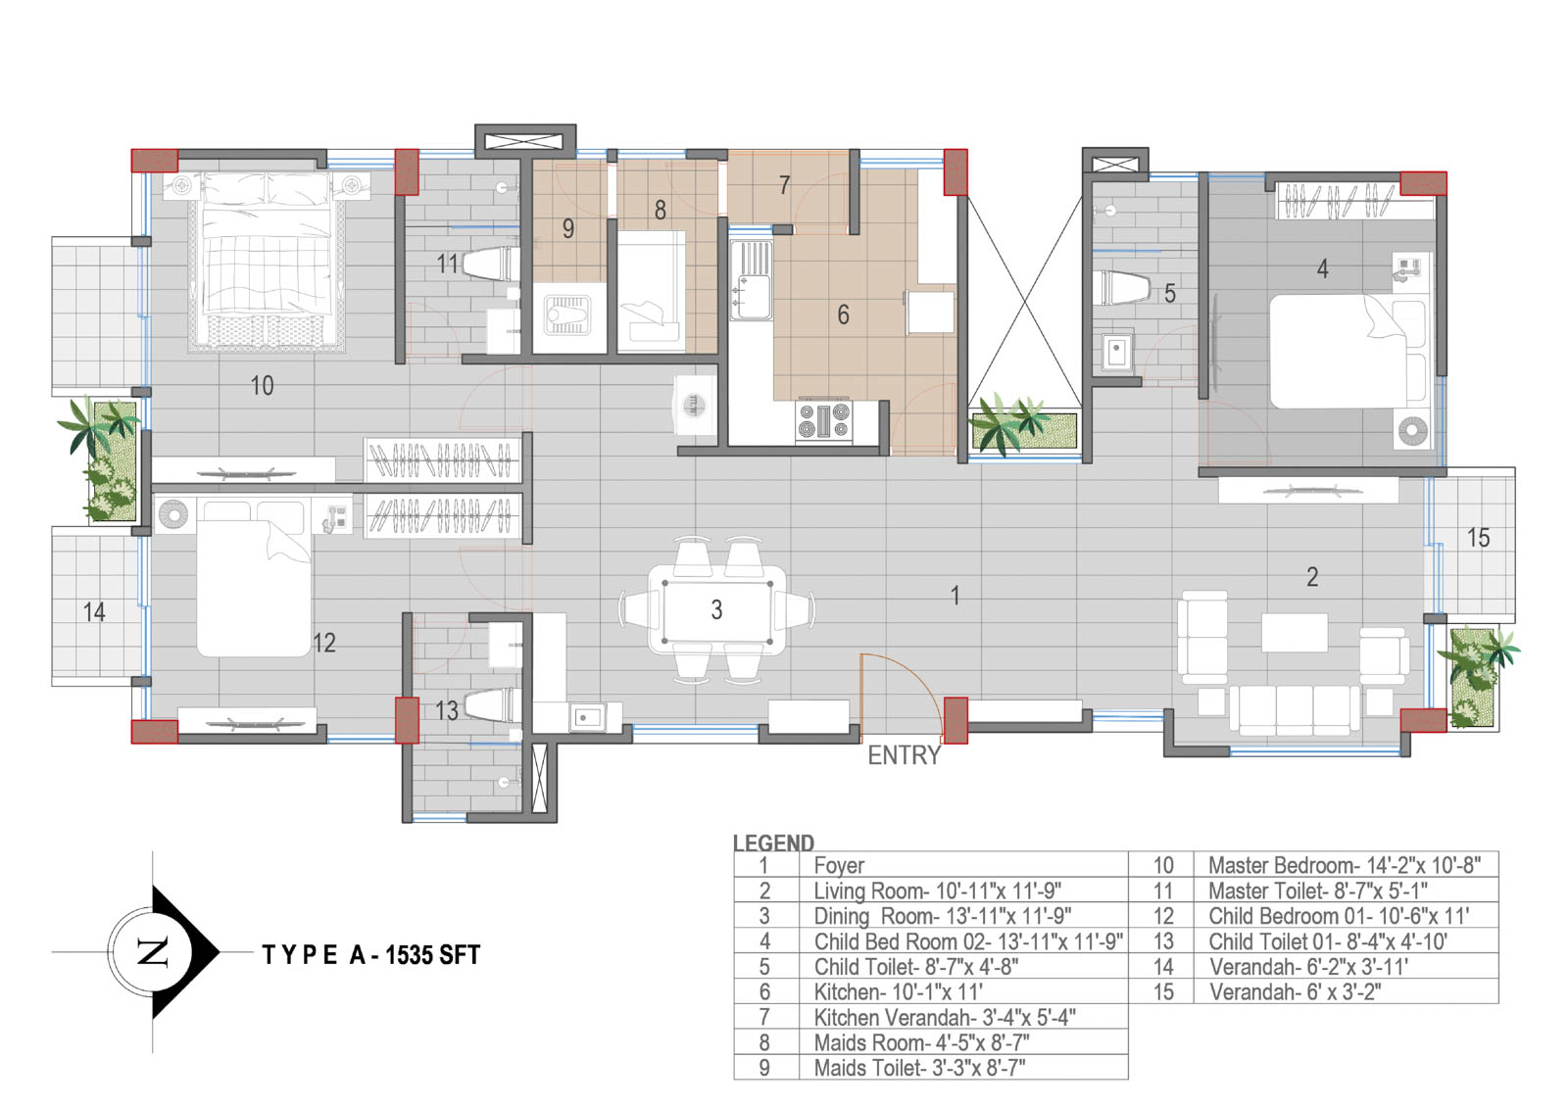
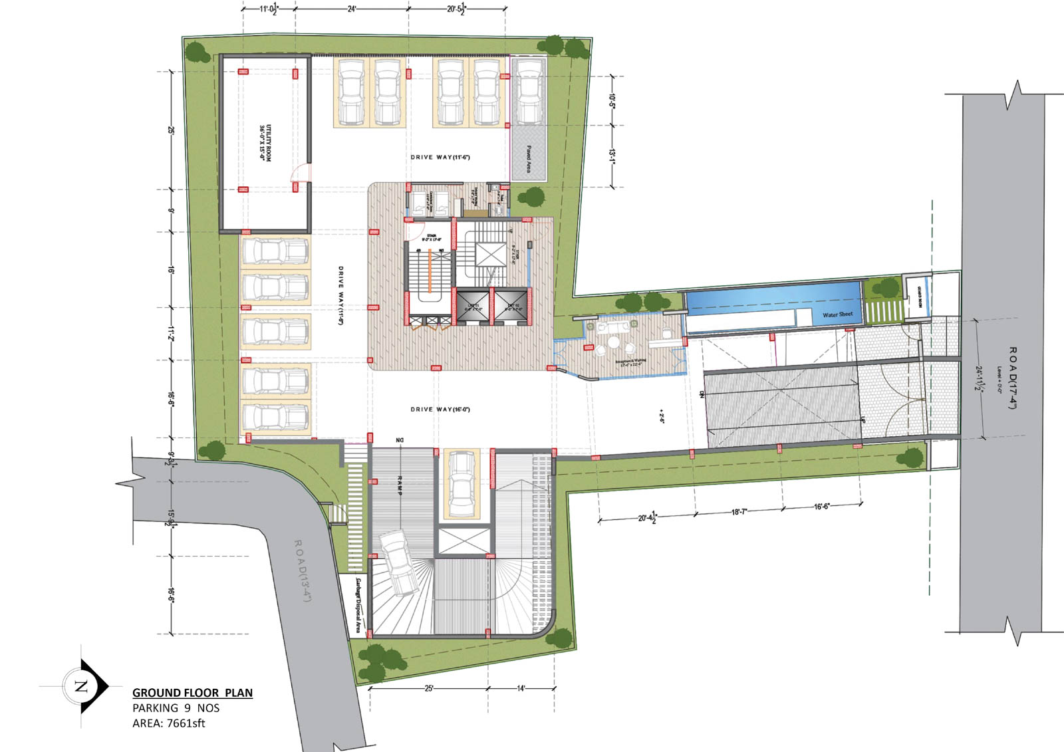
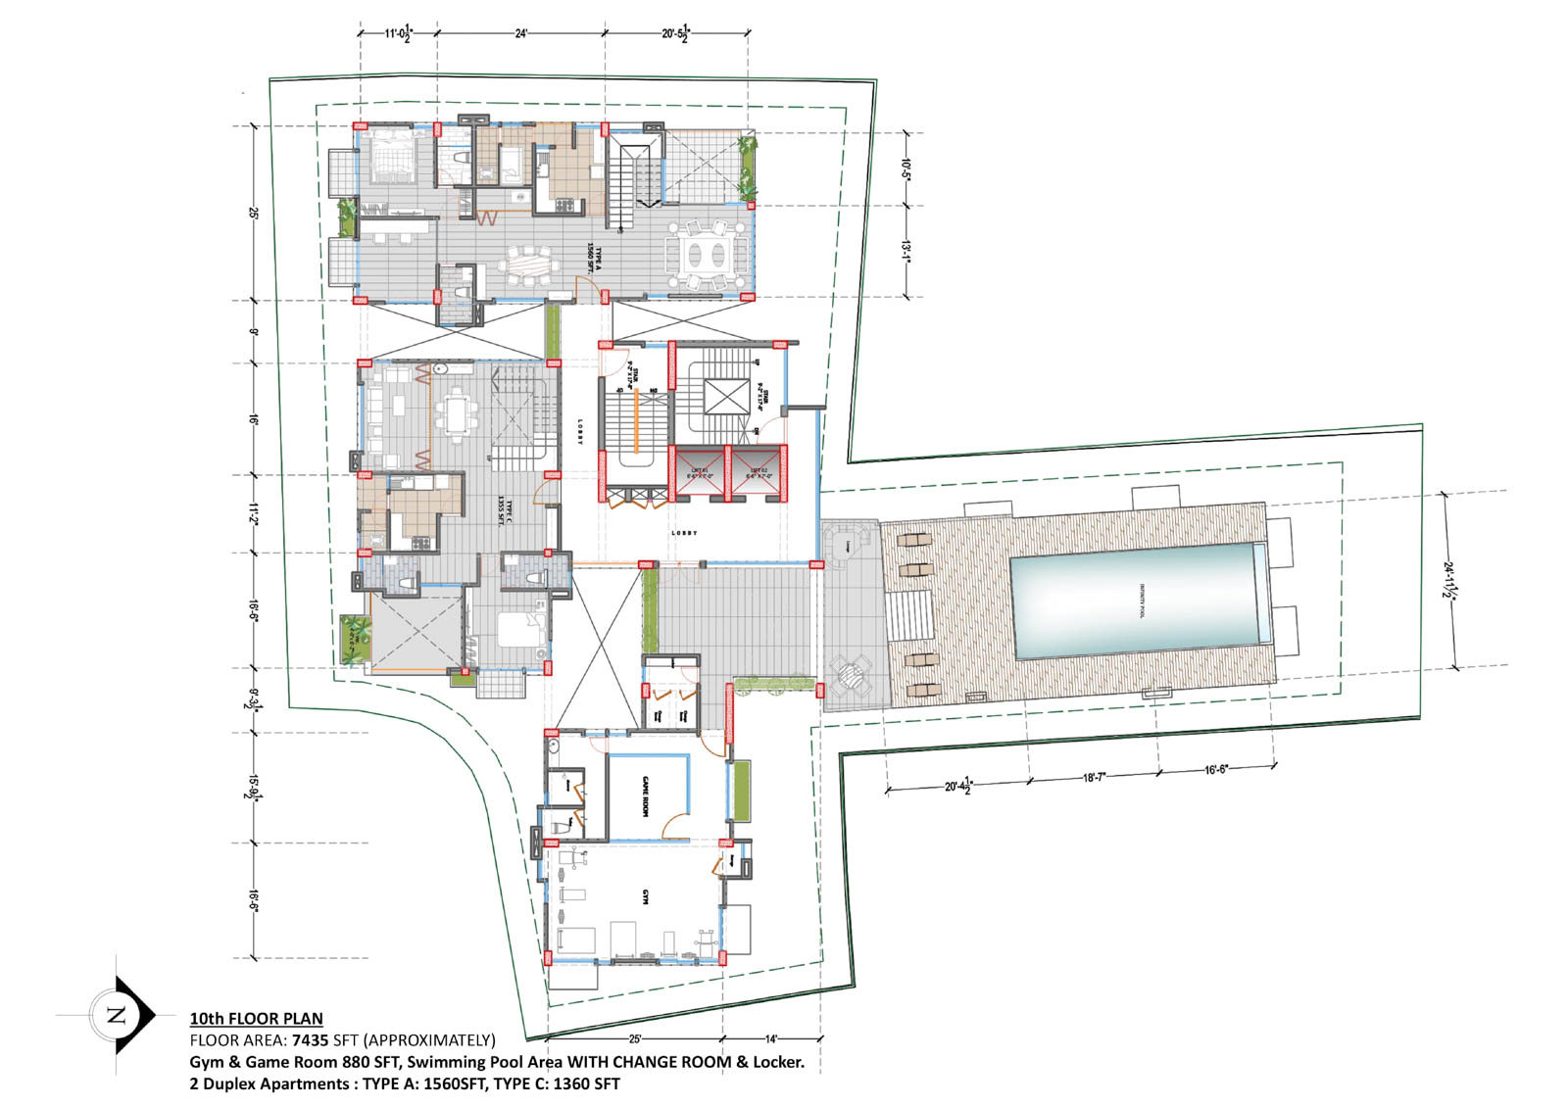
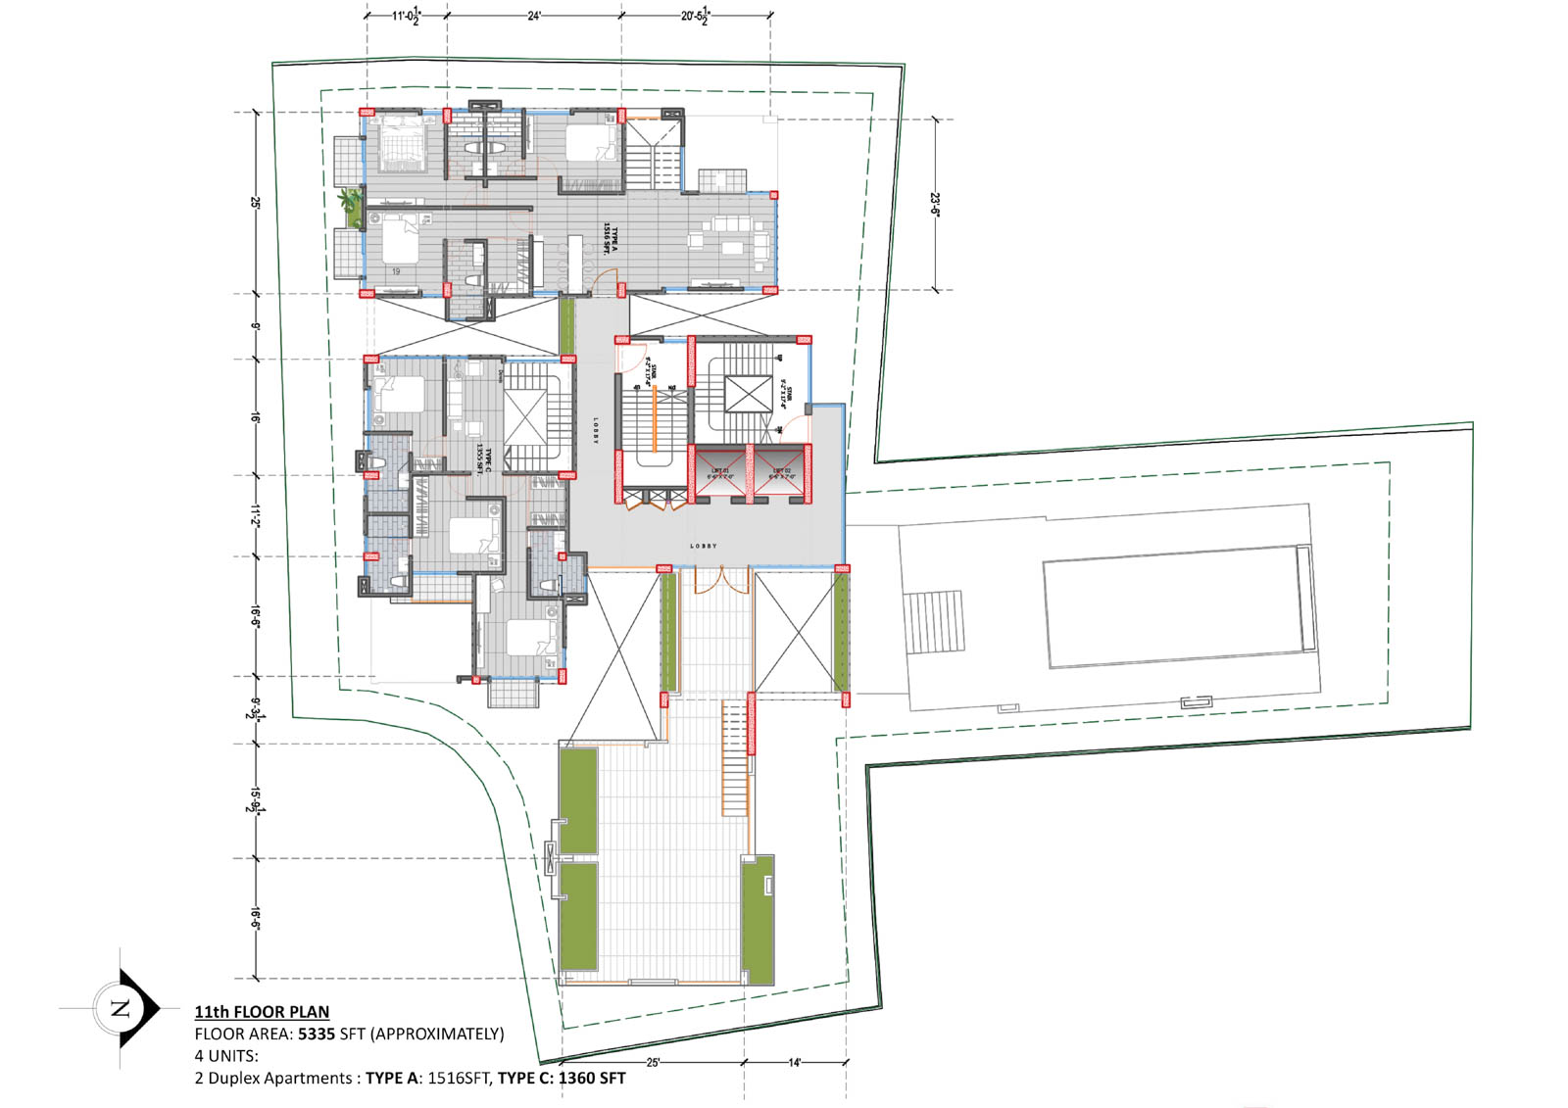
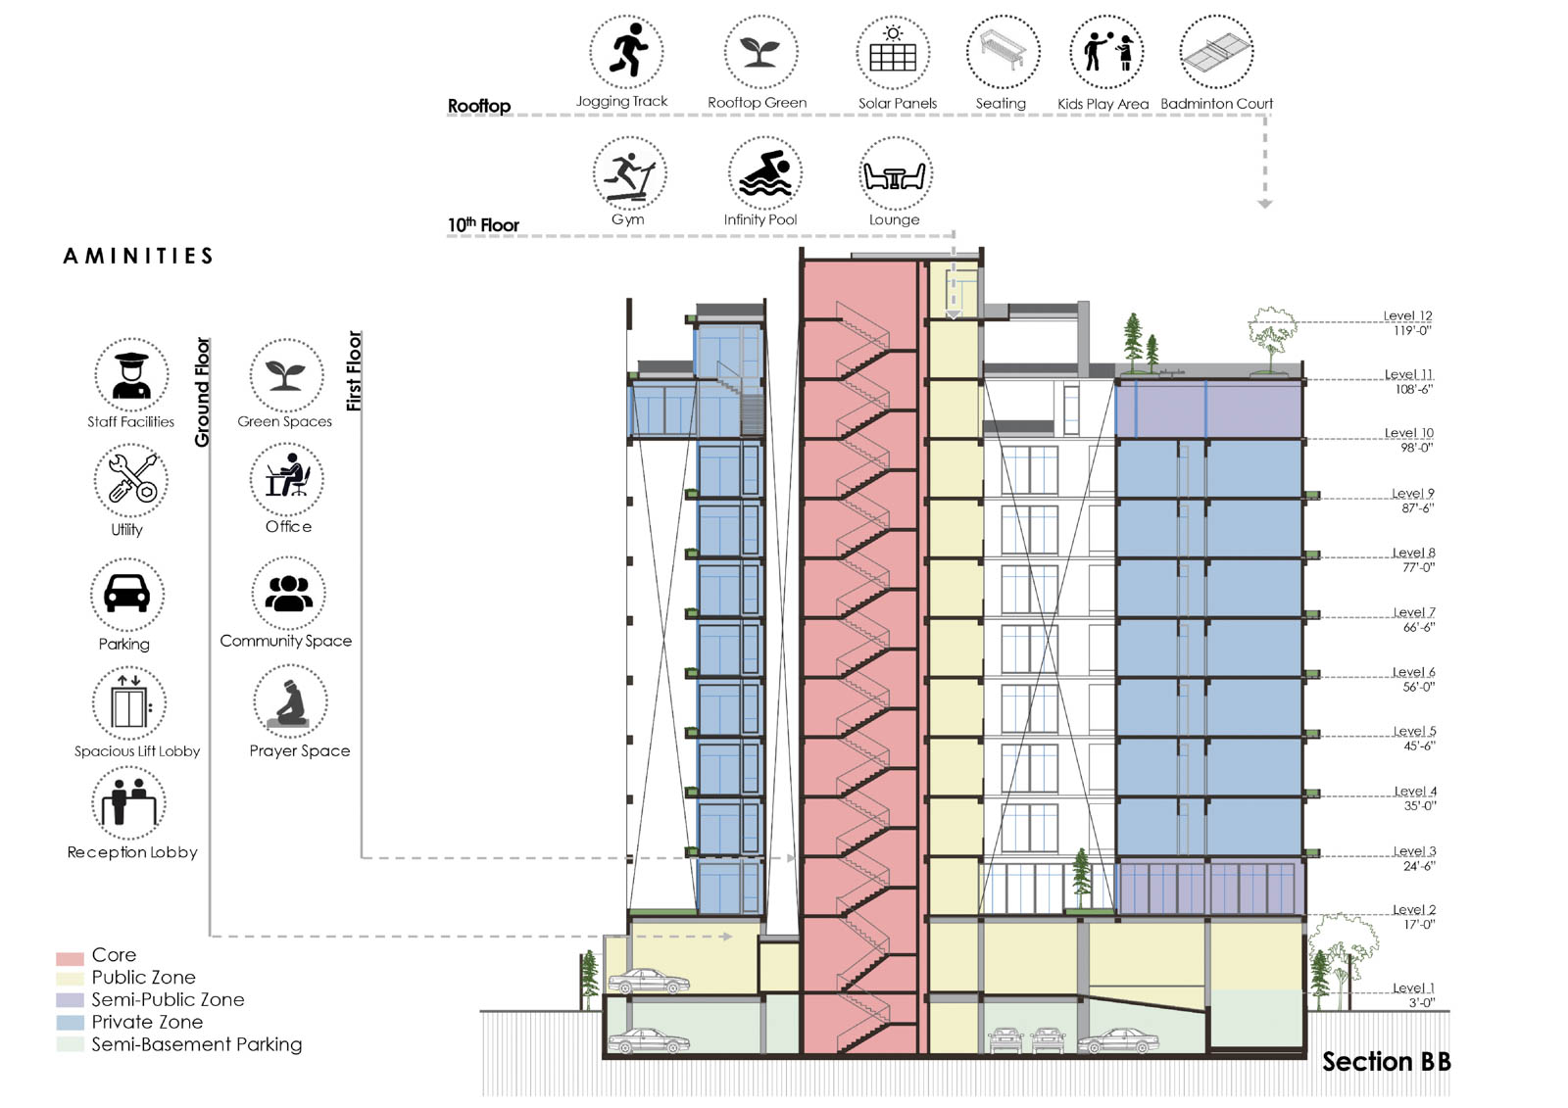
Lifts and stair sit at the pivot and the four units splay off it, each taking a different outward face, with verandahs and planted balconies along the long elevations. The roof carries the shared programme — lap pool and timber deck, a fenced games court, a play terrace and a bank of solar panels.
Scope of work
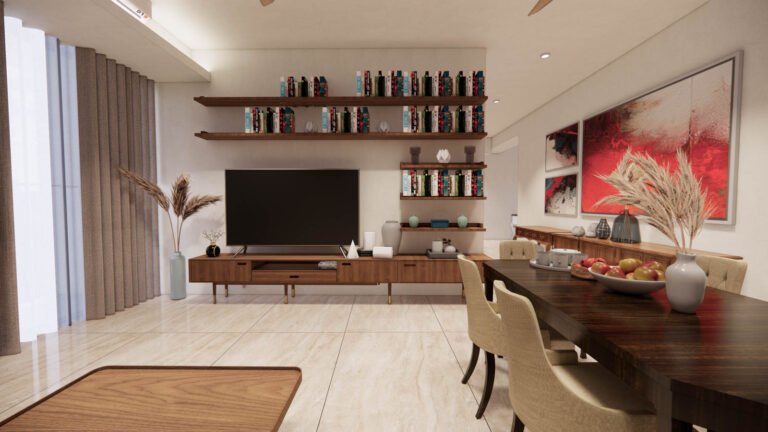
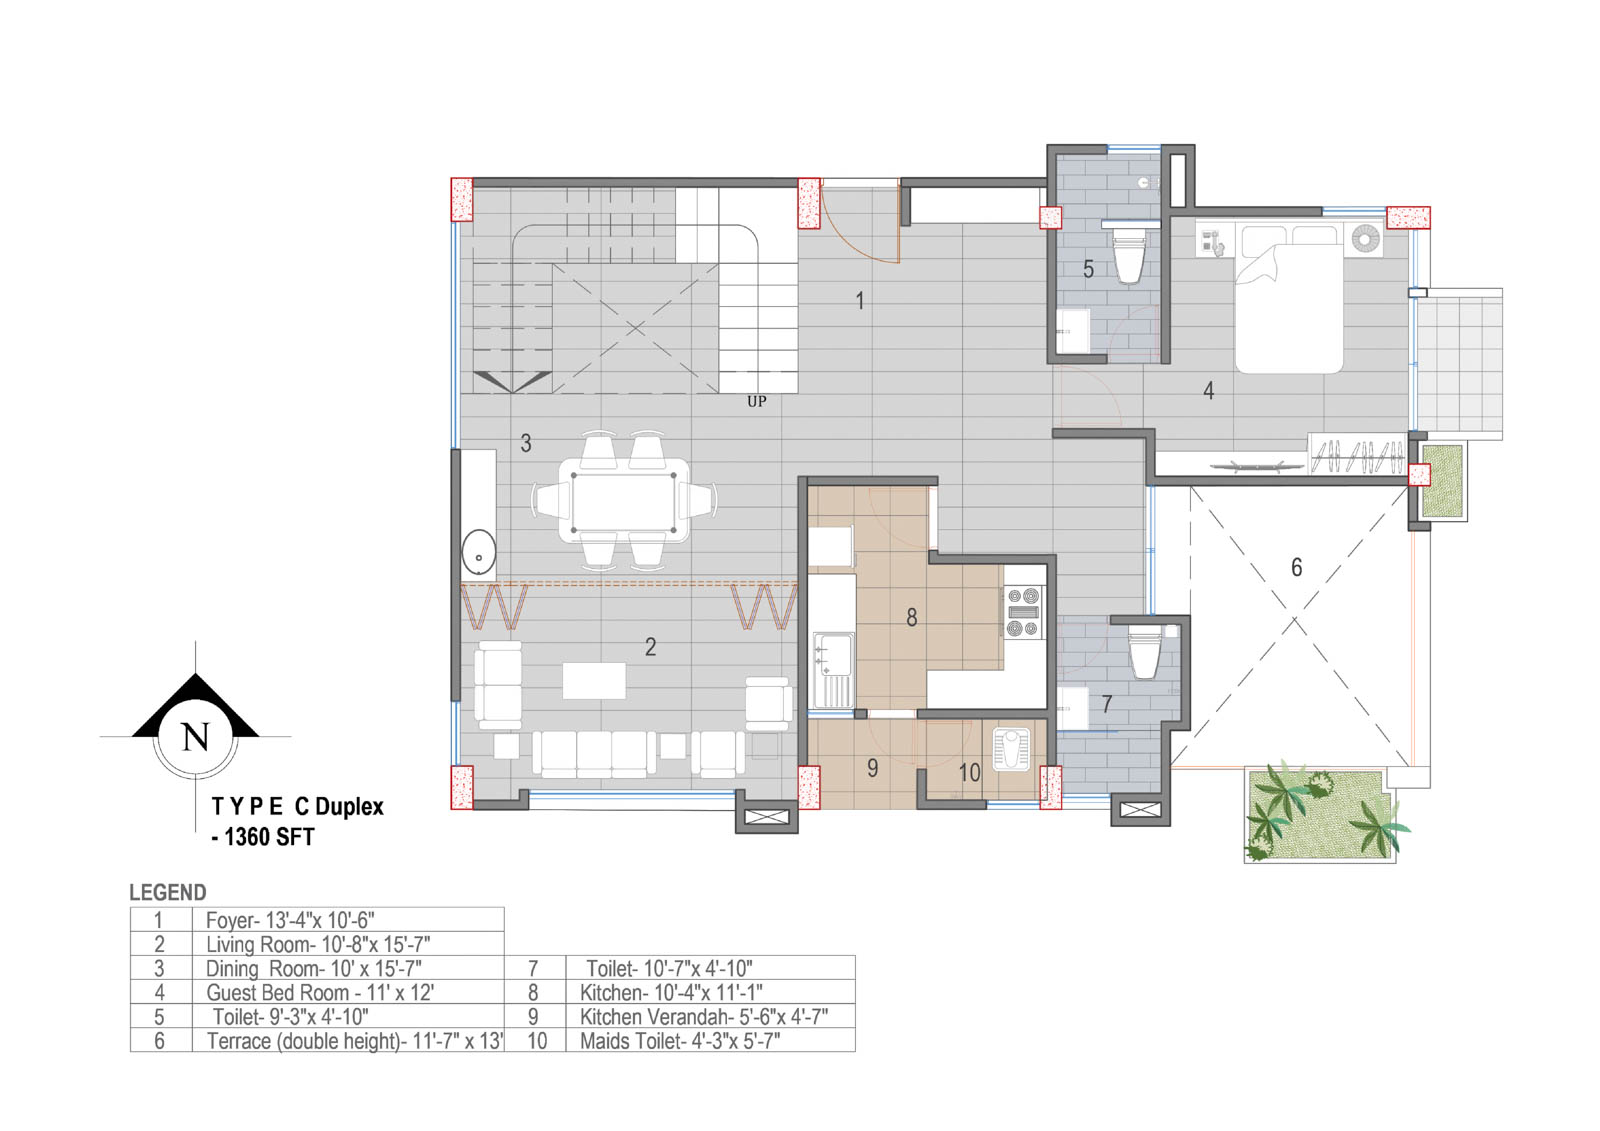
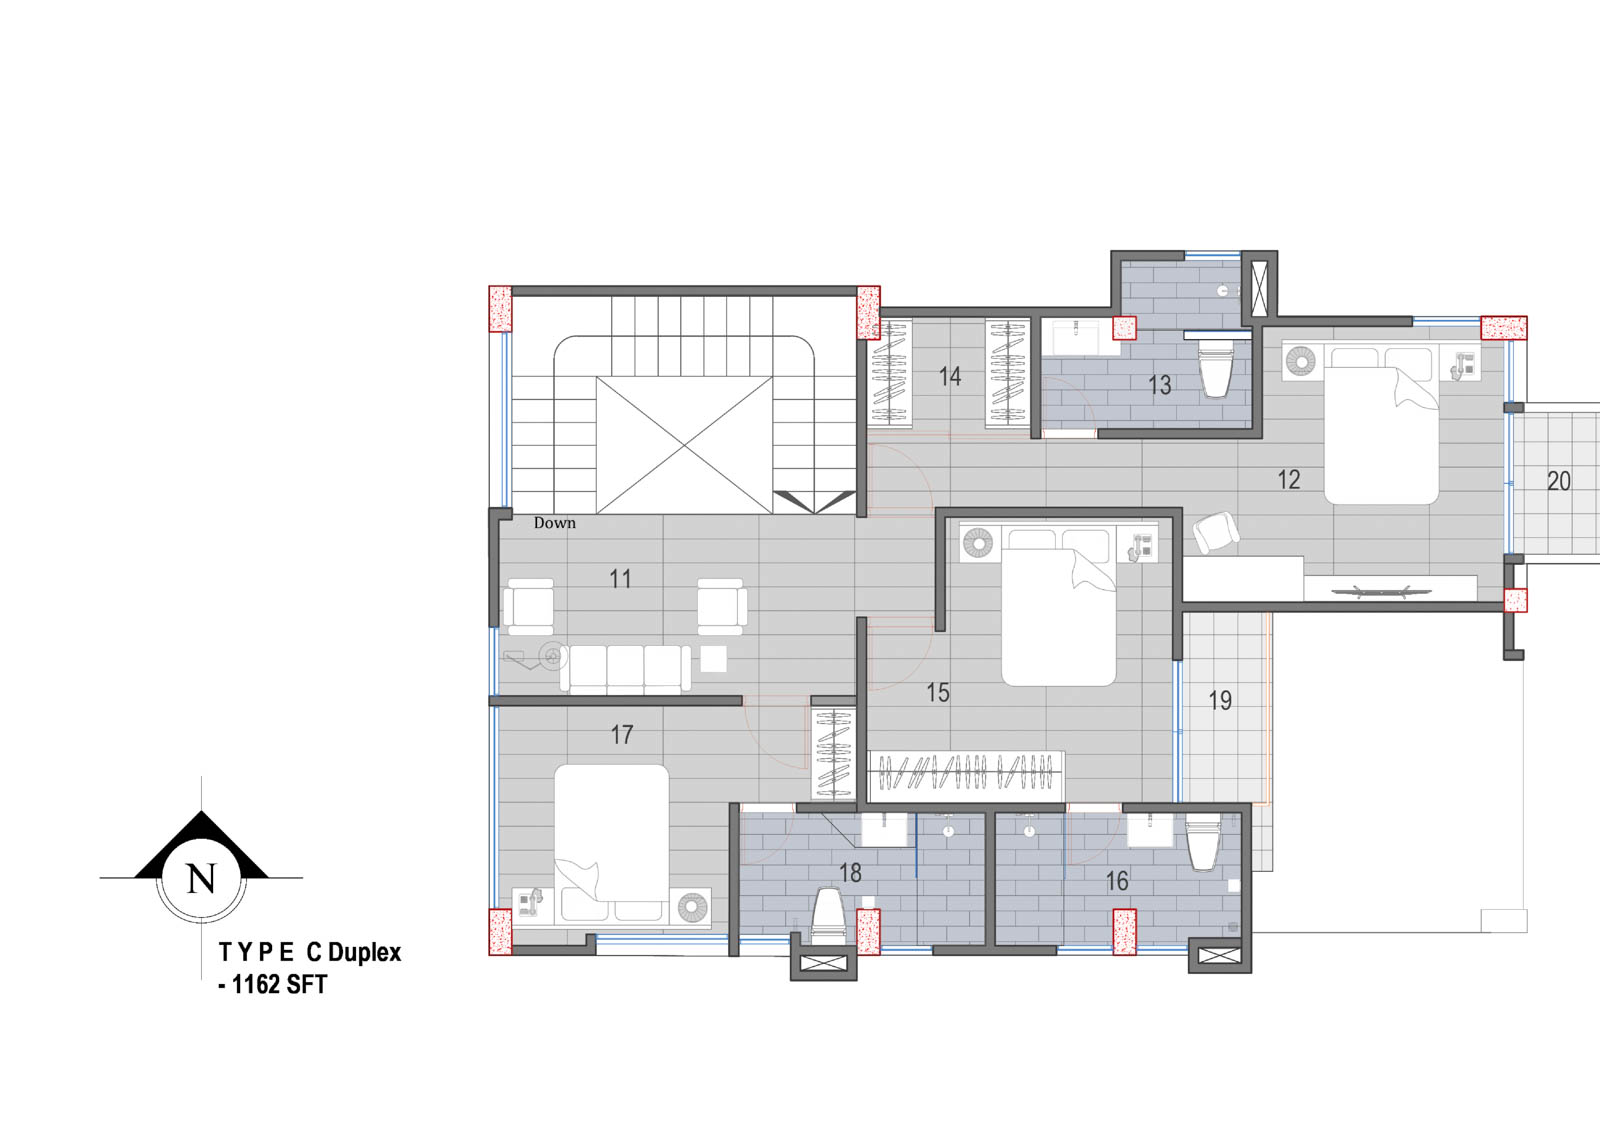
Architecture for a multi-storey residential building with four flats per floor, ranging 1,360 to 1,575 sft. Meridian Apartment, TO CONFIRM.