The challenge
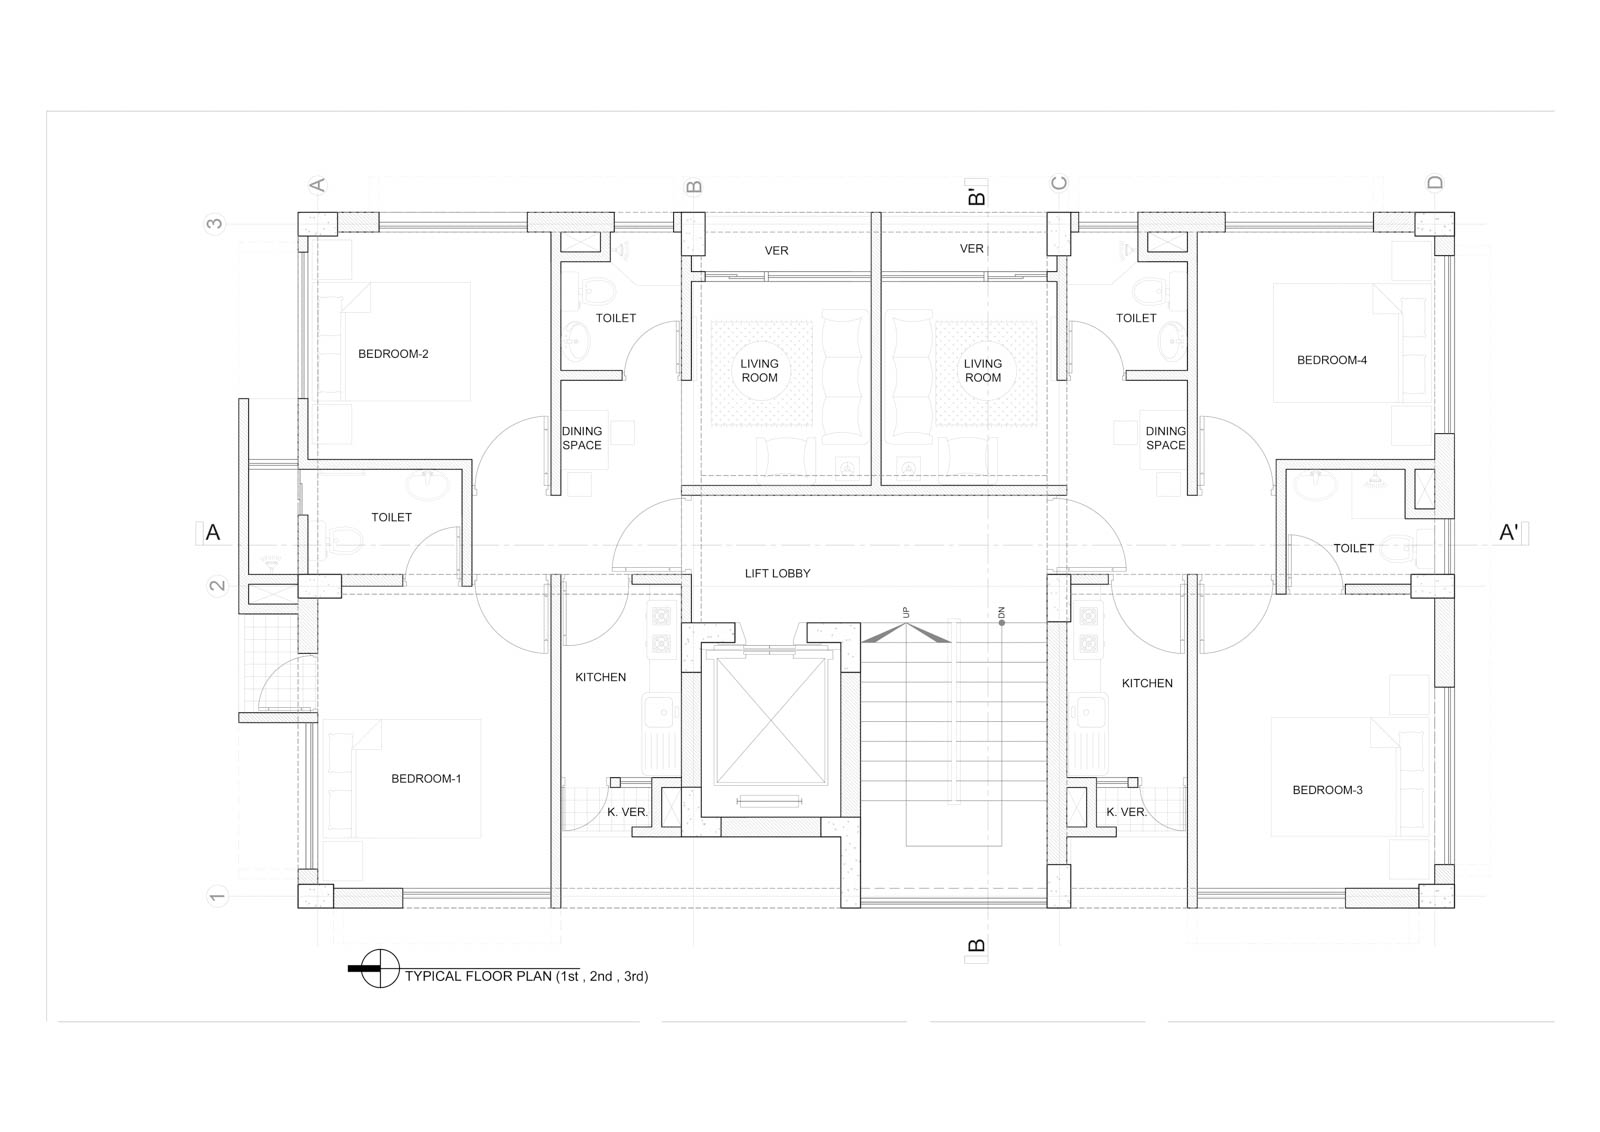
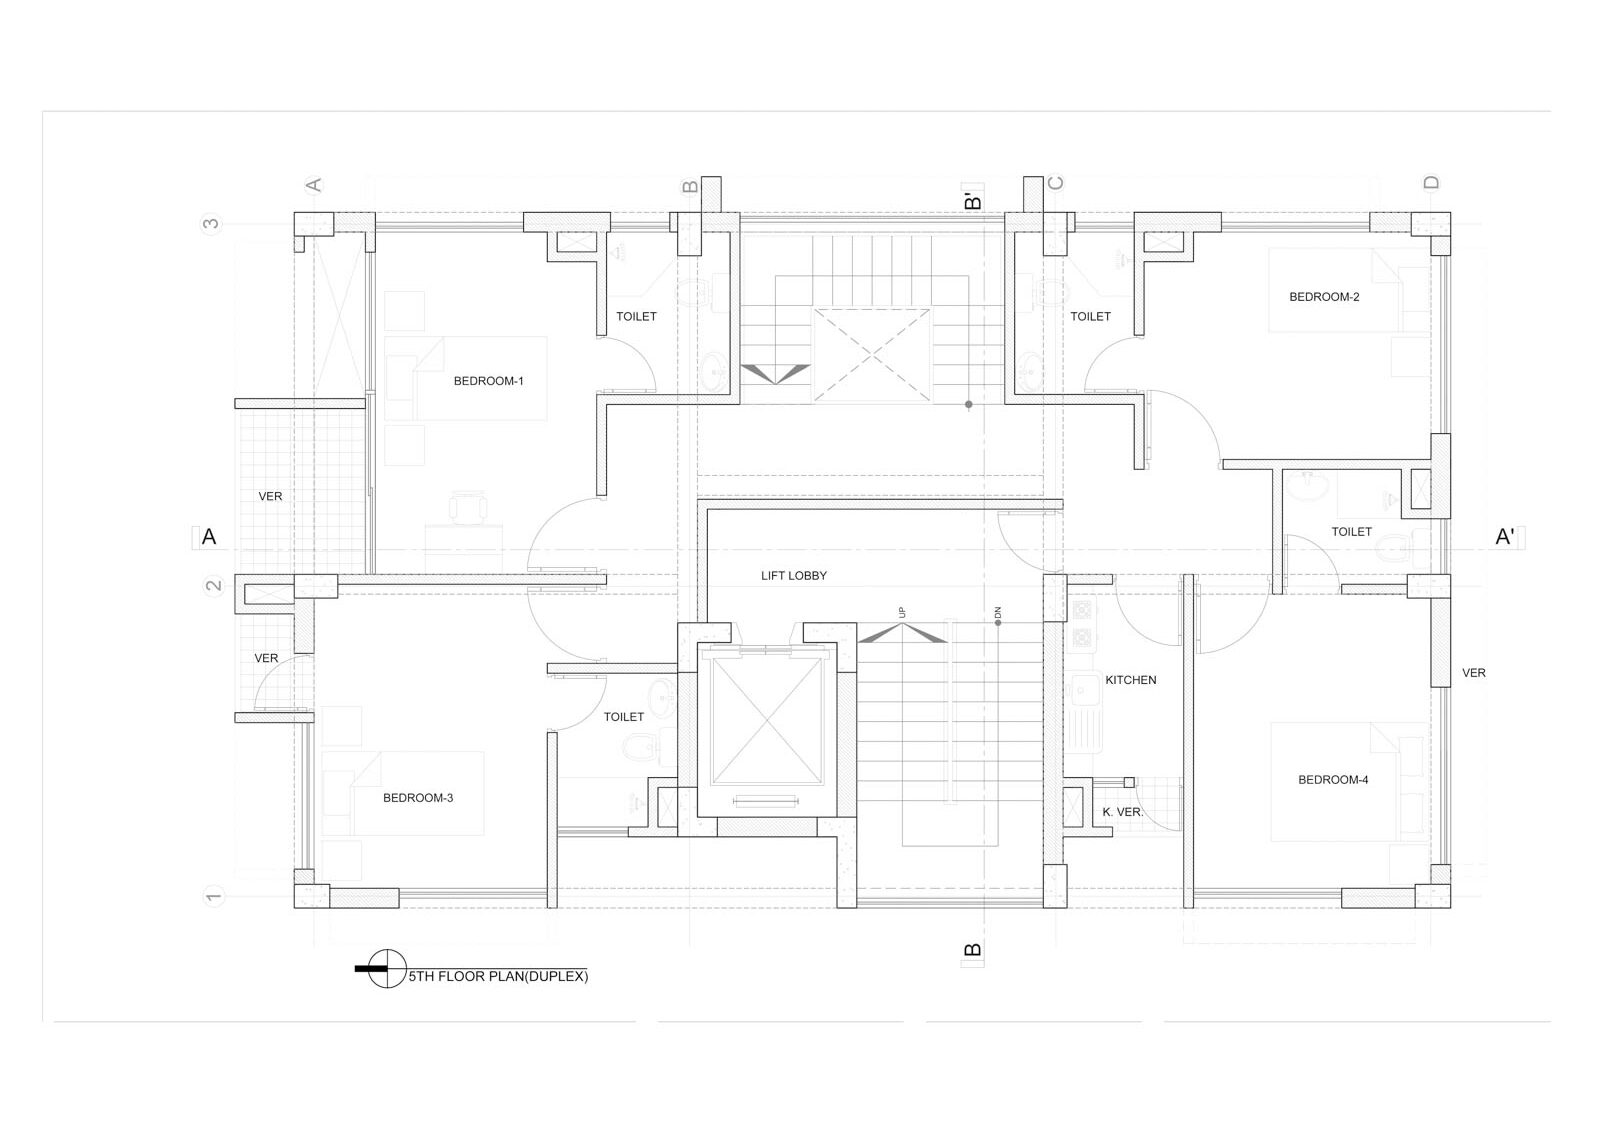
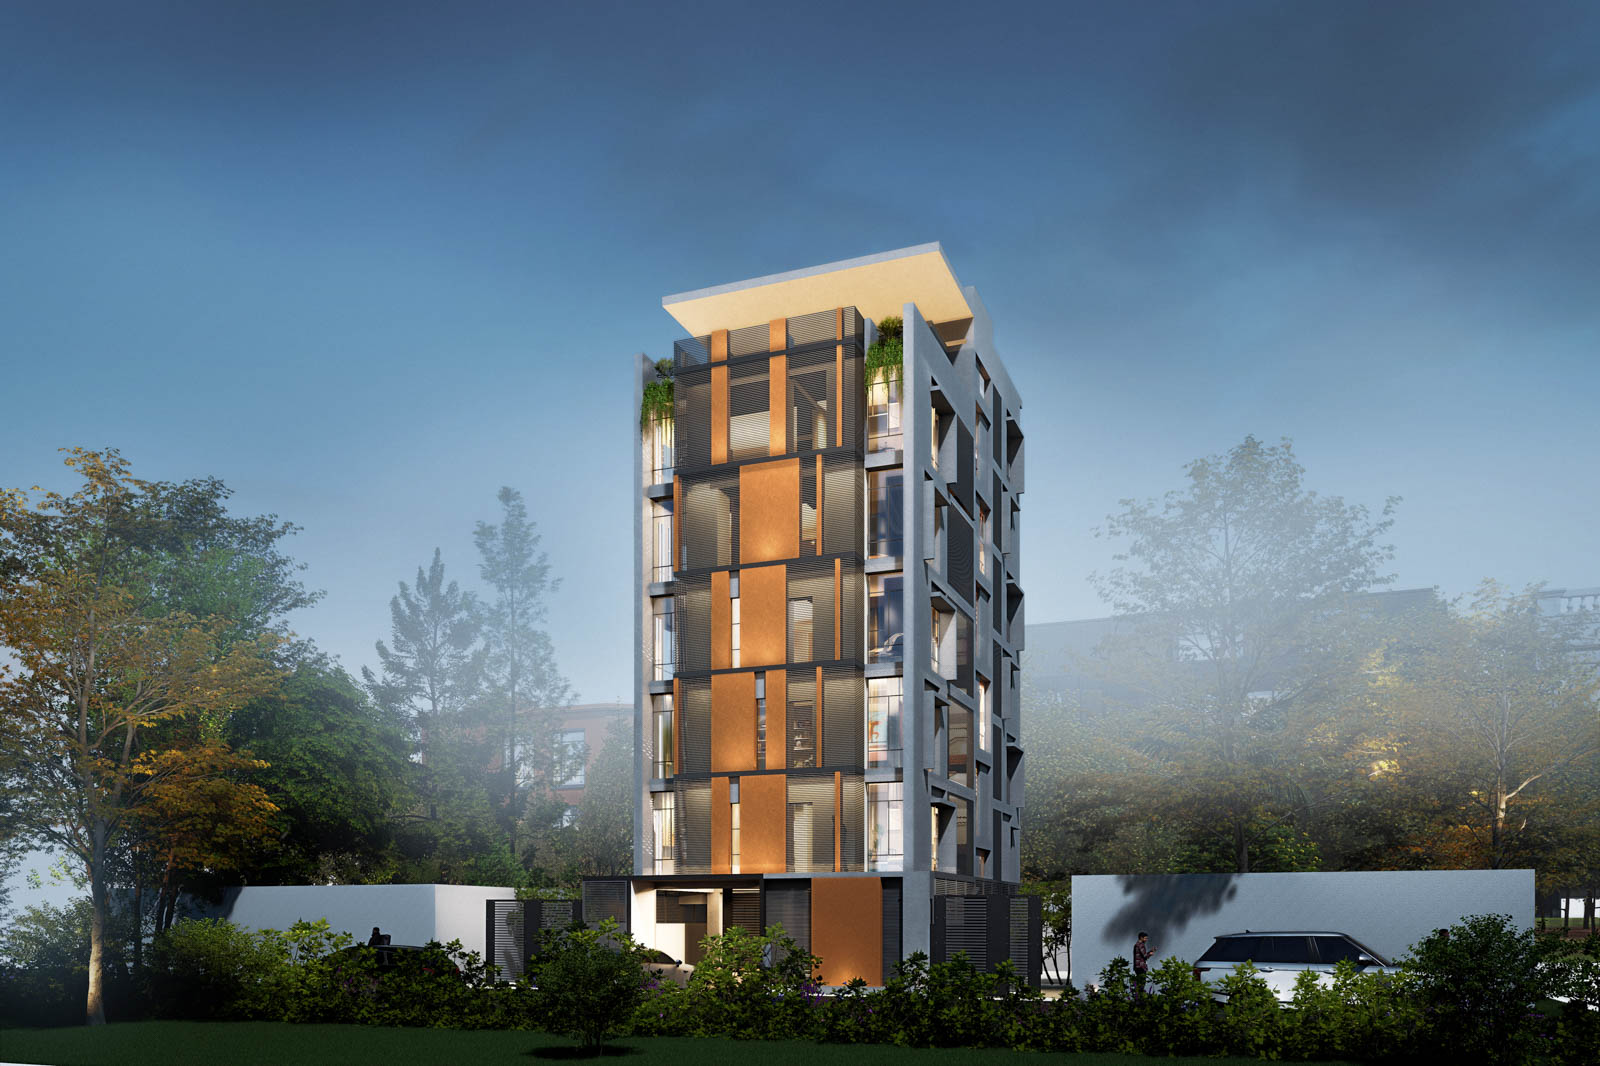
The plot is long and narrow with its flanks close to neighbours, so daylight, ventilation and privacy all had to be worked out on the two short street faces.
The approach
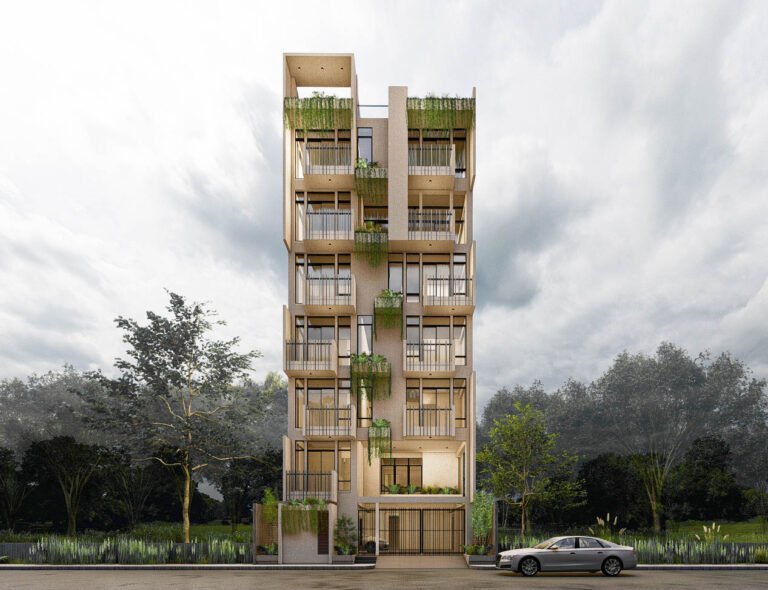
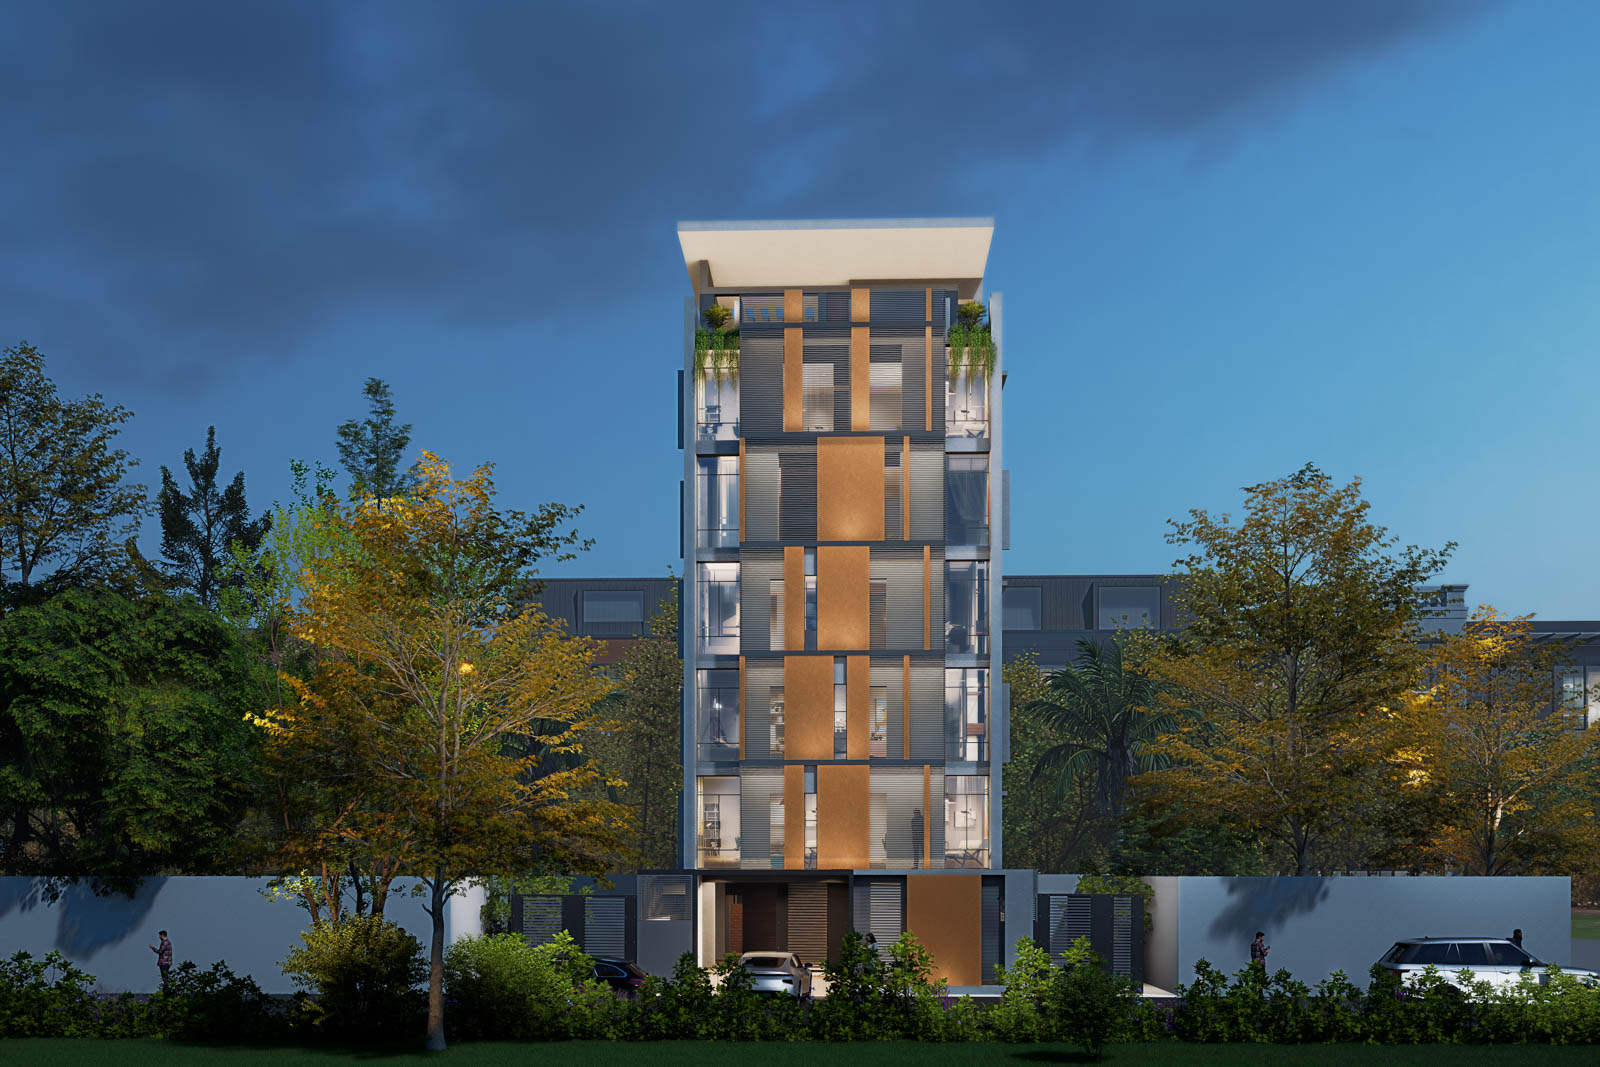
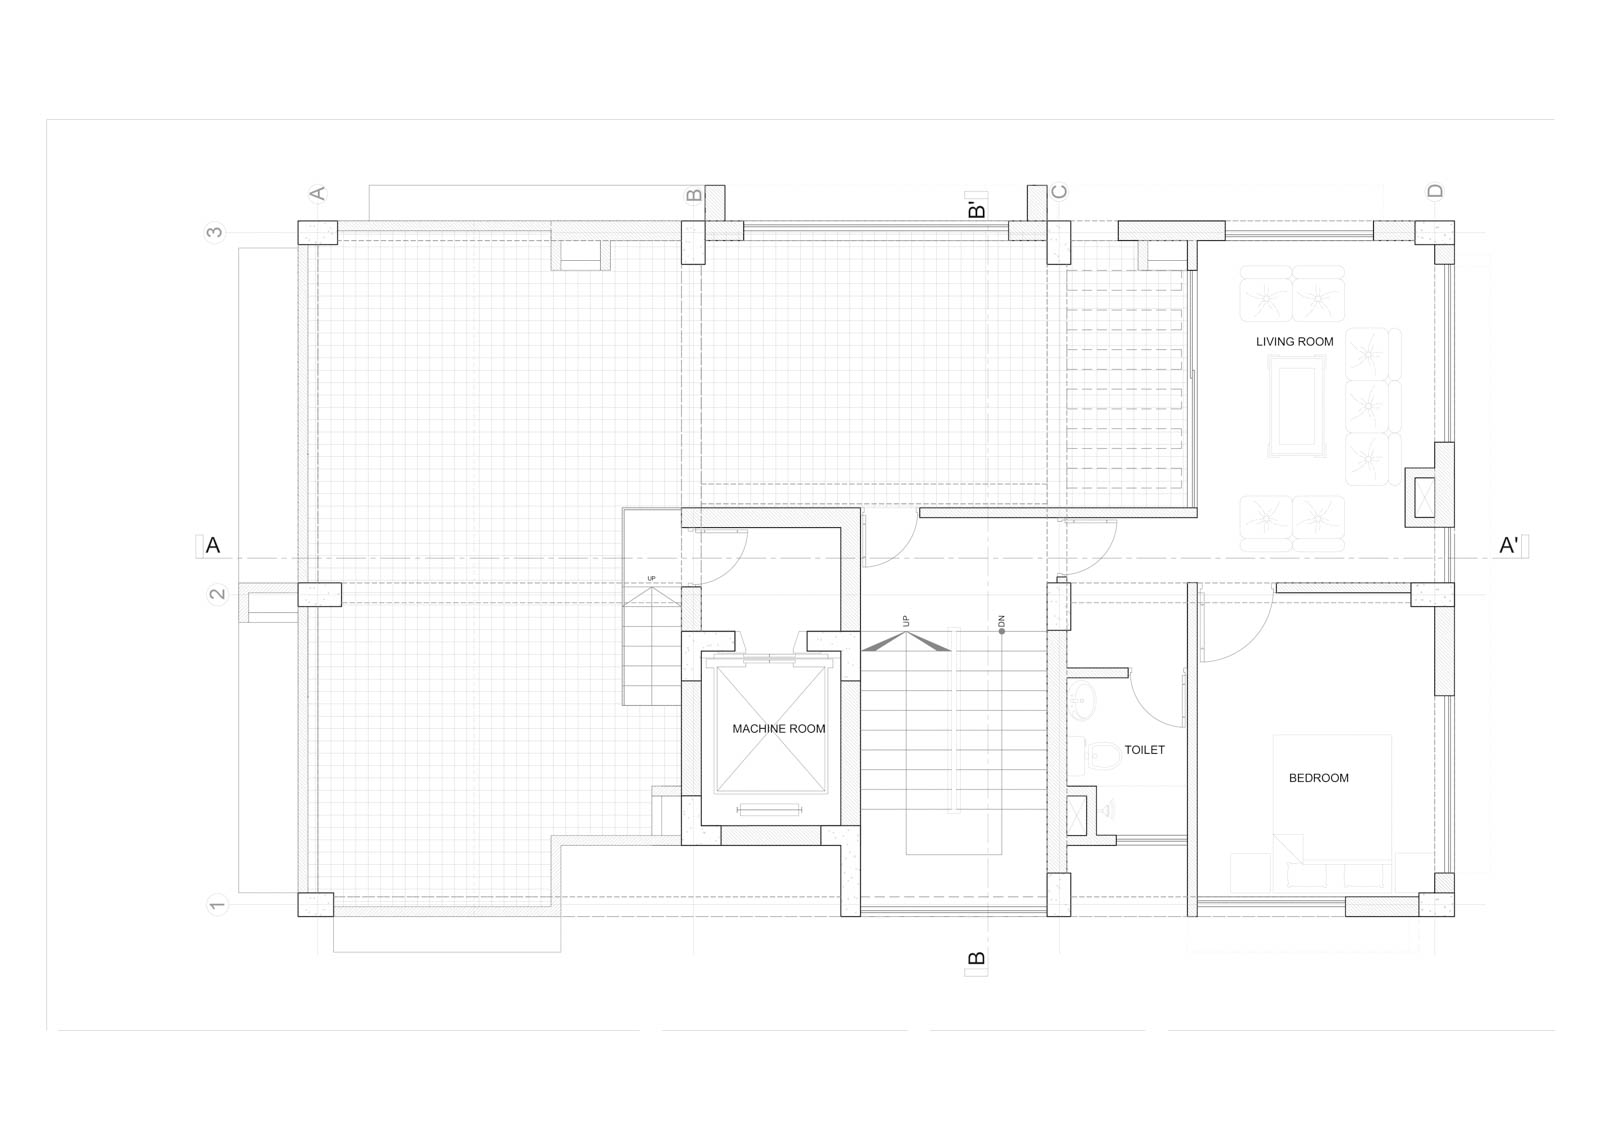
A second skin of horizontal louvres and solid ochre panels stands in front of the street elevation, shading the rooms and screening them from the road while each flat still opens fully outward. On the flank, a deep concrete grid sets the windows into shaded reveals, and the top floor steps back under a broad flat canopy with planted edges.
Scope of work
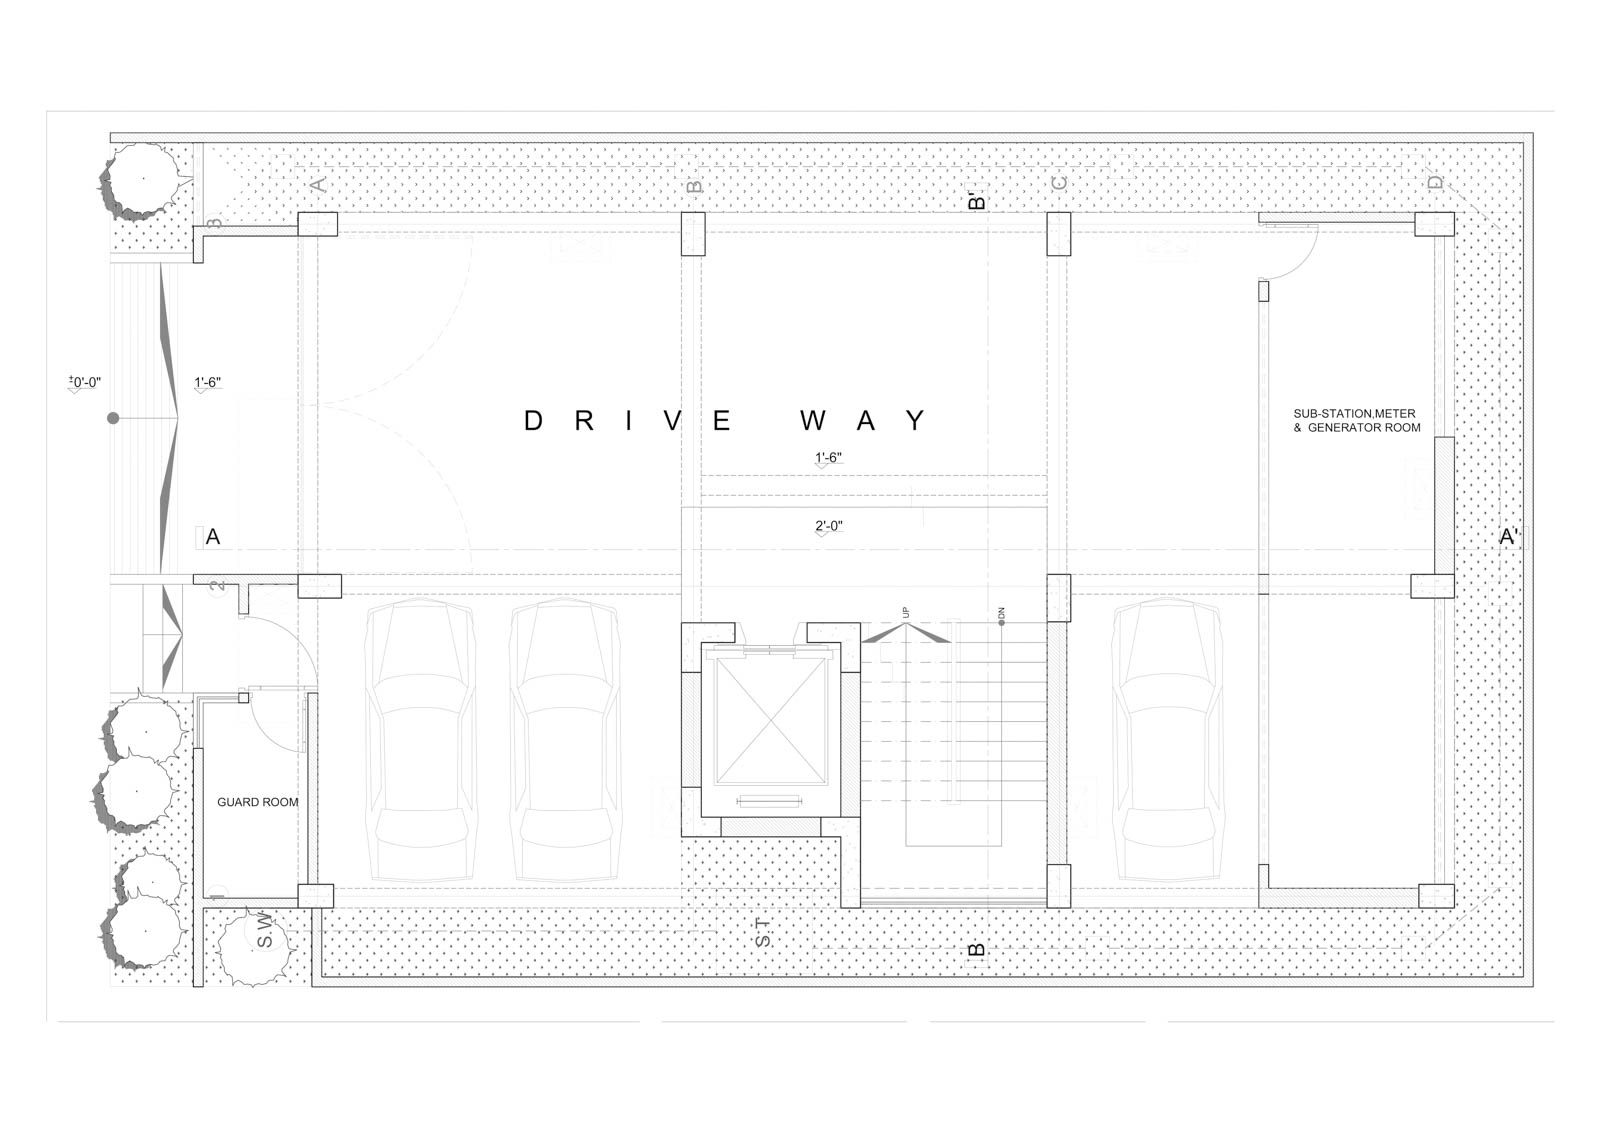
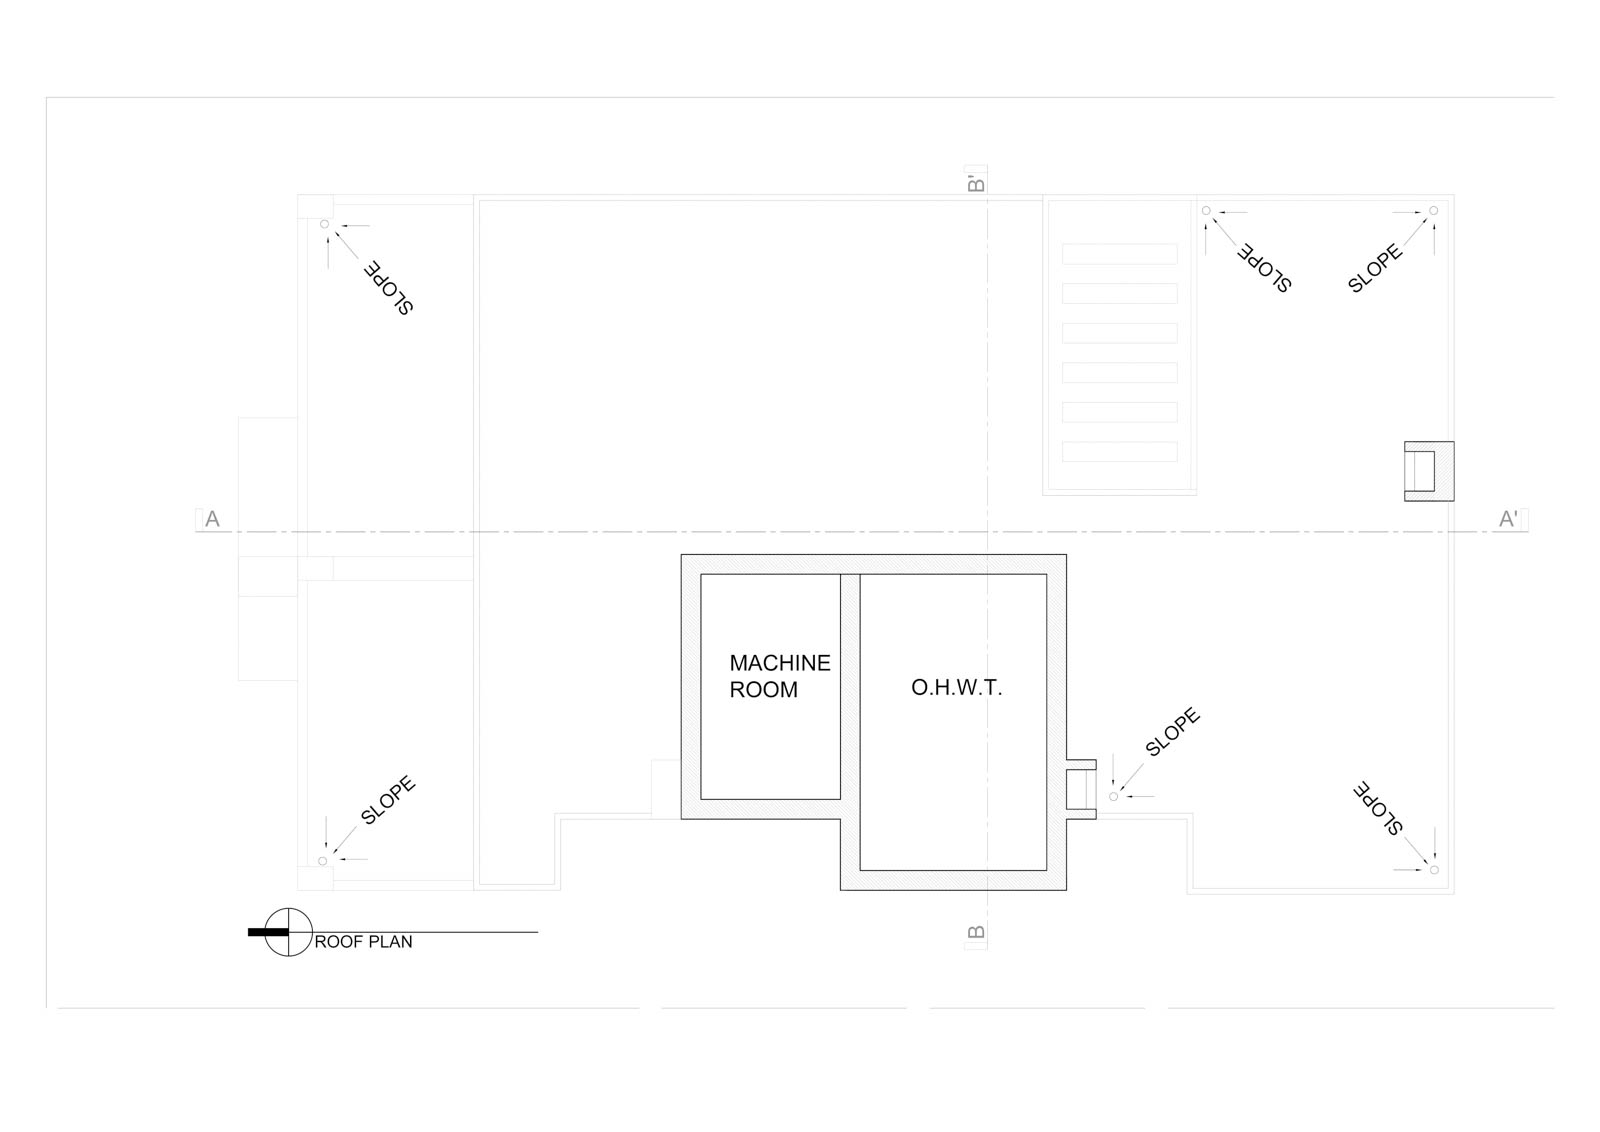
Architectural design for a multi-storey residential building with parking at ground level. Mr. Bunty, TO CONFIRM.