
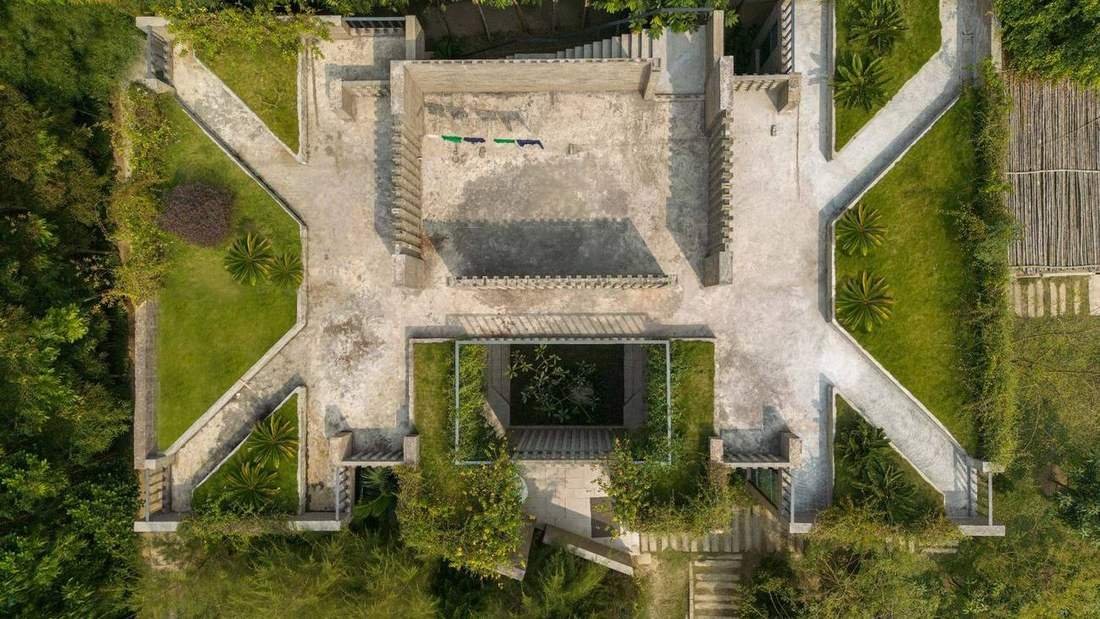
Ara Manor, Baroicha, Narsingdi — Photography by Prantography
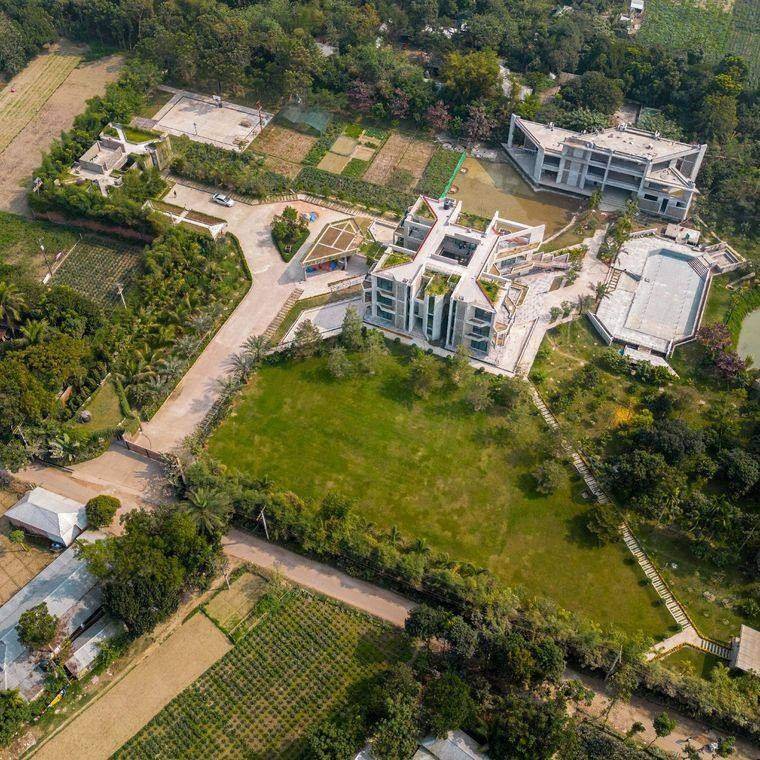
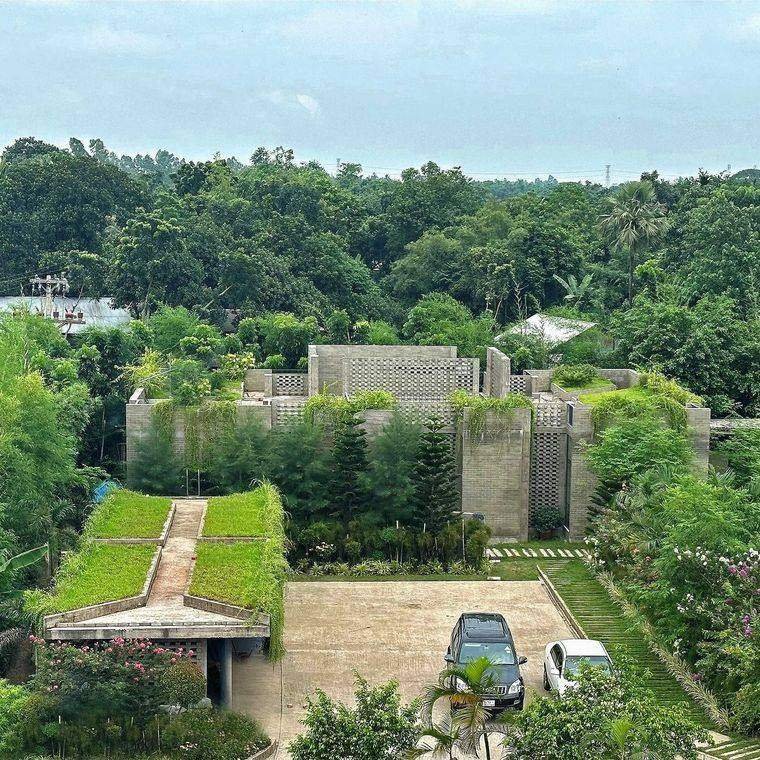
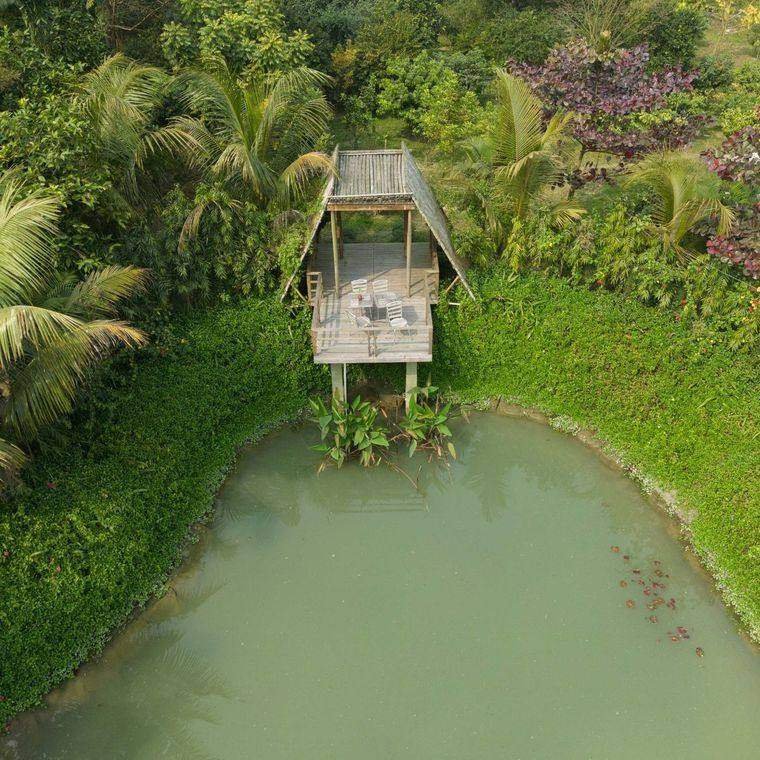
ArchDaily, one of the world’s most-read architecture platforms, published Ara Manor in June 2026. Curated for ArchDaily by Miwa Negoro and photographed by Prantography, the feature places a Bangladeshi residence in front of an international readership.
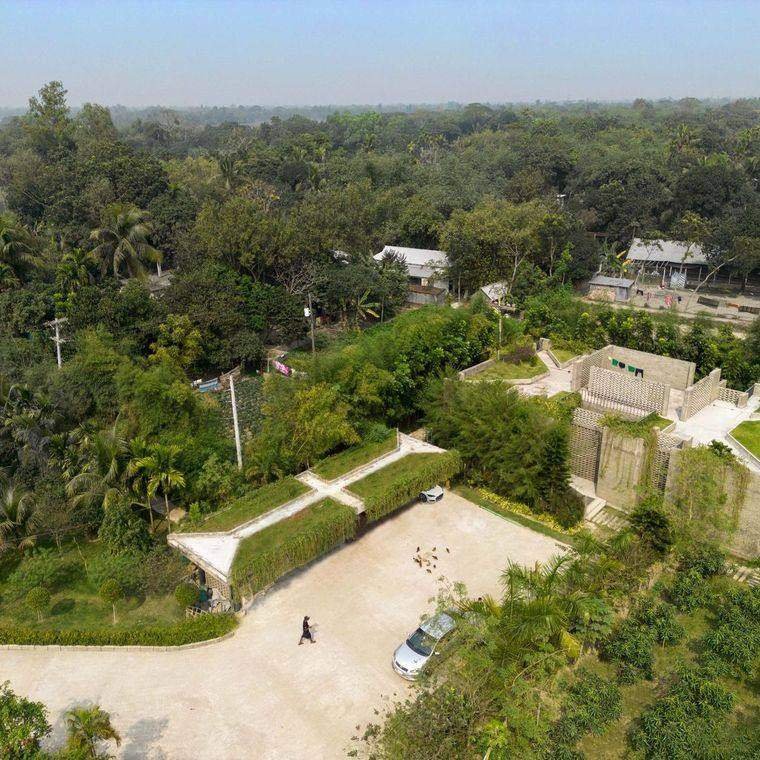
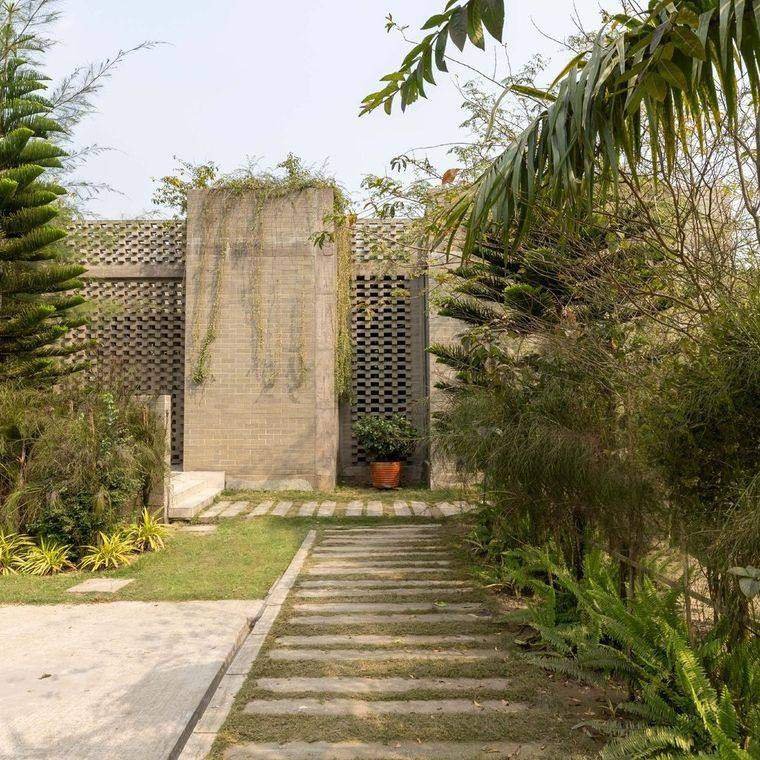
Emerging from the green landscape of Narsingdi, Ara Manor is conceived as a three-storey vacation residence for the owner of Crony Group. In the architects’ own description, carried by ArchDaily, the design explores how contemporary domestic architecture in Bangladesh can stay deeply connected to its landscape and climate while offering a genuine sense of withdrawal from urban intensity.
“architecture dissolves into climate, vegetation, water, and light”
The architects · via ArchDaily
The house is built in concrete and detailed with a restrained material palette, with manufacturers including Barobi Design, Porcelanosa Grupo and Tilottoma. It was completed in 2025. The project was led by our principal architect Kh. Abdal Hossain, with Salma Hossain Prema leading the team and Tasmim Ahsan and Termin Zerin on the design team — a residence shaped as much by vegetation, water and light as by its walls.
Featured on ArchDaily, “Ara Manor / Reincarnation,” 9 June 2026, curated by Miwa Negoro. View the project on ArchDaily.
Project facts
Location
Baroicha, Narsingdi
Year
Completed 2025
Area
~6,800 sq ft
Client
Owner, Crony Group
Photography
Prantography
Featured in
ArchDaily