The challenge
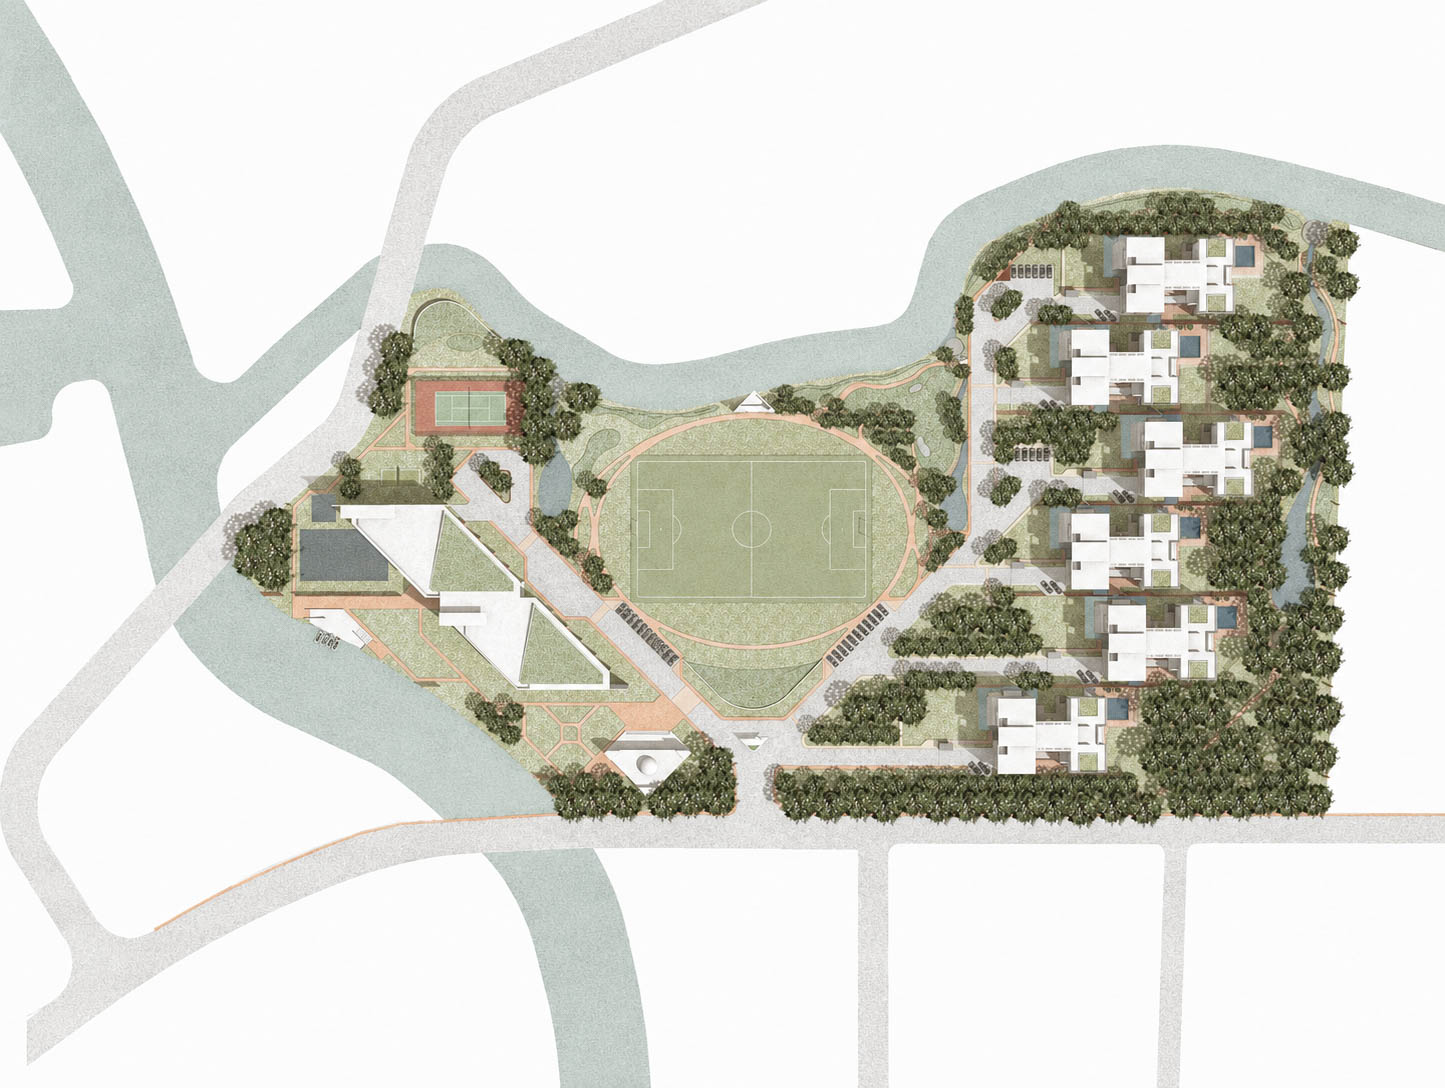
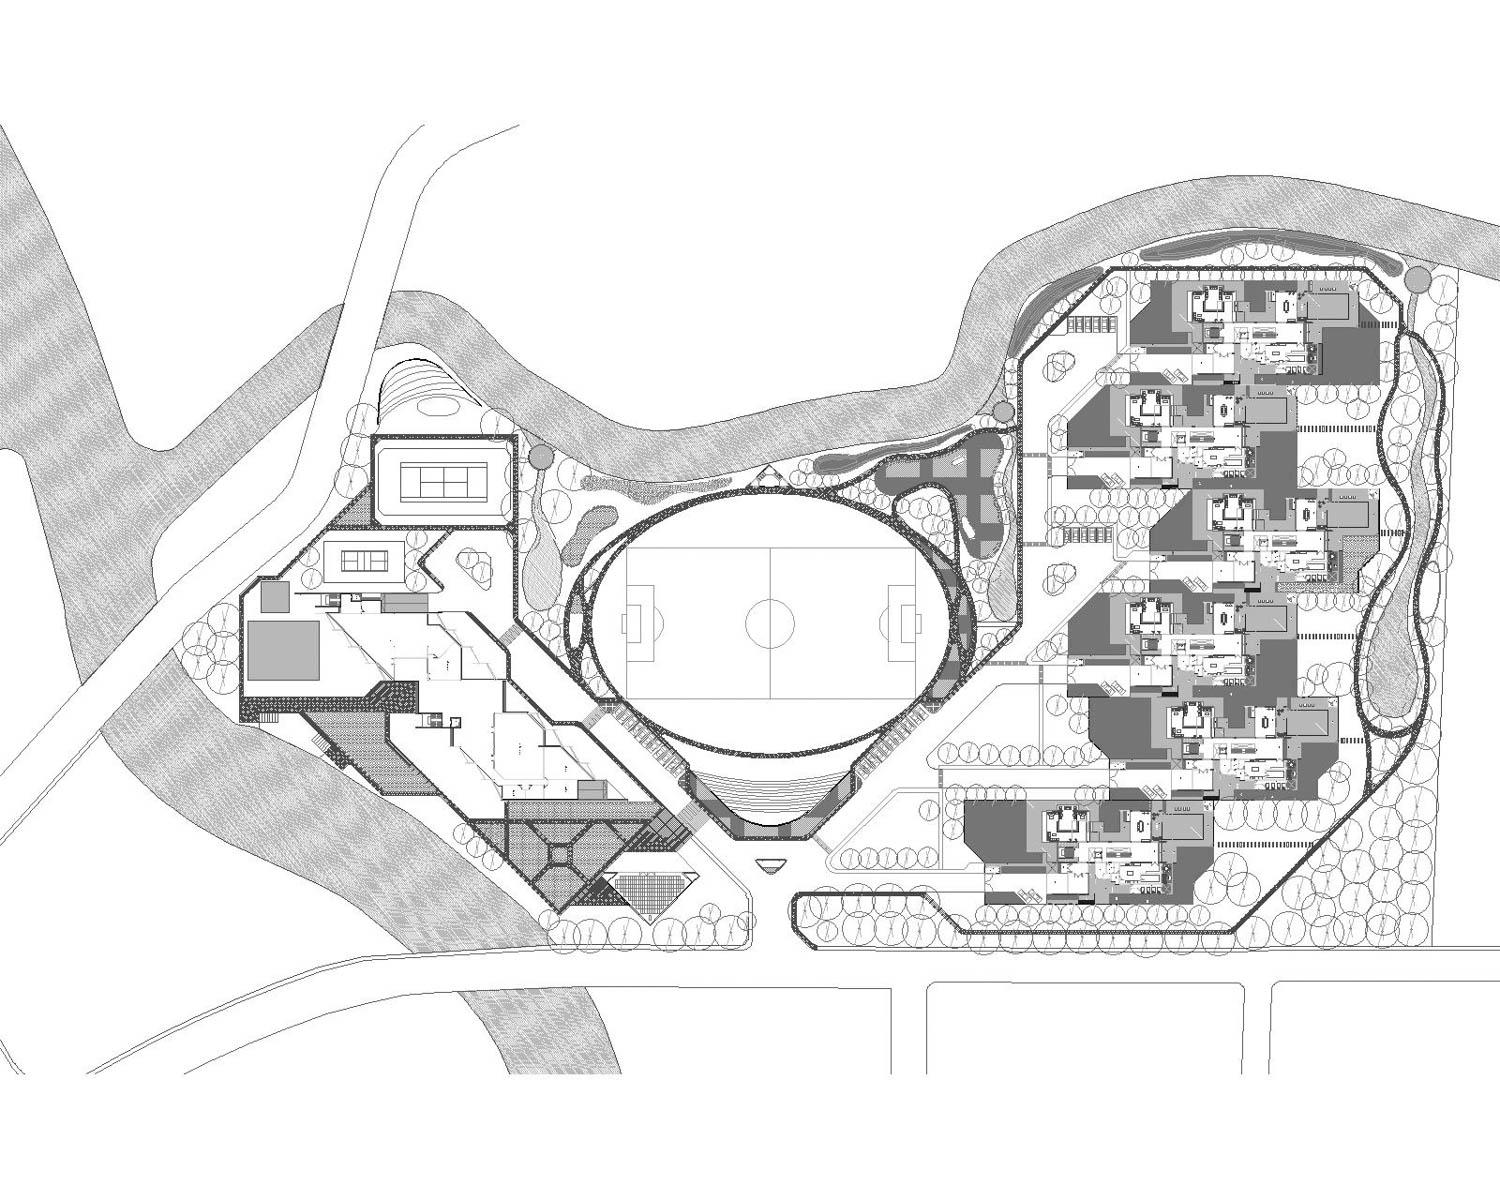
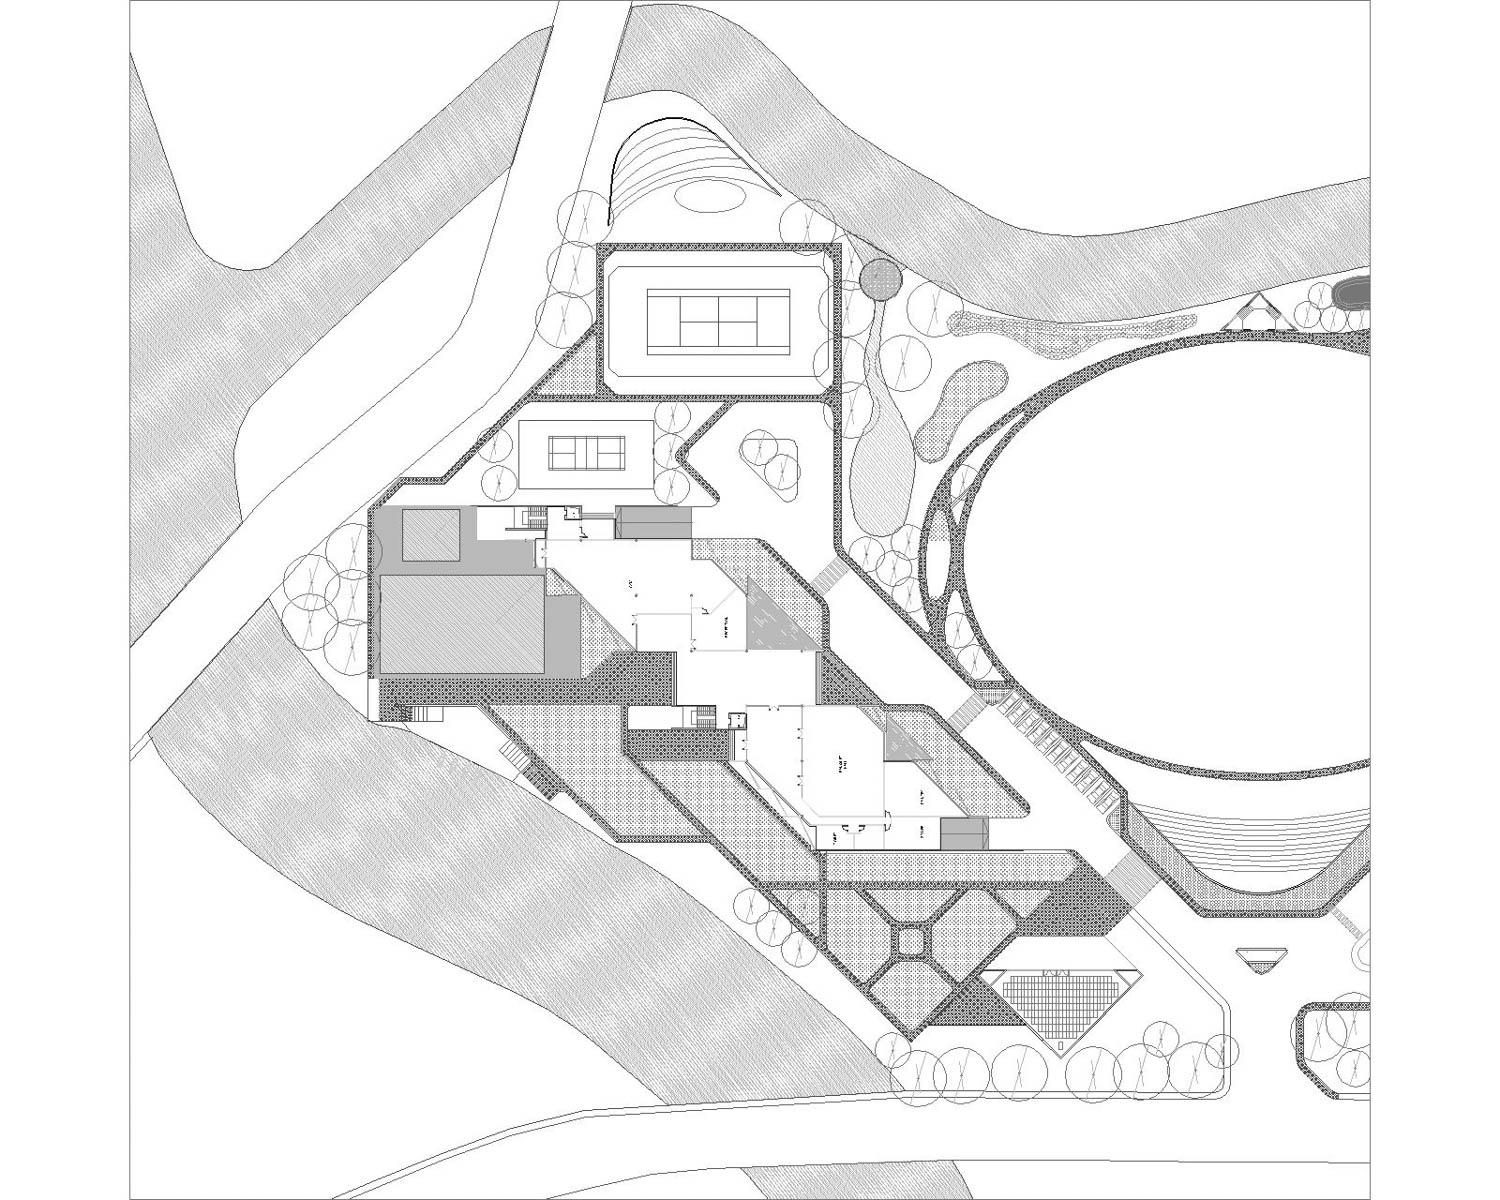
Fitting a row of private houses onto one site meant each needed its own garden, pool and outlook while the shared sports ground and water stayed common to all.
The approach
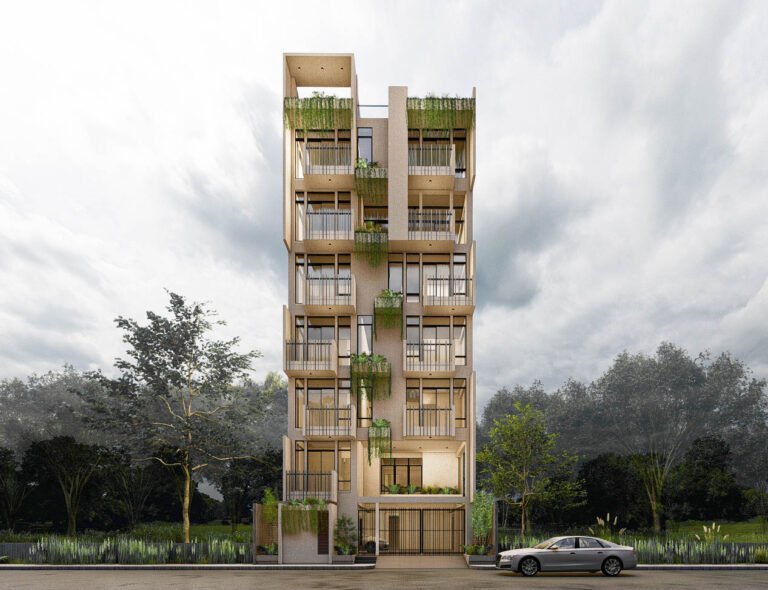
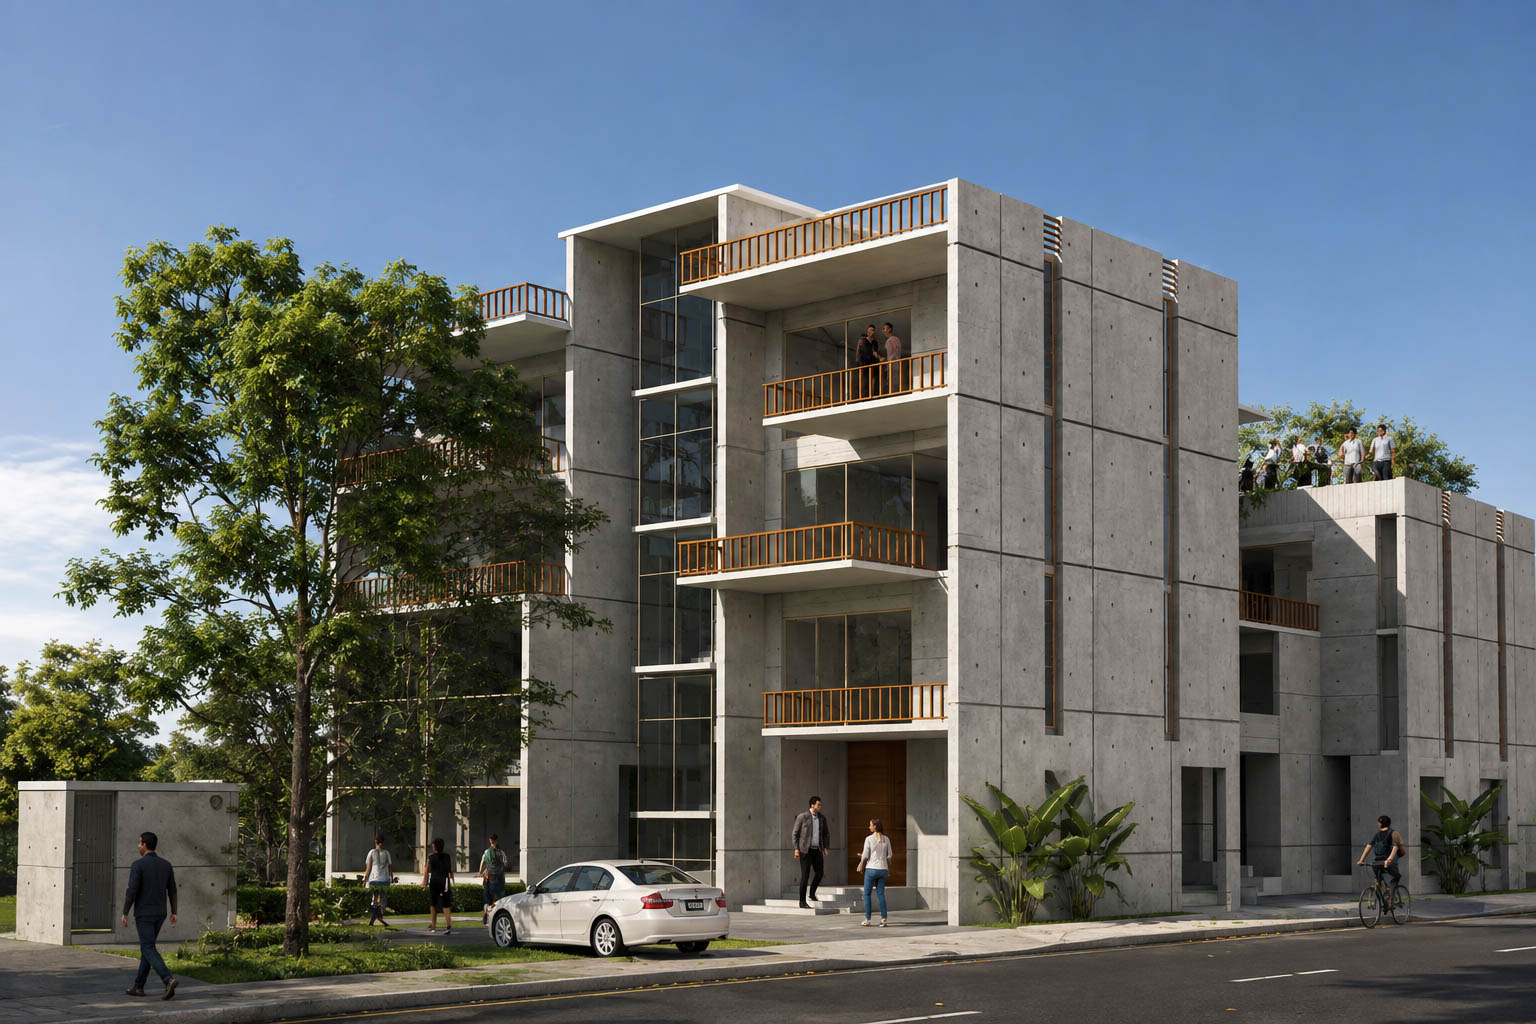
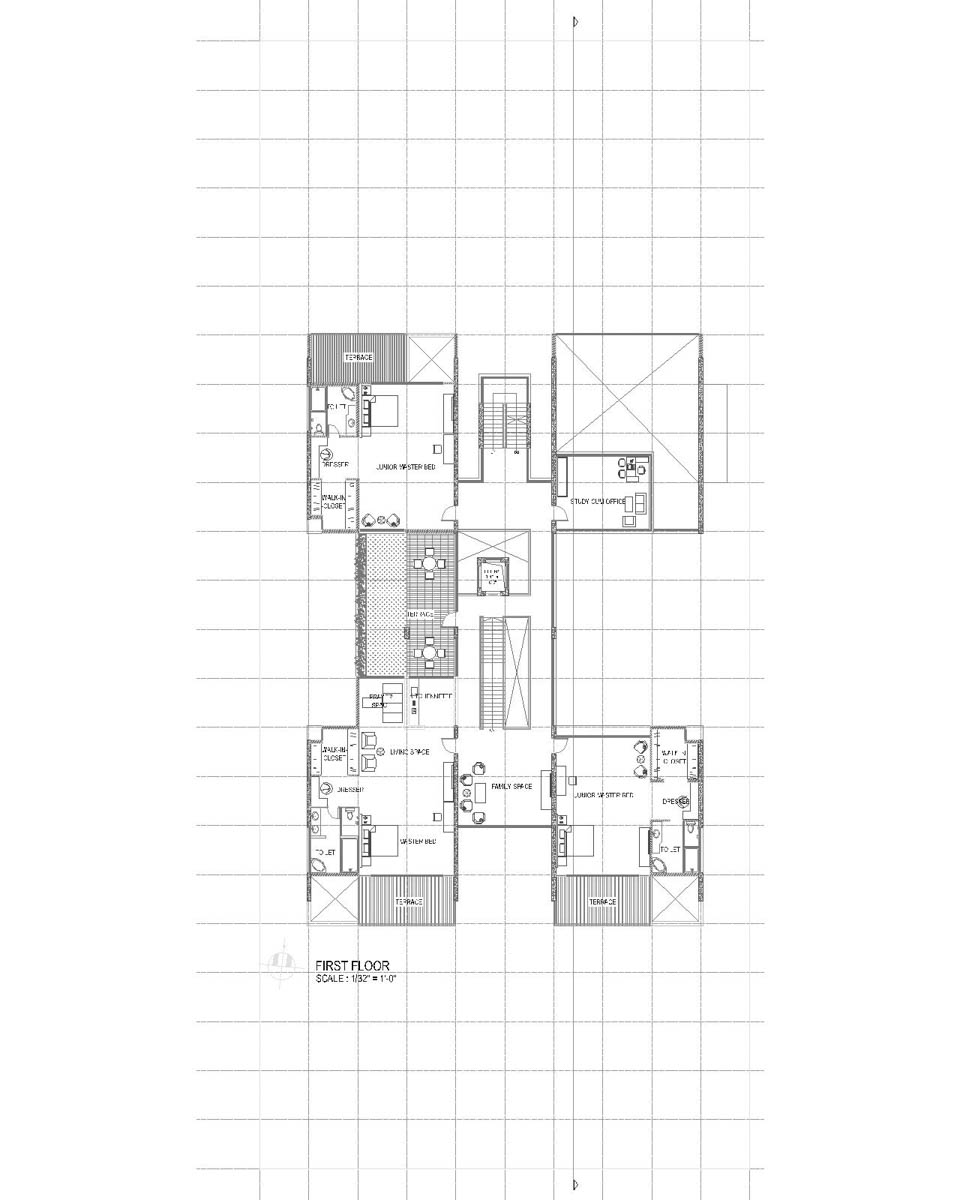
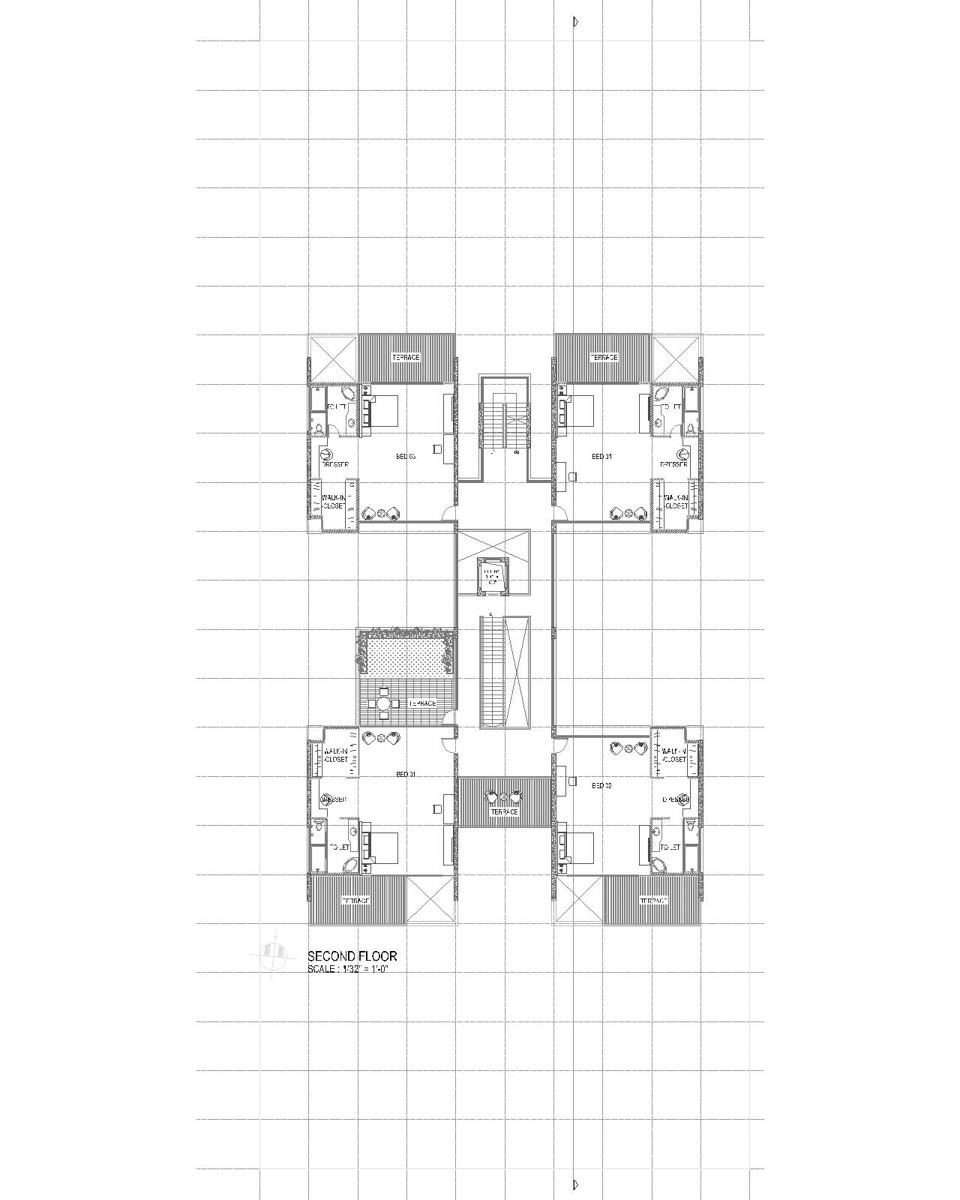
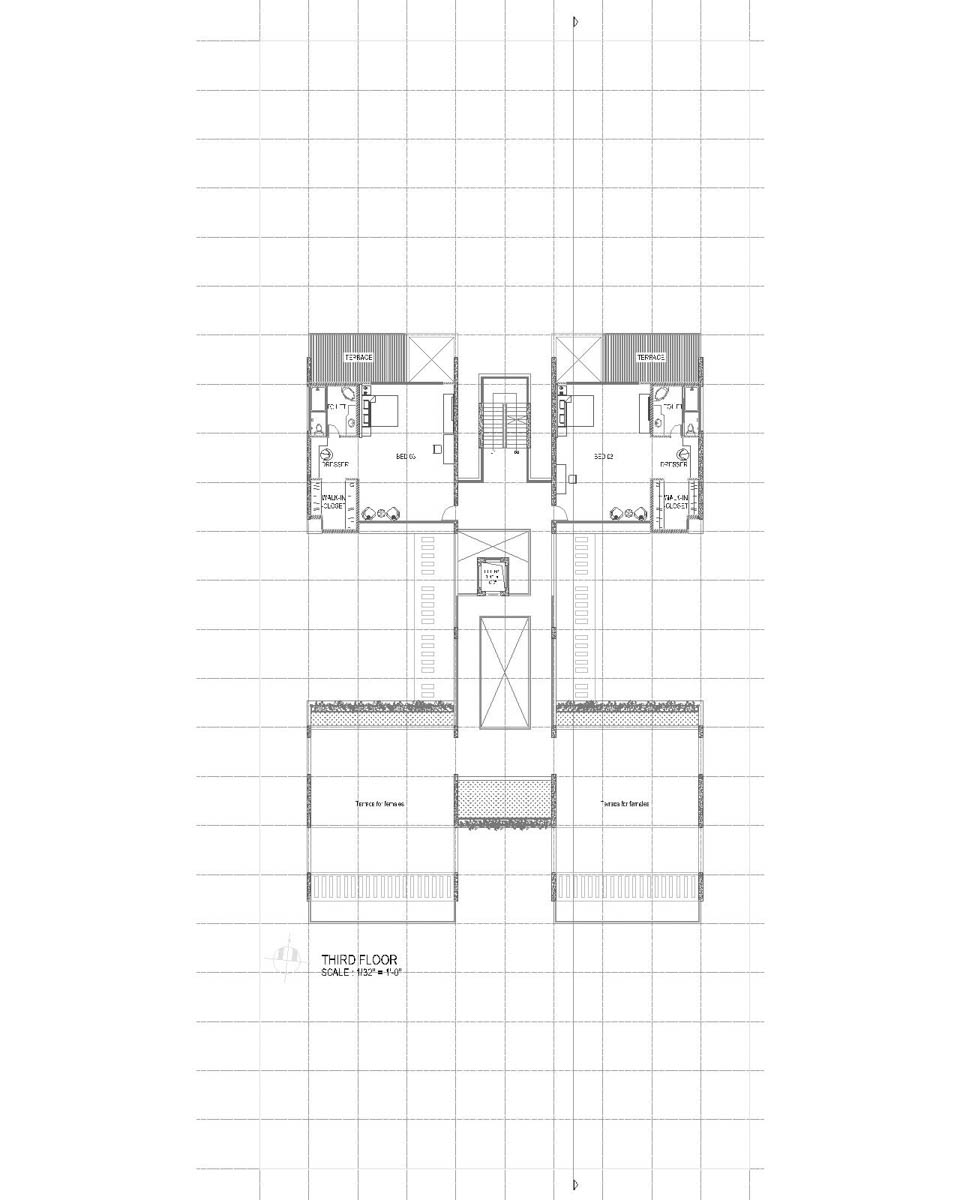
Each house is built as two board-marked concrete blocks split by a full-height glazed void that holds the stair and pulls air through the plan; bedrooms sit above with walk-in closets and their own terraces. Deep cantilevered balconies with timber balustrades shade the glazing on every floor, and the roof becomes a planted terrace.
Scope of work
Architecture and landscape design for a residential complex of detached houses and its shared grounds. Unity Complex, TO CONFIRM.