The challenge
A deep, narrow DOHS plot leaves only two long faces free, so daylight, cross-ventilation and some privacy from the neighbours all had to come off the same two elevations.
The approach
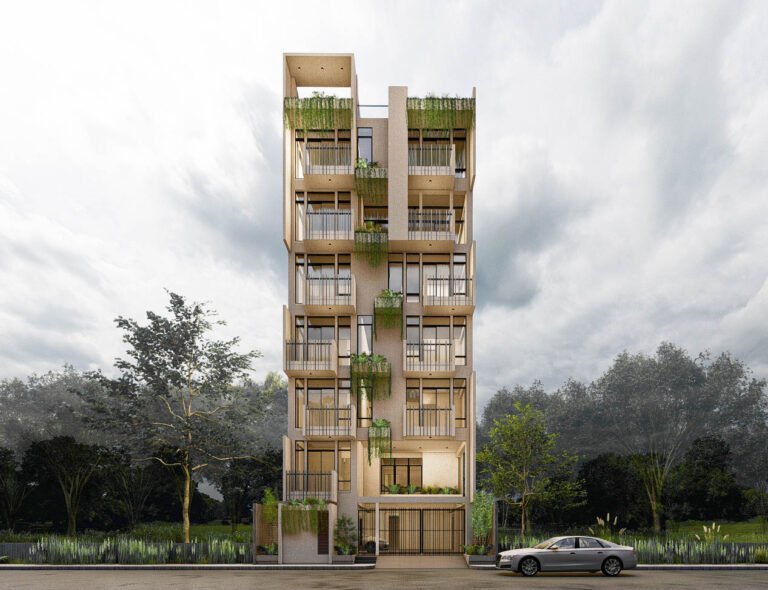
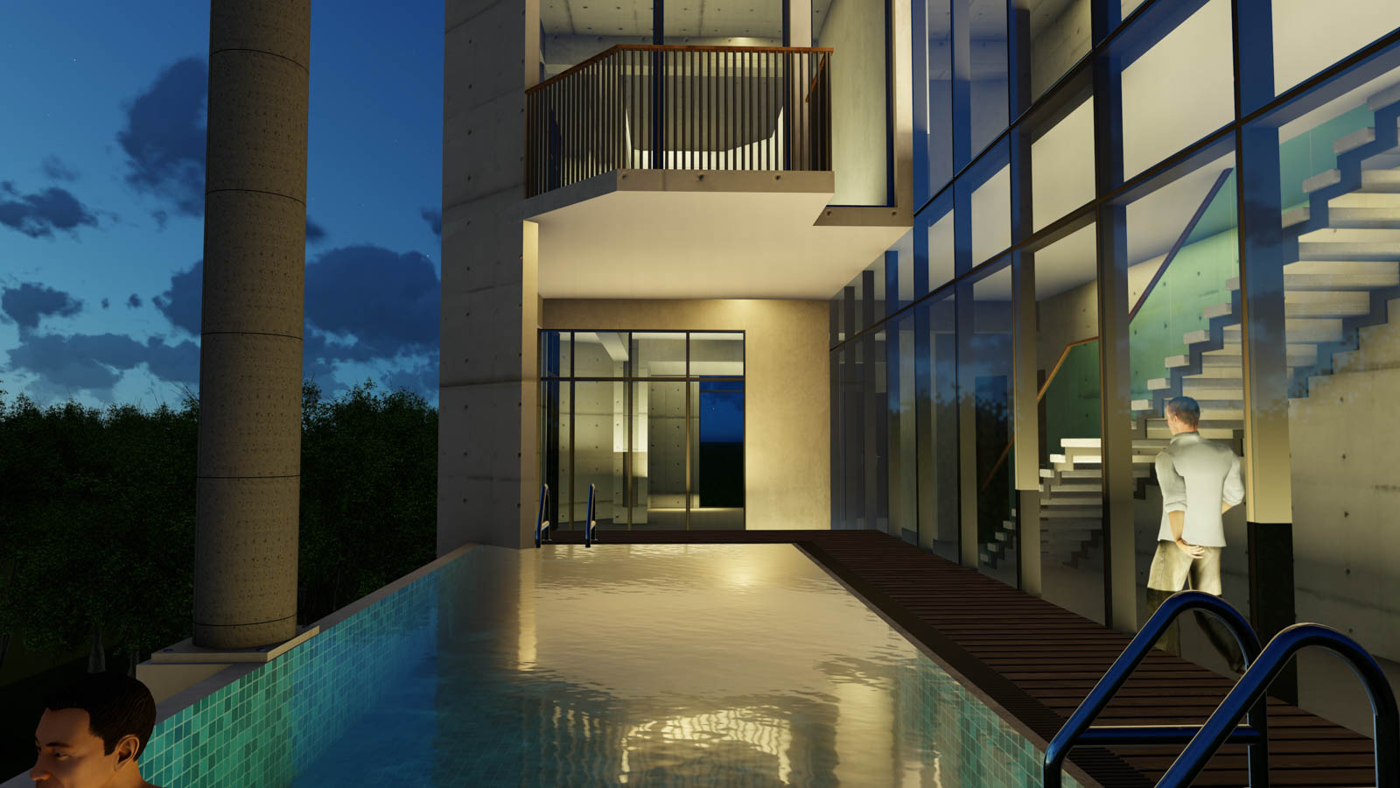
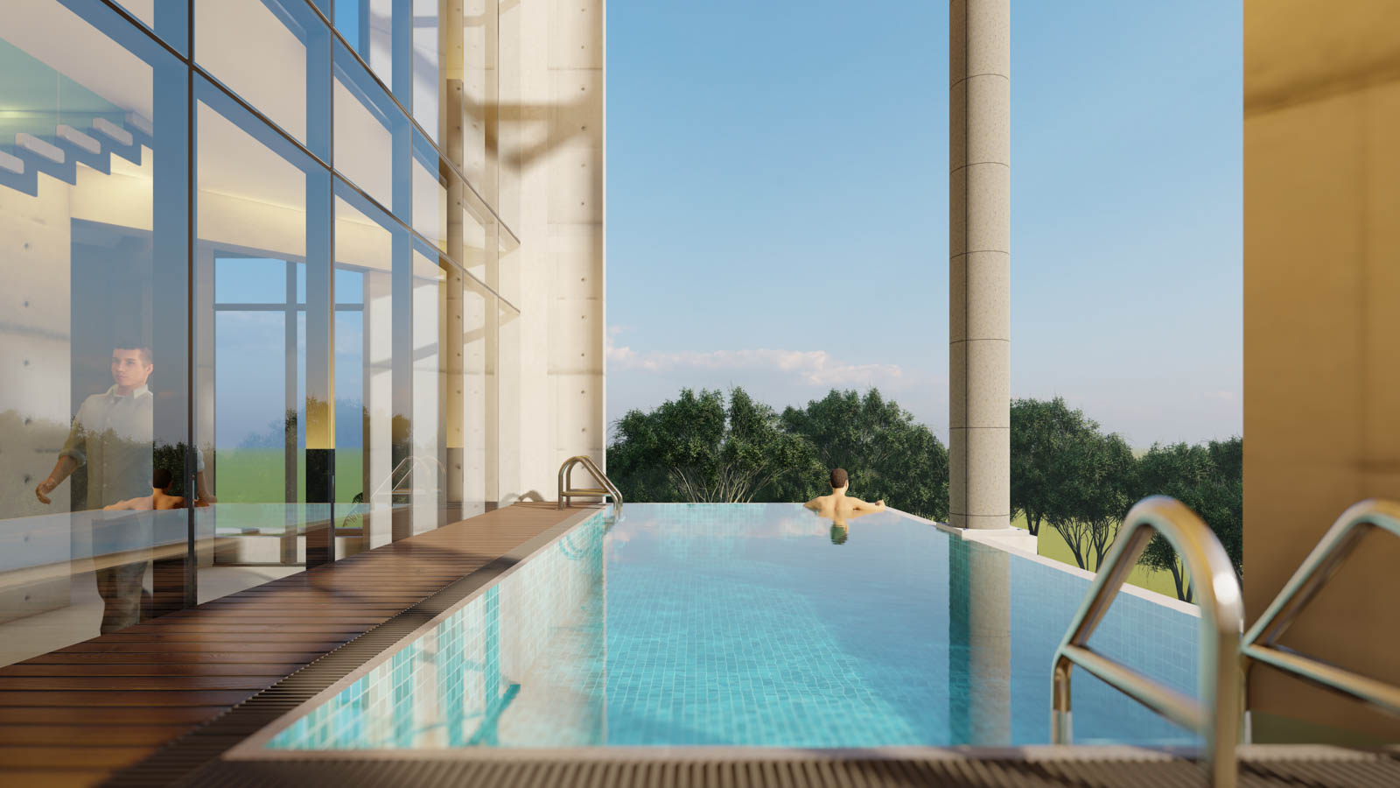
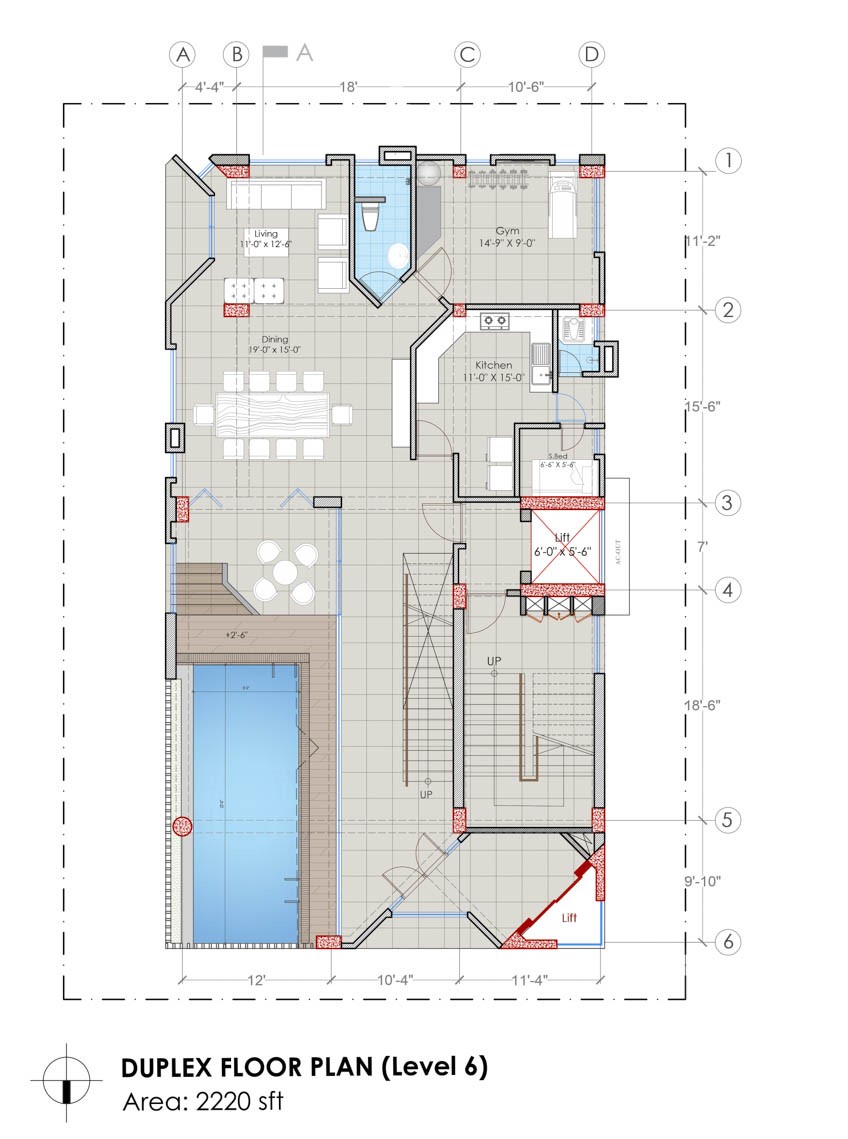
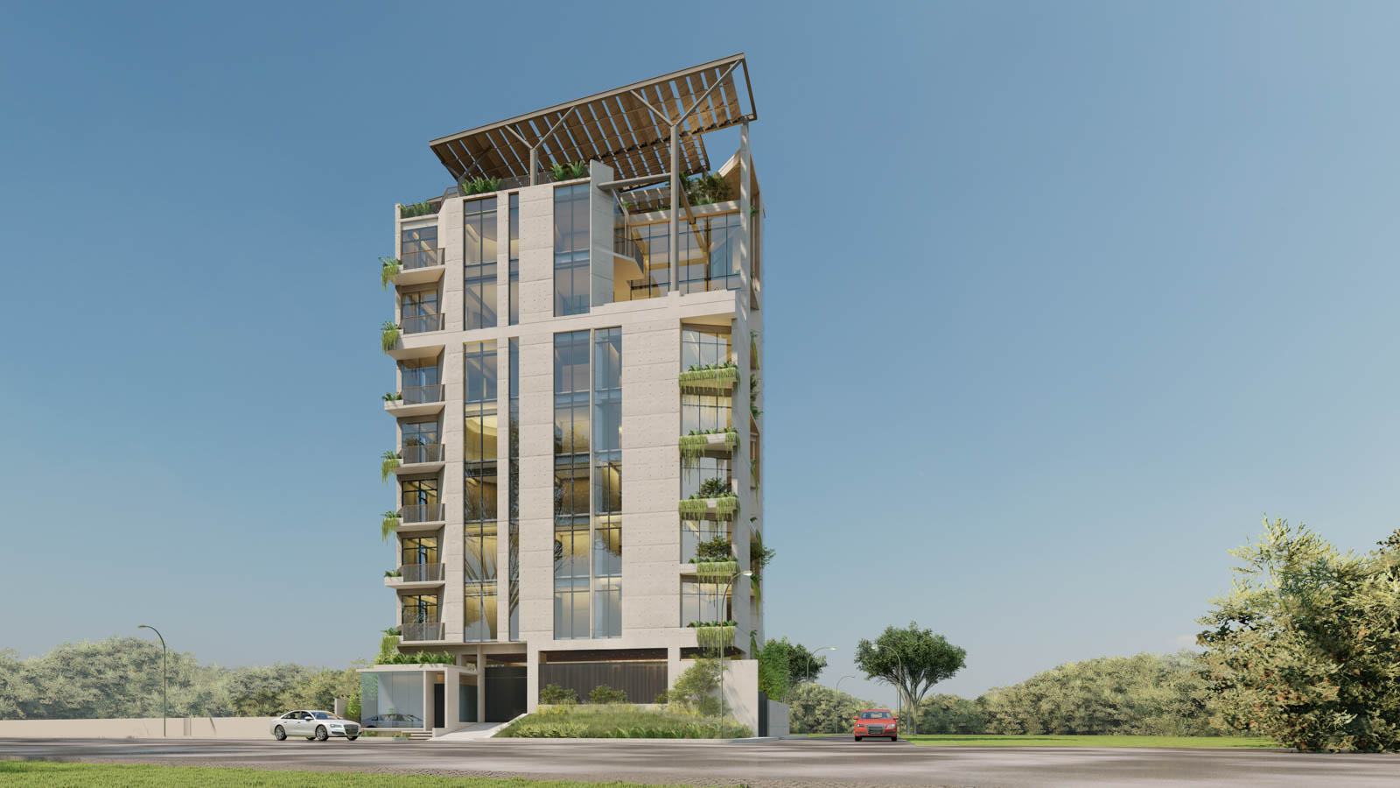
Deep concrete balconies step down one face with planting trailing from each parapet to shade the glazing behind, while the stair and lift are pushed to the flank and glazed from base to parapet. Above the top flat a steel pergola and plunge pool are cut into the volume, and cars park in the undercroft.
Scope of work
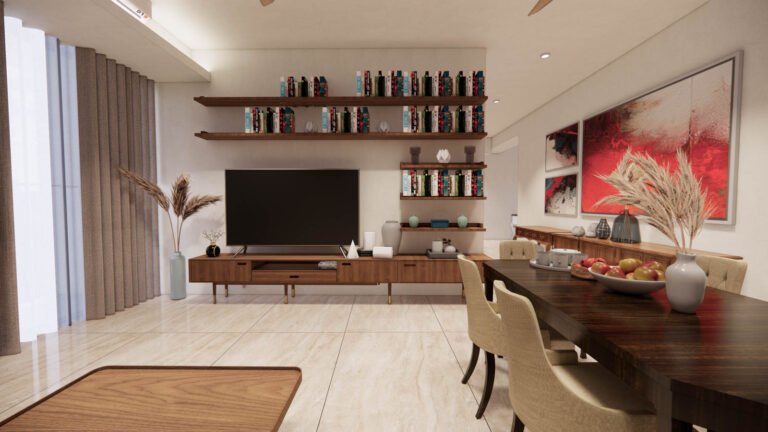
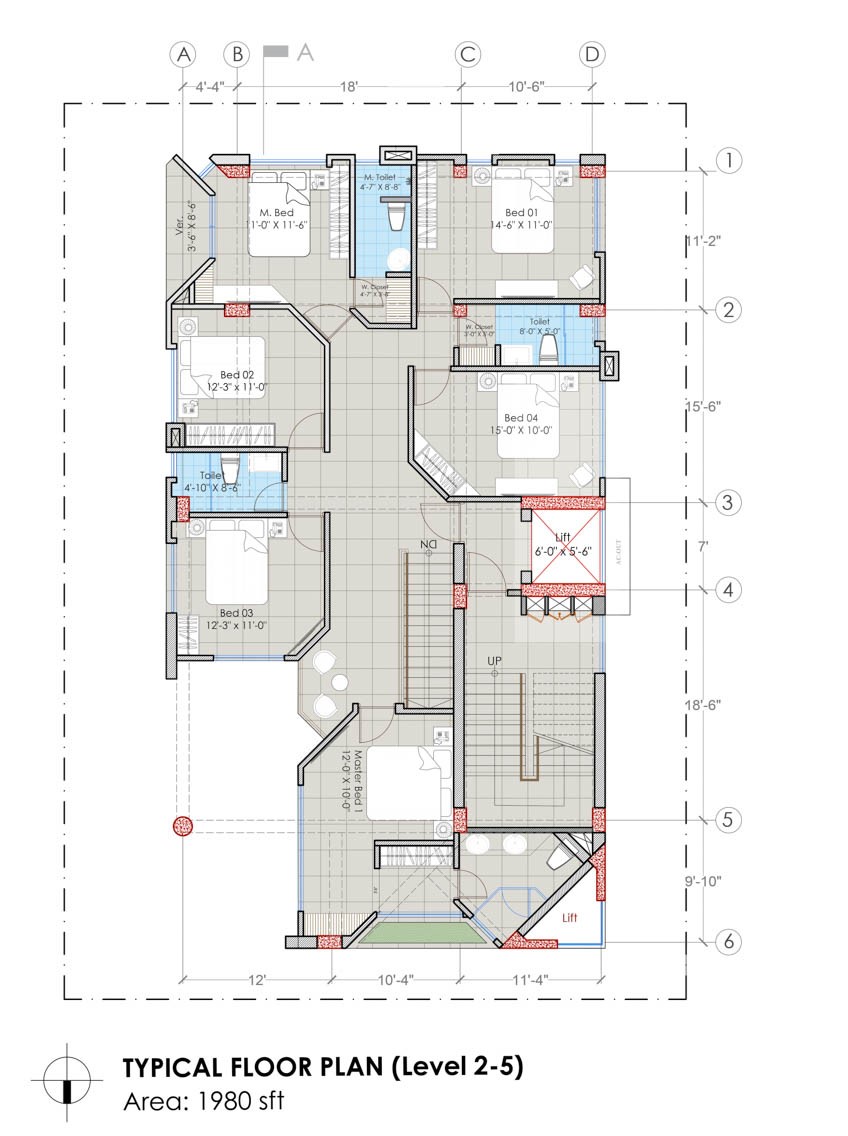
Architecture for a residential building on a corner plot, one 1,980 sft apartment to each floor. Mohakhali DOHS, TO CONFIRM.